Beautiful, custom built home in north Crestview on .63 acre lot with no HOA. The paved driveway has room for cars, a boat and large vehicles. This home has a split floorplan and upgrades to include vaulted ceilings, an island in the kitchen, granite counter tops, custom back splash, stainless steel appliances and gutters. Enjoy entertaining in the roomy, screened porch in the large backyard with privacy fence. Not in a flood zone and exterior is all brick, which equates to lower insurance. The separate shower, double vanity and garden tub in the large primary bathroom are nice pluses. Foyer, kitchen and primary bathroom have upscale tile flooring. The formal dining room has hardwood. Located just far enough away from the main road to offer a sense of tranquility and still minutes from malls and eateries. Seller is providing a new roof with accepted offer, a home warranty for peace of mind which covers the first year and is assisting with closing costs or to buy down interest rate points. Rural housing loan type available in the area. The home has been an investment property and currently rented with great return on investment. Lease ends April 30, 2027 and our rental department can assist with completing the contract for the new homeowner. More photos to come.
For sale
$325,000
2609 Corner Creek Rd, Crestview, FL 32536
4beds
2,098sqft
Single Family Residence
Built in 2009
0.63 Acres Lot
$-- Zestimate®
$155/sqft
$-- HOA
What's special
Granite countertopsExterior is all brickVaulted ceilingsSplit floorplanStainless steel appliancesCustom backsplashIsland in the kitchen
- 19 days
- 1,127
- 100
Likely to sell faster than
Zillow last checked:
Listing updated:
Listed by:
Gloria Carter 850-797-6149,
ERA American Real Estate
Source: ECAOR,MLS#: 1014623
Facts & features
Interior
Bedrooms & bathrooms
- Bedrooms: 4
- Bathrooms: 2
- Full bathrooms: 2
Bedroom
- Level: First
- Area: 240 Square Feet
- Dimensions: 16 x 15
Bedroom
- Level: First
- Area: 121 Square Feet
- Dimensions: 11 x 11
Bedroom
- Level: First
- Area: 110 Square Feet
- Dimensions: 11 x 10
Bedroom
- Level: First
- Area: 110 Square Feet
- Dimensions: 11 x 10
Dining area
- Level: First
- Area: 143 Square Feet
- Dimensions: 13 x 11
Living room
- Level: First
- Area: 304 Square Feet
- Dimensions: 19 x 16
Heating
- Heat Pump, Central
Cooling
- Central Air
Appliances
- Included: Dishwasher, Disposal, Microwave, Refrigerator, Electric Water Heater
- Laundry: Washer/Dryer Hookup
Features
- Vaulted Ceiling(s), Kitchen Island, Pantry
- Flooring: Hardwood, Terrazzo, Carpet
- Windows: Double Pane Windows, Bay Window(s)
- Common walls with other units/homes: No Common Walls
Interior area
- Total structure area: 2,098
- Total interior livable area: 2,098 sqft
Property
Parking
- Parking features: Garage Door Opener, Garage
- Has garage: Yes
Features
- Stories: 1
- Patio & porch: Porch, Screened
- Exterior features: Private Yard, Rain Gutters
- Fencing: Privacy
Lot
- Size: 0.63 Acres
- Dimensions: 106 x 249
Details
- Parcel number: 204N231000000B0590
- Zoning description: City, Resid Single Family
Construction
Type & style
- Home type: SingleFamily
- Architectural style: Contemporary
- Property subtype: Single Family Residence
Materials
- Brick
Condition
- Construction Complete
- New construction: No
- Year built: 2009
Utilities & green energy
- Sewer: Septic Tank
- Water: Public
Green energy
- Energy efficient items: Doors
Community & HOA
Community
- Subdivision: SILVER SPRINGS EST
Location
- Region: Crestview
Financial & listing details
- Price per square foot: $155/sqft
- Tax assessed value: $231,711
- Annual tax amount: $2,329
- Date on market: 10/30/2026
- Road surface type: Paved
Estimated market value
Not available
Estimated sales range
Not available
Not available
Price history
| Date | Event | Price |
|---|---|---|
| 10/30/2026 | Listed for sale | $325,000+45.7%$155/sqft |
Source:  ECAOR #1014623 Report a problem | ||
| 6/27/2026 | Listing removed | $2,100$1/sqft |
Source: Zillow Rentals Report a problem | ||
| 5/21/2026 | Listed for rent | $2,100$1/sqft |
Source: Zillow Rentals Report a problem | ||
| 5/21/2026 | Listing removed | $2,100$1/sqft |
Source: Zillow Rentals Report a problem | ||
| 4/21/2026 | Listed for rent | $2,100+5.3%$1/sqft |
Source: Zillow Rentals Report a problem | ||
| 4/8/2025 | Listing removed | $1,995$1/sqft |
Source: Zillow Rentals Report a problem | ||
| 3/6/2025 | Listed for rent | $1,995-9.1%$1/sqft |
Source: Zillow Rentals Report a problem | ||
| 3/29/2022 | Listing removed | -- |
Source: Zillow Rental Network Premium Report a problem | ||
| 3/23/2022 | Listed for rent | $2,195+9.8%$1/sqft |
Source: Zillow Rental Network Premium Report a problem | ||
| 3/10/2021 | Listing removed | -- |
Source: Zillow Rental Network Premium Report a problem | ||
| 2/24/2021 | Price change | $2,000-4.8%$1/sqft |
Source: Zillow Rental Network Premium Report a problem | ||
| 2/3/2021 | Listed for rent | $2,100+68%$1/sqft |
Source: Zillow Rental Network Premium Report a problem | ||
| 10/24/2019 | Sold | $223,000+21.2%$106/sqft |
Source: ECAOR #829342 Report a problem | ||
| 12/17/2017 | Listing removed | $1,250$1/sqft |
Source: RE/MAX AGENCY ONE #731705 Report a problem | ||
| 11/28/2017 | Listed for rent | $1,250$1/sqft |
Source: RE/MAX AGENCY ONE #731705 Report a problem | ||
| 7/30/2017 | Listing removed | $1,250$1/sqft |
Source: RE/MAX AGENCY ONE #731705 Report a problem | ||
| 7/9/2017 | Listed for rent | $1,250-5.7%$1/sqft |
Source: RE/MAX AGENCY ONE #731705 Report a problem | ||
| 7/17/2015 | Listing removed | $1,325$1/sqft |
Source: RE/MAX AGENCY ONE #731705 Report a problem | ||
| 6/12/2015 | Listed for rent | $1,325$1/sqft |
Source: RE/MAX AGENCY ONE #731705 Report a problem | ||
| 5/3/2011 | Sold | $184,000-4.2%$88/sqft |
Source: Public Record Report a problem | ||
| 9/3/2009 | Sold | $192,000$92/sqft |
Source: Public Record Report a problem | ||
Public tax history
| Year | Property taxes | Tax assessment |
|---|---|---|
| 2025 | $2,329 -10.6% | $231,711 -11.3% |
| 2024 | $2,605 -0.4% | $261,111 +0.3% |
| 2023 | $2,616 +5.4% | $260,387 +6.7% |
| 2022 | $2,482 +67.6% | $244,141 +42.1% |
| 2021 | $1,481 +0.9% | $171,808 +1.4% |
| 2020 | $1,468 -13.5% | $169,436 +9.9% |
| 2019 | $1,697 +44% | $154,117 +12.1% |
| 2018 | $1,178 | $137,432 +2.1% |
| 2017 | $1,178 +0.4% | $134,605 +2.1% |
| 2016 | $1,174 +2.5% | $131,836 +0.7% |
| 2015 | $1,145 -2.5% | $130,920 +0.8% |
| 2014 | $1,175 | $129,881 +1.5% |
| 2013 | -- | $127,962 -2.9% |
| 2012 | -- | $131,824 -4.5% |
| 2011 | -- | $138,003 +1.5% |
| 2010 | -- | $135,964 +771.6% |
| 2009 | -- | $15,600 -37.6% |
| 2008 | -- | $25,000 |
| 2007 | -- | $25,000 +1041.6% |
| 2006 | -- | $2,190 |
Find assessor info on the county website
Monthly payment
Est. payment
Payment breakdown
Explore the cost of this home by adjusting the details. Changes won't be saved.Climate risks
Neighborhood: 32536
Nearby schools
Schools provided by the listing agent
- Elementary: Bob Sikes
- Middle: Davidson
- High: Crestview
Source: ECAOR. This data may not be complete. We recommend contacting the local school district to confirm school assignments for this home.


Similar homes
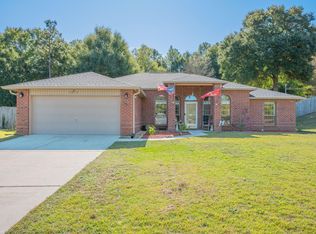
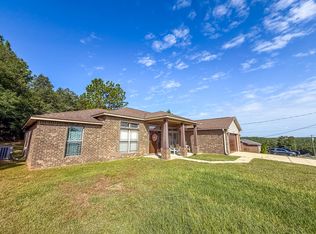
- $319,0004 bd2 ba2.1k sqft6214 Flash Ln, Crestview, FL 32536For Sale
 MLS ID #1006038, Angela D Mullins Meeks, Sea Haus Realty. ECAOR
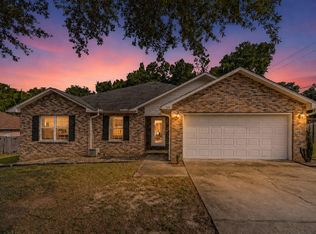
- $324,9004 bd2 ba2k sqft101 Conquest Ave, Crestview, FL 32536For Sale
 MLS ID #1009440, Jessica R Kelly, Coldwell Banker Realty. ECAOR
- $359,9004 bd3 ba2.4k sqft6082 Blueberry Ln, Crestview, FL 32536For Sale
 MLS ID #794665, Steven Bowman. CPAR
- $329,0003 bd2 ba1.7k sqft5816 Old Bethel Rd, Crestview, FL 32536For Sale
 MLS ID #1010509, Wanda G Roberts, Wanda G Roberts Realty LLC. ECAOR
- $359,9004 bd2 ba2.1k sqft6028 Hidden Valley Rd, Crestview, FL 32539For SaleMLS ID #1014130, Stephen K Hachey, Flat Fee MLS Realty. ECAOR
- $329,9004 bd2 ba1.8k sqft5908 Silvercrest Blvd, Crestview, FL 32536For SaleMLS ID #1010216, Dino Sinopoli, Coldwell Banker Realty. ECAOR
- $325,0003 bd2 ba1.9k sqft5802 Stafford Blvd, Crestview, FL 32539For SaleMLS ID #1007864, Patti Skinner, Coldwell Banker Realty. ECAOR
- $390,8654 bd3 ba2.6k sqft5925 Wind Trace Rd, Crestview, FL 32536For SaleMLS ID #1010508, The Tessa Savoy Team, Coldwell Banker Realty. ECAOR
- $334,9003 bd2 ba1.9k sqft103 Fairway Dr, Crestview, FL 32536For SaleMLS ID #1014149, Tevan Millette, 1st Class Panhandle. ECAOR
- $379,9004 bd3 ba2.9k sqft6070 Dogwood Dr W, Crestview, FL 32536For SaleMLS ID #988772, Cheryl J Songster, Spence Properties. ECAOR
- $369,0004 bd2 ba2.6k sqft5632 N Brook Dr, Crestview, FL 32539For SaleMLS ID #1000287, Kiliea Morgan, Coldwell Banker Realty. ECAOR
- $445,0005 bd3 ba2.6k sqft6048 Walk Along Way, Crestview, FL 32536For SaleMLS ID #1015110, Kristal Lynn V Jackson, 1 Percent Lists Florida Coast. ECAOR
- $339,0004 bd3 ba2.1k sqft3368 Wild Hare Ln, Crestview, FL 32539For SaleMLS ID #1014826, Joseph F Richardson, Richardson Realty International Inc. ECAOR
- $455,0004 bd2 ba2.4k sqft2604 Pinto Ln, Crestview, FL 32536For SaleMLS ID #1014136, Natalia Sevciuc, Stars Realty. ECAOR
- $269,9003 bd2 ba1.2k sqft1705 N Pearl St, Crestview, FL 32536For SaleMLS ID #1015099, Michael E Chapman, All American Realty and Investment Group PLLC. ECAOR
- $349,0004 bd3 ba2.1k sqft520 Boulder St, Crestview, FL 32536For SaleMLS ID #1009679, Patrick OMalley, The Property Group 850 Inc. ECAOR
- $439,9003 bd2 ba1.6k sqft6077 Terrace Ln, Crestview, FL 32536For SaleMLS ID #1014232, Kendra R Sheikho, Coldwell Banker Realty. ECAOR
