This sweet 4 bedroom 2.5 bath home is located in in a quite neighborhood convenient to both HWY 85 and HWY 285. Hardwood floors flow through the large living room. The kitchen is open to the living room and features generous storage, breakfast bar and granite. Through the back door you'll find a covered patio and deck perfect for grilling and a private backyard. The lovely master suite is spacious with the master bath boasting a walk in closet, double vanity, shower and sperate tub. Come see all this home has to offer.
For sale
$339,000
3368 Wild Hare Ln, Crestview, FL 32539
4beds
2,104sqft
Single Family Residence
Built in 2015
0.38 Acres Lot
$337,300 Zestimate®
$161/sqft
$-- HOA
What's special
Breakfast barPrivate backyardGenerous storageHardwood floorsDouble vanity
- 1 day
- 222
- 22
Zillow last checked:
Listing updated:
Listed by:
Joseph F Richardson 850-830-3912,
Richardson Realty International Inc
Source: ECAOR,MLS#: 1014826
Facts & features
Interior
Bedrooms & bathrooms
- Bedrooms: 4
- Bathrooms: 3
- Full bathrooms: 2
- 1/2 bathrooms: 1
Primary bedroom
- Level: First
- Area: 210 Square Feet
- Dimensions: 15 x 14
Bedroom
- Level: First
- Area: 120 Square Feet
- Dimensions: 12 x 10
Bedroom
- Level: First
- Area: 110 Square Feet
- Dimensions: 11 x 10
Bedroom
- Level: First
- Area: 132 Square Feet
- Dimensions: 12 x 11
Other
- Level: First
- Area: 105 Square Feet
- Dimensions: 14 x 7.5
Dining area
- Level: First
- Area: 143 Square Feet
- Dimensions: 13 x 11
Great room
- Level: First
- Area: 360 Square Feet
- Dimensions: 24 x 15
Kitchen
- Level: First
- Area: 156 Square Feet
- Dimensions: 13 x 12
Heating
- Central
Cooling
- Central Air, Ceiling Fan(s)
Appliances
- Included: Dishwasher, Microwave, Refrigerator, Electric Water Heater
Features
- Breakfast Bar, Recessed Lighting, Pantry
- Flooring: Hardwood
- Windows: Double Pane Windows
- Common walls with other units/homes: No Common Walls
Interior area
- Total structure area: 2,104
- Total interior livable area: 2,104 sqft
Property
Parking
- Total spaces: 4
- Parking features: Garage
- Garage spaces: 2
Features
- Stories: 1
- Patio & porch: Deck, Covered
Lot
- Size: 0.38 Acres
- Dimensions: 83 x 175
Details
- Parcel number: 223N23100000000120
- Zoning description: County, Resid Single Family
Construction
Type & style
- Home type: SingleFamily
- Architectural style: Traditional
- Property subtype: Single Family Residence
Materials
- Brick, Trim Vinyl
- Roof: Shingle
Condition
- Construction Complete
- New construction: No
- Year built: 2015
Utilities & green energy
- Sewer: Septic Tank
Community & HOA
Community
- Subdivision: THE OVERLOOK AT CHESTNUT RIDGE
HOA
- Has HOA: Yes
Location
- Region: Crestview
Financial & listing details
- Price per square foot: $161/sqft
- Tax assessed value: $291,642
- Annual tax amount: $2,661
- Date on market: 11/3/2026
- Road surface type: Paved
Estimated market value
$337,300
$320,000 - $354,000
$2,138/mo
Price history
| Date | Event | Price |
|---|---|---|
| 11/4/2026 | Listed for sale | $339,000+57.7%$161/sqft |
Source:  ECAOR #1014826 Report a problem | ||
| 9/16/2026 | Listing removed | $2,125$1/sqft |
Source: Zillow Rentals Report a problem | ||
| 9/2/2026 | Price change | $2,125-1.2%$1/sqft |
Source: Zillow Rentals Report a problem | ||
| 8/18/2026 | Listed for rent | $2,150$1/sqft |
Source: Zillow Rentals Report a problem | ||
| 11/14/2018 | Sold | $215,000$102/sqft |
Source: Public Record Report a problem | ||
| 10/12/2018 | Pending sale | $215,000$102/sqft |
Source: CENTURY 21 Hill Minger Agency #803997 Report a problem | ||
| 10/11/2018 | Price change | $215,000-6.5%$102/sqft |
Source: CENTURY 21 Hill Minger Agency #803997 Report a problem | ||
| 7/28/2018 | Price change | $229,999-4.2%$109/sqft |
Source: CENTURY 21 Hill Minger Agency #803997 Report a problem | ||
| 7/26/2018 | Listed for sale | $239,999+14.3%$114/sqft |
Source: Century 21 Hill Minger Agency #803997 Report a problem | ||
| 1/29/2015 | Sold | $209,900$100/sqft |
Source: ECAOR #606774 Report a problem | ||
Public tax history
| Year | Property taxes | Tax assessment |
|---|---|---|
| 2025 | $2,900 -3.3% | $291,642 -3.5% |
| 2024 | $2,998 +54% | $302,291 +33.3% |
| 2023 | $1,947 +2.4% | $226,703 +3% |
| 2022 | $1,901 -0.2% | $220,100 +3% |
| 2021 | $1,904 +0.8% | $213,689 +1.4% |
| 2020 | $1,889 -1.5% | $210,739 +0.2% |
| 2019 | $1,917 -12.5% | $210,335 +5.9% |
| 2018 | $2,190 | $198,624 +6.8% |
| 2017 | $2,190 +4.3% | $185,984 +1.4% |
| 2016 | $2,099 +2.1% | $183,367 +358.4% |
| 2015 | $2,056 +334.6% | $40,000 +100% |
| 2014 | $473 | $20,000 |
| 2013 | -- | $20,000 +275.2% |
| 2012 | -- | $5,330 |
Find assessor info on the county website
Monthly payment
Est. payment
Payment breakdown
Explore the cost of this home by adjusting the details. Changes won't be saved.Climate risks
Neighborhood: 32539
Nearby schools
Schools provided by the listing agent
- Elementary: Riverside
- Middle: Shoal River
- High: Crestview
Source: ECAOR. This data may not be complete. We recommend contacting the local school district to confirm school assignments for this home.

Similar homes
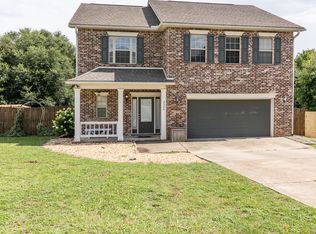
- $385,9004 bd3 ba2.3k sqft726 Quintana St, Crestview, FL 32539For Sale
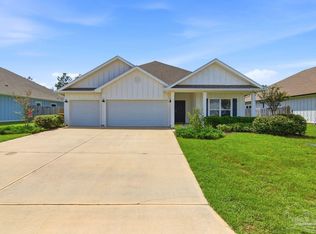 MLS ID #690773, Becky Nicholson, Coldwell Banker Realty. PAR
- $275,0004 bd2 ba1.4k sqft5168 Lake Dr S, Crestview, FL 32539For Sale

 MLS ID #1014649, Jessica Mackrael, Coldwell Banker Realty. ECAOR
- $315,0004 bd2 ba1.8k sqft507 Merganser Way, Crestview, FL 32539For Sale
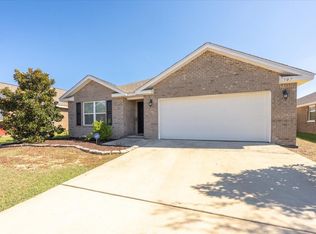 MLS ID #1014560, Heidi L Rivera, Briar Patch Realty LLC. ECAOR
- $325,0004 bd2 ba1.6k sqft420 Scooter Cv, Crestview, FL 32539For Sale
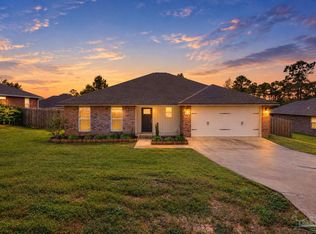 MLS ID #690289, Erik Petrovich, EXP Realty, LLC. PAR
- $325,0004 bd2 ba2.1k sqft4569 Hermosa Rd, Crestview, FL 32539For SaleMLS ID #1013528, Tamela Leann Hayes, Coldwell Banker Realty. ECAOR
- $365,0004 bd2 ba2.1k sqft740 Riva Ridge Dr, Crestview, FL 32539For SaleMLS ID #1011190, Christine A Cleek, Rising Star Real Estate Inc. ECAOR
- $369,0004 bd2 ba2.6k sqft5632 N Brook Dr, Crestview, FL 32539For SaleMLS ID #1000287, Kiliea Morgan, Coldwell Banker Realty. ECAOR
- $345,0004 bd2 ba1.9k sqft2806 Ping Ln, Crestview, FL 32539For SaleMLS ID #1013230, Micah J Mallory, Sound Choice Real Estate LLC. ECAOR
- $375,0004 bd3 ba2.4k sqft210 Citadel Ln, Crestview, FL 32539For SaleMLS ID #995753, Lauren E Mott, Realty ONE Group Emerald Coast. ECAOR
- $325,0003 bd2 ba1.9k sqft5802 Stafford Blvd, Crestview, FL 32539For SaleMLS ID #1007864, Patti Skinner, Coldwell Banker Realty. ECAOR
- $310,0004 bd2 ba1.8k sqft809 Moorhen Way, Crestview, FL 32539For SaleMLS ID #1002978, Yvonne West, Lokation. ECAOR
- $400,0004 bd2 ba2.3k sqft352 Merlin Ct, Crestview, FL 32539For SaleMLS ID #1007276, Heather Vaughn, The Property Group 850 Inc. ECAOR
- $419,0004 bd2 ba2.1k sqft4172 Big Buck Trl, Crestview, FL 32539For SaleMLS ID #1013733, Kendra R Sheikho, Coldwell Banker Realty. ECAOR
- $345,0004 bd2 ba2k sqft476 Jillian Dr, Crestview, FL 32536For SaleMLS ID #1013757, Andrew J Tveit, Coldwell Banker Realty. ECAOR
- $344,9004 bd3 ba2.2k sqft5637 Thatcher Rd, Crestview, FL 32539New ConstructionECAOR
- $339,9003 bd2 ba1.9k sqft103 Fairway Dr, Crestview, FL 32536For SaleMLS ID #1014149, Tevan Millette, 1st Class Panhandle. ECAOR
- $324,9004 bd2 ba2k sqft101 Conquest Ave, Crestview, FL 32536For SaleMLS ID #1009440, Jessica R Kelly, Coldwell Banker Realty. ECAOR
