HUGE PRIMARY SUITE
SPACIOUS BEDROOMS
GENEROUS LIVING SPACE
THOUGHTFUL UPDATES
NEW HVACS
NEW ROOF (to be completed)
NEW WATER HEATER
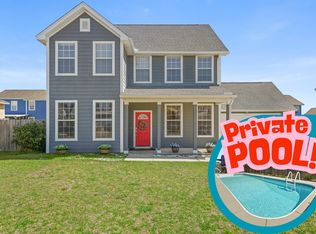
MASSIVE CURB APPEAL
Want to get home from Eglin, Hurlburt, the 7th or most anywhere faster than all your friends? This home makes that happen with an amazing location in the highly sought after Sandy Hills neighborhood and provides size, style and comfort when you arrive. This 2136sf 4 bedroom 2.5 bath home wont last long. Built in 2006 it comes with Hardi Plank Siding, fenced back yard, dual hvac systems and a big 2 car garage. All bedrooms are located on the second floor and downstairs you will find 1/2 bath, separate dining area and open floor-plan living room and kitchen area. New water heater 2026, new HVACs last 4 years and roof to be NEW.
Tell your agent to get you in quick because homes in this are sell fast.
For sale
$349,000
520 Boulder St, Crestview, FL 32536
4beds
2,136sqft
Single Family Residence
Built in 2006
7,840 Square Feet Lot
$-- Zestimate®
$163/sqft
$-- HOA
What's special
Spacious bedroomsHardi plank sidingMassive curb appealGenerous living spaceHuge primary suiteSeparate dining areaDual hvac systems
- 50 days
- 168
- 16
Zillow last checked:
Listing updated:
Listed by:
Patrick OMalley 850-420-7620,
The Property Group 850 Inc
Source: ECAOR,MLS#: 1009679
Facts & features
Interior
Bedrooms & bathrooms
- Bedrooms: 4
- Bathrooms: 3
- Full bathrooms: 2
- 1/2 bathrooms: 1
Primary bedroom
- Level: Second
- Area: 266 Square Feet
- Dimensions: 19 x 14
Bedroom
- Level: Second
- Area: 238 Square Feet
- Dimensions: 17 x 14
Bedroom
- Level: Second
- Area: 121 Square Feet
- Dimensions: 11 x 11
Bedroom
- Level: Second
- Area: 100 Square Feet
- Dimensions: 10 x 10
Dining room
- Level: First
- Area: 110 Square Feet
- Dimensions: 11 x 10
Family room
- Level: First
- Area: 280 Square Feet
- Dimensions: 20 x 14
Foyer
- Level: First
- Area: 96 Square Feet
- Dimensions: 16 x 6
Garage
- Level: First
- Area: 400 Square Feet
- Dimensions: 20 x 20
Kitchen
- Description: Eat-in Kitchen
- Level: First
- Area: 150 Square Feet
- Dimensions: 15 x 10
Living room
- Level: First
- Area: 132 Square Feet
- Dimensions: 12 x 11
Heating
- Central
Cooling
- Central Air, Ceiling Fan(s)
Appliances
- Included: Dishwasher, Microwave, Electric Water Heater
- Laundry: Washer/Dryer Hookup
Features
- Split Bedroom, Woodwork Painted
- Flooring: Vinyl, Carpet
- Windows: Double Pane Windows, Window Treatments
- Common walls with other units/homes: No Common Walls
Interior area
- Total structure area: 2,136
- Total interior livable area: 2,136 sqft
Property
Parking
- Total spaces: 2
- Parking features: Garage Door Opener, Garage
- Attached garage spaces: 2
Features
- Stories: 2
- Patio & porch: Patio
- Exterior features: Private Yard
- Fencing: Privacy
Lot
- Size: 7,840 Square Feet
- Dimensions: 75 x 102
- Features: Level
Details
- Additional structures: Yard Building
- Parcel number: 062N231150000E0100
- Zoning description: Resid Single Family
Construction
Type & style
- Home type: SingleFamily
- Architectural style: Craftsman
- Property subtype: Single Family Residence
Materials
- Frame, Trim Vinyl, Siding CmntFbrHrdBrd
- Foundation: Slab
- Roof: Composition
Condition
- Construction Complete
- New construction: No
- Year built: 2006
Utilities & green energy
- Water: Public
Community & HOA
Community
- Security: Smoke Detector(s)
- Subdivision: SANDY RIDGE ESTATES
HOA
- Has HOA: Yes
- Services included: Maintenance Grounds
Location
- Region: Crestview
Financial & listing details
- Price per square foot: $163/sqft
- Tax assessed value: $254,383
- Annual tax amount: $2,254
- Date on market: 8/21/2026
- Road surface type: Paved
Estimated market value
Not available
Estimated sales range
Not available
Not available
Price history
| Date | Event | Price |
|---|---|---|
| 8/21/2026 | Listed for sale | $349,000+139.7%$163/sqft |
Source:  ECAOR #1009679 Report a problem ECAOR #1009679 Report a problem | ||
| 7/15/2016 | Sold | $145,600$68/sqft |
Source: ECAOR #750559 Report a problem | ||
| 4/14/2016 | Listed for sale | $145,600-21.3%$68/sqft |
Source: Assurance Realty of NWFL LLC #750559 Report a problem | ||
| 12/6/2014 | Listing removed | $185,000$87/sqft |
Source: ERA American Real Estate #609310 Report a problem | ||
| 12/10/2013 | Listed for sale | $185,000-26.3%$87/sqft |
Source: ERA American Realty of Northwest Florida, Inc. #609310 Report a problem | ||
| 10/5/2006 | Sold | $251,000$118/sqft |
Source: Public Record Report a problem | ||
Public tax history
| Year | Property taxes | Tax assessment |
|---|---|---|
| 2025 | $2,254 +2.8% | $184,023 +2.9% |
| 2024 | $2,193 +2.6% | $178,837 +3% |
| 2023 | $2,137 +3.2% | $173,628 +3% |
| 2022 | $2,070 +0.9% | $168,571 +3% |
| 2021 | $2,052 +1.2% | $163,661 +1.4% |
| 2020 | $2,027 +1.9% | $161,401 +2.3% |
| 2019 | $1,989 +1.5% | $157,772 +1.9% |
| 2018 | $1,959 | $154,830 +3.3% |
| 2017 | $1,959 -24.9% | $149,896 +1.6% |
| 2016 | $2,608 +2% | $147,600 +12.9% |
| 2015 | $2,557 +58.6% | $130,790 +0.8% |
| 2014 | $1,611 | $129,752 +1.5% |
| 2013 | -- | $127,834 +1.7% |
| 2012 | -- | $125,697 -3.9% |
| 2011 | -- | $130,742 -9.2% |
| 2010 | -- | $143,982 -9.5% |
| 2009 | -- | $159,084 -9.8% |
| 2008 | -- | $176,349 -9% |
| 2007 | -- | $193,830 +47291.2% |
| 2006 | -- | $409 |
Find assessor info on the county website
Monthly payment
Est. payment
Payment breakdown
Explore the cost of this home by adjusting the details. Changes won't be saved.Climate risks
Neighborhood: 32536
Nearby schools
Schools provided by the listing agent
- Elementary: Antioch
- Middle: Shoal River
- High: Crestview
Source: ECAOR. This data may not be complete. We recommend contacting the local school district to confirm school assignments for this home.
Similar homes
- $--4 bd3 ba3k sqft808 Silver Tip Trl, Crestview, FL 32536Auction
 ServiceLink Auction
 - $349,9004 bd3 ba1.9k sqft601 Lynn Brk W, Crestview, FL 32539For Sale
 MLS ID #688844, F. Brent Scott, Better Homes And Gardens Real Estate Main Street Properties. PAR
 - $375,0004 bd3 ba2k sqft4614 Hermosa Rd, Crestview, FL 32539For Sale
 MLS ID #794278, Meghan Hall Team. CPAR
 - $370,0003 bd3 ba2.3k sqft103 Par Ct, Crestview, FL 32536For Sale

 MLS ID #1004847, Skyler R Cooley, World Impact Real Estate. ECAOR
 - $314,0003 bd2 ba1.7k sqft510 Hillview Cir, Crestview, FL 32536For SaleMLS ID #1002398, Nicole K Stott, Realty ONE Group Emerald Coast. ECAOR
- $277,0003 bd2 ba1.8k sqft484 Jillian Dr, Crestview, FL 32536For SaleMLS ID #1000289, Janet F Johnson, ERA American Real Estate. ECAOR
- $329,9004 bd2 ba2.3k sqft6305 Havenmist Ln, Crestview, FL 32536For SaleMLS ID #1008738, Michael Tomlin, Coldwell Banker Realty. ECAOR
- $349,0004 bd2 ba1.9k sqft2019 Broad St, Crestview, FL 32536For SaleMLS ID #1012149, Danielle F King, Sage Counsel Realty LLC. ECAOR
- $374,9994 bd3 ba2.1k sqft124 Creve Core Dr, Crestview, FL 32539For SaleMLS ID #1011559, Kelly A Shultz, 1 Percent Lists Florida Coast. ECAOR
- $258,7503 bd2 ba1.7k sqft127 Nivana Dr, Crestview, FL 32536For SaleMLS ID #1009125, The Schultz Team, Coldwell Banker Realty. ECAOR
- $295,0003 bd2 ba1.7k sqft5187 Whitehurst Ln, Crestview, FL 32536For SaleMLS ID #1009474, Heather Vaughn, The Property Group 850 Inc. ECAOR
- $319,0004 bd2 ba2.1k sqft6214 Flash Ln, Crestview, FL 32536For SaleMLS ID #1006038, The Lotus Group, Coldwell Banker Realty. ECAOR
- $249,9003 bd2 ba1.4k sqft123 Nivana Dr, Crestview, FL 32536For SaleMLS ID #1011116, Howard G Leavins, La Bella Vita Property Group LLC. ECAOR
- $399,0003 bd3 ba2.3k sqft4683 Lovegrass Ln, Crestview, FL 32539For SaleMLS ID #1005145, Sondra S Wallace, David Wallace Realty Llc. ECAOR
- $310,0004 bd2 ba2.3k sqft5205 Whitehurst Ln, Crestview, FL 32536For SaleMLS ID #996447, MY850, World Impact Real Estate. ECAOR
- $420,0004 bd4 ba2.6k sqft4531 Annabelle Ln, Crestview, FL 32539For SaleMLS ID #1008841, Caudill Home Team, Keller Williams Realty Cview. ECAOR
- $325,0004 bd2 ba2.1k sqft363 Merlin Ct, Crestview, FL 32539For SaleMLS ID #1005923, Tomasz A Bielenin, RE/MAX Agency One. ECAOR
- $299,9994 bd2 ba1.8k sqft147 Nicole Ln, Crestview, FL 32539For SaleMLS ID #998349, Joe A Lambert, Realty ONE Group Emerald Coast. ECAOR
- $315,0004 bd2 ba2.3k sqft3015 Raven Ln, Crestview, FL 32539For SaleMLS ID #992370, Dorothea Singleton, Berkshire Hathaway Home Services PenFed Realty. ECAOR
- $224,9003 bd2 ba1.2k sqft107 Nivana Dr, Crestview, FL 32536For SaleMLS ID #1008991, Howard G Leavins, La Bella Vita Property Group LLC. ECAOR
