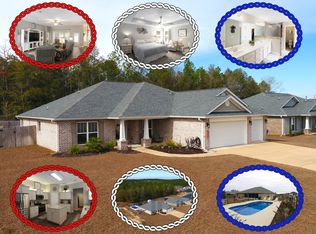
Discover the perfect blend of space, comfort, and lifestyle in the highly desirable Nature Lake subdivision, featuring a beautiful 28-acre lake ideal for scenic walks and enjoying nature in this welcoming neighborhood.
This spacious, well-maintained home offers 4 bedrooms plus a dedicated office with a door that can easily serve as a 5th bedroom, a 3-car garage, and a formal dining room.
The chef-inspired kitchen is sure to impress, featuring beautiful granite countertops, a large center island, an oversized chef-style sink, a gas stove, and a walk-in pantry -- perfect for cooking, entertaining, and everyday convenience!
Retreat to the spacious primary suite featuring two closets, dual showerheads, and a separate soaking tub for a relaxing, spa-like experience.
Step outside to a huge backyard with plenty of room to add your dream swimming pool and create your own outdoor oasis!
Freshly painted interior walls, beautiful flowers, and welcoming curb appeal make this home stand out from the moment you arrive.
Space, style, storage, and an incredible neighborhood lifestyle -- this home checks all the boxes! Don't miss your opportunity to make it yours!
For sale
$445,000
6048 Walk Along Way, Crestview, FL 32536
5beds
2,631sqft
Single Family Residence
Built in 2021
0.31 Acres Lot
$-- Zestimate®
$169/sqft
$-- HOA
What's special
Large center islandGas stoveHuge backyardFreshly painted interior wallsBeautiful granite countertopsBeautiful flowersWelcoming curb appeal
- 7 days
- 501
- 37
Likely to sell faster than
Zillow last checked:
Listing updated:
Listed by:
Kristal Lynn V Jackson 719-644-8644,
1 Percent Lists Florida Coast,
Roger K Jackson 719-661-0496,
1 Percent Lists Florida Coast
Source: ECAOR,MLS#: 1015110
Facts & features
Interior
Bedrooms & bathrooms
- Bedrooms: 5
- Bathrooms: 3
- Full bathrooms: 3
Primary bedroom
- Level: First
- Area: 2940 Square Feet
- Dimensions: 15 x 196
Bedroom
- Description: no closet
- Level: First
- Area: 1608 Square Feet
- Dimensions: 12 x 134
Bedroom
- Level: First
- Area: 1364 Square Feet
- Dimensions: 124 x 11
Bedroom
- Level: First
- Area: 13888 Square Feet
- Dimensions: 124 x 112
Bedroom
- Level: First
- Area: 13908 Square Feet
- Dimensions: 114 x 122
Dining area
- Level: First
- Area: 1404 Square Feet
- Dimensions: 108 x 13
Garage
- Level: First
- Area: 5640 Square Feet
- Dimensions: 282 x 20
Living room
- Level: First
- Area: 3366 Square Feet
- Dimensions: 17 x 198
Heating
- Natural Gas
Cooling
- Central Air, Ceiling Fan(s)
Appliances
- Included: Dishwasher, Microwave, Refrigerator, Gas Water Heater
- Laundry: Washer/Dryer Hookup
Features
- Vaulted Ceiling(s), Kitchen Island, Newly Painted, Pantry, Split Bedroom
- Flooring: Laminate, Tile
- Windows: Double Pane Windows
- Attic: Pull Down Stairs
- Common walls with other units/homes: No Common Walls
Interior area
- Total structure area: 2,631
- Total interior livable area: 2,631 sqft
Property
Parking
- Total spaces: 3
- Parking features: Garage Door Opener, Garage
- Garage spaces: 3
Features
- Stories: 1
Lot
- Size: 0.31 Acres
- Dimensions: 94.9 x 143 x 94.9 x 143
Details
- Parcel number: 294N23140000001460
- Zoning description: County, Resid Single Family
Construction
Type & style
- Home type: SingleFamily
- Architectural style: Contemporary
- Property subtype: Single Family Residence
Materials
- Frame, Siding Brick Some, Trim Vinyl, Siding CmntFbrHrdBrd
- Roof: Shingle
Condition
- Construction Complete
- New construction: No
- Year built: 2021
Utilities & green energy
- Sewer: Septic Tank
- Water: Public
Green energy
- Energy efficient items: Doors
Community & HOA
Community
- Security: Smoke Detector(s)
- Subdivision: nature lake
HOA
- Has HOA: Yes
Location
- Region: Crestview
Financial & listing details
- Price per square foot: $169/sqft
- Tax assessed value: $344,521
- Annual tax amount: $124
- Date on market: 11/12/2026
Estimated market value
Not available
Estimated sales range
Not available
Not available
Price history
| Date | Event | Price |
|---|---|---|
| 11/12/2026 | Listed for sale | $445,000+35.7%$169/sqft |
Source:  ECAOR #1015110 Report a problem | ||
| 8/11/2021 | Sold | $327,900+664.3%$125/sqft |
Source: Public Record Report a problem | ||
| 10/22/2020 | Sold | $42,900$16/sqft |
Source: Public Record Report a problem | ||
Public tax history
| Year | Property taxes | Tax assessment |
|---|---|---|
| 2025 | $124 +6.5% | $332,915 +2.9% |
| 2024 | $117 +7.7% | $323,533 +3% |
| 2023 | $108 -96% | $314,110 +3% |
| 2022 | $2,678 +497% | $304,961 +789.1% |
| 2021 | $449 +47.6% | $34,300 +7.2% |
| 2020 | $304 +1.1% | $32,000 |
| 2019 | $301 +1% | $32,000 |
| 2018 | $297 | $32,000 +81.7% |
| 2017 | $297 +46.8% | $17,613 |
| 2016 | $203 +0.7% | $17,613 +3% |
| 2015 | $201 -0.5% | $17,100 +154% |
| 2014 | $202 | $6,732 |
Find assessor info on the county website
Monthly payment
Est. payment
Payment breakdown
Explore the cost of this home by adjusting the details. Changes won't be saved.Climate risks
Neighborhood: 32536
Nearby schools
Schools provided by the listing agent
- Elementary: Bob Sikes
- Middle: Davidson
- High: Crestview
Source: ECAOR. This data may not be complete. We recommend contacting the local school district to confirm school assignments for this home.
Similar homes
- $428,9504 bd3 ba2.4k sqft46 Walk Along Way, Crestview, FL 32536For Sale

 MLS ID #1011395, Tina Carlino Peake, Whitworth Builders Realty Inc. ECAOR
- $455,0004 bd2 ba2.4k sqft2604 Pinto Ln, Crestview, FL 32536For Sale
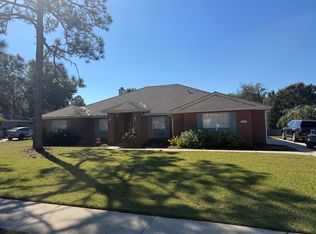 MLS ID #1014136, Natalia Sevciuc, Stars Realty. ECAOR
- $359,9004 bd3 ba2.4k sqft6082 Blueberry Ln, Crestview, FL 32536For Sale
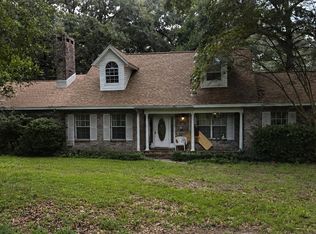 MLS ID #794665, Steven Bowman. CPAR
- $413,1815 bd4 ba2.5k sqft2422 Aleia Ln, Crestview, FL 32536For Sale
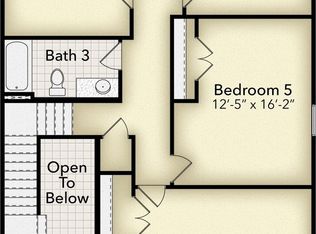 MLS ID #999183, Darlene Froehly, Adams Homes Realty Inc. ECAOR
- $424,9005 bd3 ba2.6k sqft6412 Welannee Blvd, Laurel Hill, FL 32567For SaleMLS ID #1000436, Dino Sinopoli, Coldwell Banker Realty. ECAOR
- $325,0004 bd2 ba2k sqft2609 Corner Creek Rd, Crestview, FL 32536For SaleMLS ID #1014623, Gloria Carter, ERA American Real Estate. ECAOR
- $359,9004 bd2 ba2.1k sqft6028 Hidden Valley Rd, Crestview, FL 32539For SaleMLS ID #1014130, Stephen K Hachey, Flat Fee MLS Realty. ECAOR
- $319,0004 bd2 ba2.1k sqft6214 Flash Ln, Crestview, FL 32536For SaleMLS ID #1006038, Angela D Mullins Meeks, Sea Haus Realty. ECAOR
- $360,3074 bd2 ba1.8k sqft2411 Aleia Ln, Crestview, FL 32536For SaleMLS ID #985470, Sondra L Stewart, Adams Homes Realty Inc. ECAOR
- $360,3074 bd2 ba1.8k sqft2400 Aleia Ln, Crestview, FL 32536For SaleMLS ID #985500, Sondra L Stewart, Adams Homes Realty Inc. ECAOR
- $345,0004 bd2 ba1.8k sqft430 Triton St, Crestview, FL 32536For SaleMLS ID #1014976, Ricardo E Hidalgo, Watersound Real Estate. ECAOR
- $368,4333 bd2 ba1.9k sqft2418 Aleia Ln, Crestview, FL 32536For SaleMLS ID #995571, Sondra L Stewart, Adams Homes Realty Inc. ECAOR
- $357,9073 bd2 ba1.7k sqft2414 Aleia Ln, Crestview, FL 32536For SaleMLS ID #995642, Darlene Froehly, Adams Homes Realty Inc. ECAOR
- $389,9005 bd3 ba2.6k sqft5737 Marigold Loop, Crestview, FL 32539For SaleMLS ID #1006124, Team Laurie & Lori, RE/MAX Agency One. ECAOR
- $419,0004 bd2 ba2.1k sqft4172 Big Buck Trl, Crestview, FL 32539For SaleMLS ID #1013733, Kendra R Sheikho, Coldwell Banker Realty. ECAOR
