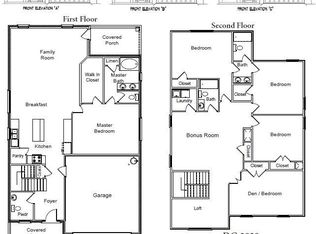
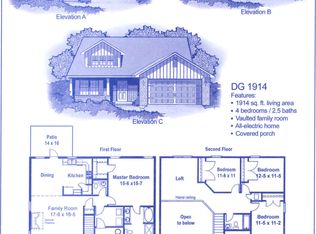
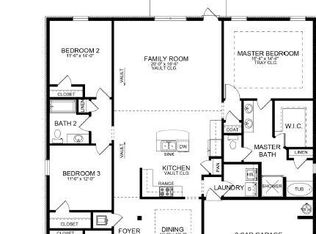
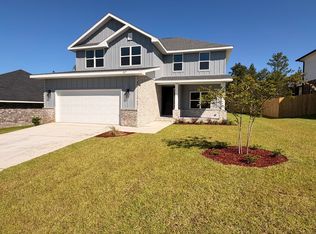
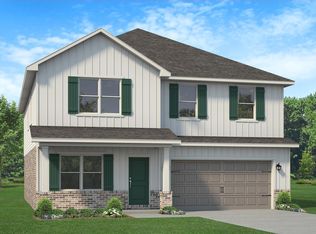
This beautiful two story home has both a covered back porch as well as a covered front porch. It boasts 5 bedrooms with 3 full bathrooms and one half bath. The Master bedroom is on the first floor and has its own en suite bath with a separate garden tub and walk in tiled shower. Fixtures are modern black and all countertops are quartz. You'll find upgraded LVP throughout with carpet only on stairs and in bedrooms. Appliances are stainless(Microwave, Range and Dishwasher)Cabinets are soft closing and come with hidden hinges. There is plenty of energy saving LED lights. This home sits on a half acre lot with a tree lined back. The irrigation is front and back and the exterior comes with a landscape package. The subdivision is well lit with decorative lamp posts. So much more to see!
For sale
Price increase: $5K (7/20)
$413,181
2422 Aleia Ln, Crestview, FL 32536
5beds
2,525sqft
Single Family Residence
Built in 2026
0.5 Acres Lot
$-- Zestimate®
$164/sqft
$-- HOA
What's special
Covered front porchCovered back porchLandscape packageEnergy saving led lights
- 196 days
- 34
- 0
Zillow last checked:
Listing updated:
Listed by:
Darlene Froehly 989-213-8861,
Adams Homes Realty Inc,
Sondra L Stewart 808-375-4015,
Adams Homes Realty Inc
Source: ECAOR,MLS#: 999183
Facts & features
Interior
Bedrooms & bathrooms
- Bedrooms: 5
- Bathrooms: 4
- Full bathrooms: 3
- 1/2 bathrooms: 1
Primary bedroom
- Level: First
- Area: 245.52 Square Feet
- Dimensions: 13.2 x 18.6
Bedroom
- Level: Second
- Area: 176.38 Square Feet
- Dimensions: 12.5 x 14.11
Bedroom
- Level: Second
- Area: 151.38 Square Feet
- Dimensions: 12.5 x 12.11
Bedroom
- Level: Second
- Area: 202.5 Square Feet
- Dimensions: 12.5 x 16.2
Bedroom
- Level: Second
- Area: 246.48 Square Feet
- Dimensions: 15.6 x 15.8
Other
- Description: Back Porch
- Level: First
- Area: 79.8 Square Feet
- Dimensions: 6 x 13.3
Dining area
- Level: First
- Area: 112.7 Square Feet
- Dimensions: 9.8 x 11.5
Garage
- Level: First
- Area: 428.19 Square Feet
- Dimensions: 20.4 x 21
Kitchen
- Level: First
- Area: 136.22 Square Feet
- Dimensions: 13.9 x 9.8
Living room
- Level: First
- Area: 379.25 Square Feet
- Dimensions: 18.5 x 20.5
Heating
- Central
Cooling
- Central Air, Ceiling Fan(s)
Appliances
- Included: Dishwasher, Microwave, Electric Water Heater
- Laundry: Washer/Dryer Hookup
Features
- Vaulted Ceiling(s), Tray Ceiling(s), Recessed Lighting, Pantry
- Flooring: Vinyl, Carpet
- Windows: Double Pane Windows, Hurricane Shutters
- Attic: Pull Down Stairs
- Common walls with other units/homes: No Common Walls
Interior area
- Total structure area: 2,525
- Total interior livable area: 2,525 sqft
Property
Parking
- Total spaces: 2
- Parking features: Garage Door Opener
- Attached garage spaces: 2
Features
- Stories: 2
- Patio & porch: Covered, Porch
- Exterior features: Columns, Sprinkler System
Lot
- Size: 0.5 Acres
- Dimensions: 72' x 302.51'
- Features: Covenants, Easements, Survey Available
Details
- Parcel number: 294N23100000000270
- Zoning description: County, Resid Single Family
Construction
Type & style
- Home type: SingleFamily
- Architectural style: Traditional
- Property subtype: Single Family Residence
Materials
- Brick, Trim Vinyl, Siding CmntFbrHrdBrd
- Foundation: Slab
- Roof: Shingle
Condition
- Under Construction
- New construction: No
- Year built: 2026
Utilities & green energy
- Sewer: Septic Tank
- Water: Public
Community & HOA
Community
- Security: Smoke Detector(s)
- Subdivision: BROOKWOOD
HOA
- Has HOA: Yes
- Services included: Management
Location
- Region: Crestview
Financial & listing details
- Price per square foot: $164/sqft
- Date on market: 3/28/2026
- Road surface type: Paved
Estimated market value
Not available
Estimated sales range
Not available
Not available
Price history
| Date | Event | Price |
|---|---|---|
| 7/20/2026 | Price change | $413,181+1.2%$164/sqft |
Source:  ECAOR #999183 Report a problem ECAOR #999183 Report a problem | ||
| 4/14/2026 | Price change | $408,181+2%$162/sqft |
Source: ECAOR #999183 Report a problem | ||
| 3/28/2026 | Listed for sale | $400,181$158/sqft |
Source: ECAOR #999183 Report a problem | ||
Public tax history
Tax history is unavailable.
Monthly payment
Est. payment
Payment breakdown
Explore the cost of this home by adjusting the details. Changes won't be saved.Climate risks
Neighborhood: 32536
Nearby schools
Schools provided by the listing agent
- Elementary: Bob Sikes
- Middle: Davidson
- High: Baker
Source: ECAOR. This data may not be complete. We recommend contacting the local school district to confirm school assignments for this home.

Similar homes
- $422,5535 bd4 ba2.6k sqft2417 Aleia Ln, Crestview, FL 32536For Sale
 MLS ID #995534, Darlene Froehly, Adams Homes Realty Inc. ECAOR
 - $448,3986 bd4 ba3.1k sqft2424 Aaliyha, Crestview, FL 32536For Sale
 MLS ID #999363, Sondra L Stewart, Adams Homes Realty Inc. ECAOR
 - $428,9504 bd3 ba2.4k sqft46 Walk Along Way, Crestview, FL 32536For Sale
 MLS ID #1011395, Melody L Glasgow, Whitworth Builders Realty Inc. ECAOR
 - $379,9005 bd3 ba2.5k sqft5732 Dearing St, Crestview, FL 32539New Construction
 ECAOR
ECAOR - $374,9004 bd3 ba2.2k sqft5730 Dearing St, Crestview, FL 32539New ConstructionECAOR
- $399,9503 bd2 ba2.2k sqft5909 Wind Trace Rd Lot 1C, Crestview, FL 32536For SaleMLS ID #996536, Melody L Glasgow, Whitworth Builders Realty Inc. ECAOR
- $369,9004 bd3 ba1.9k sqft5726 Dearing St, Crestview, FL 32539New ConstructionECAOR
- $349,0004 bd2 ba1.9k sqft2019 Broad St, Crestview, FL 32536For SaleMLS ID #1012149, Danielle F King, Sage Counsel Realty LLC. ECAOR
- $389,9005 bd3 ba2.5k sqft5639 Thatcher Rd, Crestview, FL 32539New ConstructionECAOR
- $359,9904 bd2 ba1.9k sqft2701 Louis Cir, Crestview, FL 32536New ConstructionECAOR
- $419,9004 bd4 ba2.8k sqft3033 Heritage Plantation Blvd, Laurel Hill, FL 32567New ConstructionECAOR
- $375,6813 bd2 ba1.8k sqft5801 Del Rio Xing, Crestview, FL 32539New ConstructionECAOR
