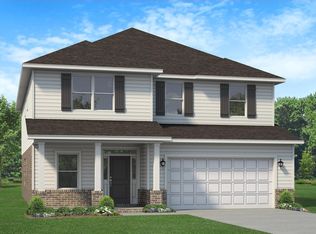
This beautifully designed 5-bedroom home offers generous living space, modern finishes, and thoughtful details throughout. Situated on a half-acre lot, the property includes a sodded yard, professional landscaping, and irrigation. Inside, the home features raised ceilings throughout, an open and inviting layout, 5 bedrooms PLUS a LARGE bonus room, and 3 1/2 bathrooms. The kitchen and bathrooms showcase quartz countertops, while durable LVP flooring runs throughout the main living areas, carpet only in the bedrooms. The spacious primary suite offers a luxurious retreat with a garden tub, separate TILED walk-in shower, dual sinks, separate black framed mirrors and stylish black fixtures. Black fixtures and hardware continue throughout the home, creating a modern look. Additional features include a fully finished 2 car garage, impressive 8-foot front and rear doors, and a striking exterior with Hardie front with a brick skirt and 3 sides brick. With its spacious layout, oversized lot, quality finishes, and exceptional curb appeal, this home offers comfort and style for everyday living.
For sale
$417,553
2426 Aleia Ln, Crestview, FL 32536
5beds
2,628sqft
Single Family Residence
Built in 2027
0.5 Acres Lot
$-- Zestimate®
$159/sqft
$-- HOA
What's special
Modern finishesQuality finishesThoughtful details throughoutHalf-acre lotExceptional curb appealGenerous living spaceOpen and inviting layout
- 1 day
- 43
- 2
Zillow last checked:
Listing updated:
Listed by:
Sondra L Stewart 808-375-4015,
Adams Homes Realty Inc,
Darlene Froehly 989-213-8861,
Adams Homes Realty Inc
Source: ECAOR,MLS#: 1012345
Facts & features
Interior
Bedrooms & bathrooms
- Bedrooms: 5
- Bathrooms: 4
- Full bathrooms: 3
- 1/2 bathrooms: 1
Primary bedroom
- Level: First
- Area: 180.48 Square Feet
- Dimensions: 12.8 x 14.1
Bedroom
- Level: Second
- Area: 174.38 Square Feet
- Dimensions: 14.4 x 12.11
Bedroom
- Level: Second
- Area: 159.85 Square Feet
- Dimensions: 13.2 x 12.11
Bedroom
- Level: Second
- Area: 134.82 Square Feet
- Dimensions: 12.6 x 10.7
Bedroom
- Level: Second
- Area: 129.47 Square Feet
- Dimensions: 12.1 x 10.7
Bedroom
- Level: Second
- Area: 178.02 Square Feet
- Dimensions: 14.7 x 12.11
Bonus room
- Level: Second
- Area: 272.02 Square Feet
- Dimensions: 20.3 x 13.4
Dining room
- Level: First
- Area: 132 Square Feet
- Dimensions: 11 x 12
Family room
- Level: First
- Area: 289.8 Square Feet
- Dimensions: 16.1 x 18
Garage
- Level: First
- Area: 436.35 Square Feet
- Dimensions: 21.4 x 20.4
Kitchen
- Level: First
- Area: 159.81 Square Feet
- Dimensions: 8.7 x 18.4
Heating
- Central
Cooling
- Central Air, Ceiling Fan(s)
Appliances
- Included: Dishwasher, Microwave, Electric Water Heater
- Laundry: Washer/Dryer Hookup
Features
- Vaulted Ceiling(s), Kitchen Island, Recessed Lighting, Newly Painted, Pantry, Split Bedroom
- Flooring: Vinyl
- Windows: Hurricane Shutters
- Common walls with other units/homes: No Common Walls
Interior area
- Total structure area: 2,628
- Total interior livable area: 2,628 sqft
Property
Parking
- Total spaces: 2
- Parking features: Garage - Attached
- Attached garage spaces: 2
Features
- Stories: 2
- Patio & porch: Patio, Porch
- Exterior features: Columns, Sprinkler System
Lot
- Size: 0.5 Acres
- Dimensions: 302.51 x 72
- Features: Covenants
Details
- Parcel number: 294N23100000000250
- Zoning description: County
Construction
Type & style
- Home type: SingleFamily
- Architectural style: Traditional
- Property subtype: Single Family Residence
Materials
- Brick
- Foundation: Slab
- Roof: Shingle,Roof Pitched
Condition
- To Be Built
- New construction: No
- Year built: 2027
Utilities & green energy
- Sewer: Septic Tank
- Water: Public
Green energy
- Energy efficient items: Doors
Community & HOA
Community
- Security: Smoke Detector(s)
- Subdivision: Brookwood
HOA
- Has HOA: Yes
- Services included: Management
Location
- Region: Crestview
Financial & listing details
- Price per square foot: $159/sqft
- Annual tax amount: $80
- Date on market: 9/19/2026
- Road surface type: Paved
Estimated market value
Not available
Estimated sales range
Not available
Not available
Price history
| Date | Event | Price |
|---|---|---|
| 9/19/2026 | Listed for sale | $417,553$159/sqft |
Source:  ECAOR #1012345 Report a problem ECAOR #1012345 Report a problem | ||
Public tax history
Tax history is unavailable.
Monthly payment
Est. payment
Payment breakdown
Explore the cost of this home by adjusting the details. Changes won't be saved.Climate risks
Neighborhood: 32536
Nearby schools
Schools provided by the listing agent
- Elementary: Bob Sikes
- Middle: Davidson
- High: Crestview
Source: ECAOR. This data may not be complete. We recommend contacting the local school district to confirm school assignments for this home.
Similar homes
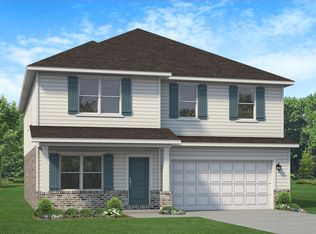
- $418,3315 bd4 ba2.5k sqft2432 Aleia Ln, Crestview, FL 32536For Sale

 MLS ID #1012344, Darlene Froehly, Adams Homes Realty Inc. ECAOR
 - $381,3574 bd3 ba2.1k sqft2430 Aleia Ln, Crestview, FL 32536For Sale
 MLS ID #1012350, Darlene Froehly, Adams Homes Realty Inc. ECAOR
 - $363,4333 bd2 ba1.9k sqft2431 Aleia Ln, Crestview, FL 32536For Sale
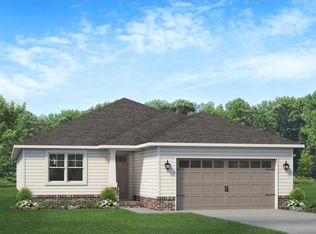 MLS ID #1012342, Sondra L Stewart, Adams Homes Realty Inc. ECAOR
 - $413,1815 bd4 ba2.5k sqft2422 Aleia Ln, Crestview, FL 32536For SaleMLS ID #999183, Darlene Froehly, Adams Homes Realty Inc. ECAOR
- $428,9504 bd3 ba2.4k sqft46 Walk Along Way, Crestview, FL 32536For SaleMLS ID #1011395, Melody L Glasgow, Whitworth Builders Realty Inc. ECAOR
- $436,9504 bd3 ba2.5k sqft45 Walk Along Way, Crestview, FL 32536For SaleMLS ID #1011405, Melody L Glasgow, Whitworth Builders Realty Inc. ECAOR
- $424,9004 bd2 ba2.2k sqft6034 Dogwood Dr W, Crestview, FL 32536For SaleMLS ID #1009522, Heather Vaughn, The Property Group 850 Inc. ECAOR
- $419,0004 bd3 ba2.7k sqft6008 Trestle St, Crestview, FL 32536For SaleMLS ID #1006268, Meagan S Elder, Coldwell Banker Realty. ECAOR
- $534,9004 bd4 ba3.4k sqft2646 Sorrel Ridge Rd, Crestview, FL 32536For SaleMLS ID #1012367, Jacob J Foreman, Coldwell Banker Realty. ECAOR
- $400,0004 bd3 ba2.8k sqft2652 Paddock Cir, Crestview, FL 32536For SaleMLS ID #1007070, Debbie K Lewis, ERA American Real Estate. ECAOR
- $410,8654 bd3 ba2.6k sqft5925 Wind Trace Rd, Crestview, FL 32536For SaleMLS ID #1010508, The Tessa Savoy Team, Coldwell Banker Realty. ECAOR
- $379,9004 bd3 ba2.9k sqft6070 Dogwood Dr W, Crestview, FL 32536For SaleMLS ID #988772, Cheryl J Songster, Spence Properties. ECAOR
- $355,0004 bd2 ba1.9k sqft2019 Broad St, Crestview, FL 32536For SaleMLS ID #1012149, Danielle F King, Sage Counsel Realty LLC. ECAOR
- $449,0006 bd4 ba2k sqft6127 Barnes Rd, Crestview, FL 32536For SaleMLS ID #1008909, Bryan E Sanchez, World Impact Real Estate. ECAOR
- $295,0004 bd2 ba1.3k sqft6096 Old Bethel Rd, Crestview, FL 32536For SaleMLS ID #1012277, Polly McMillan, The Property Group 850 Inc. ECAOR
- $379,9004 bd3 ba2.2k sqft2456 Dakota Way, Crestview, FL 32536For SaleMLS ID #1008490, Dino Sinopoli, Coldwell Banker Realty. ECAOR
- $349,9004 bd2 ba2.3k sqft6280 Equine Dr, Crestview, FL 32536For SaleMLS ID #1008376, Amanda L Gaskin, Briar Patch Realty LLC. ECAOR
- $424,9005 bd3 ba2.6k sqft6412 Welannee Blvd, Laurel Hill, FL 32567For SaleMLS ID #1000436, Dino Sinopoli, Coldwell Banker Realty. ECAOR
