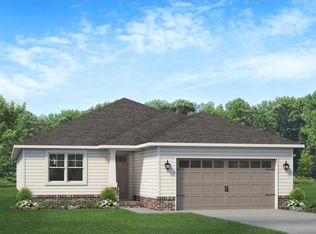
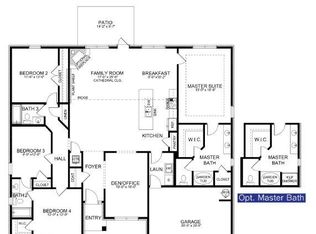
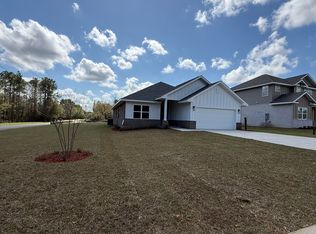
This home features 4 bedrooms and 2 full bathrooms. All countertops are quartz and the master bath has dual vanities, a garden tub and a tiled walk in shower. Other upgrades are LVP flooring throughout, a covered rear porch, and lights in all closets. The family room has a cathedral ceiling as well as a ceiling fan. The kitchen has an island overlooking the family room and the pantry is conveniently placed. The laundry room has washer/dryer hookup and leads out to the garage. The garage has an automatic garage door opener. The exterior is Hardie front with a brick skirt and 3 sided brick. This home comes with an irrigation system. The lot is super sized at .53 acre. The subdivision is well lit with decorative lamp posts.
Pending
$382,667
2429 Aleia Ln, Crestview, FL 32536
4beds
2,100sqft
Single Family Residence
Built in 2026
0.5 Acres Lot
$-- Zestimate®
$182/sqft
$-- HOA
What's special
Covered rear porchIrrigation systemGarden tubLvp flooring throughoutLights in all closets
- 40 days
- 3
- 0
Zillow last checked:
Listing updated:
Listed by:
Darlene Froehly 989-213-8861,
Adams Homes Realty Inc,
Sondra L Stewart 808-375-4015,
Adams Homes Realty Inc
Source: ECAOR,MLS#: 1009582
Facts & features
Interior
Bedrooms & bathrooms
- Bedrooms: 4
- Bathrooms: 2
- Full bathrooms: 2
Primary bedroom
- Level: First
- Area: 237.66 Square Feet
- Dimensions: 16.4 x 14.5
Bedroom
- Level: First
- Area: 147.42 Square Feet
- Dimensions: 11.7 x 12.6
Bedroom
- Level: First
- Area: 140.4 Square Feet
- Dimensions: 11.7 x 12
Bedroom
- Level: First
- Area: 150.93 Square Feet
- Dimensions: 11.7 x 12.9
Other
- Description: Back Porch
- Level: First
- Area: 140 Square Feet
- Dimensions: 14 x 10
Dining room
- Level: First
- Area: 150.7 Square Feet
- Dimensions: 11 x 13.7
Family room
- Level: First
- Area: 355.26 Square Feet
- Dimensions: 19.1 x 18.6
Garage
- Level: First
- Area: 416.07 Square Feet
- Dimensions: 20.1 x 20.7
Kitchen
- Level: First
- Area: 211.58 Square Feet
- Dimensions: 14.9 x 14.2
Heating
- Central
Cooling
- Central Air, Ceiling Fan(s)
Appliances
- Included: Dishwasher, Microwave, Electric Water Heater
- Laundry: Washer/Dryer Hookup
Features
- Cathedral Ceiling(s), Tray Ceiling(s), Recessed Lighting, Pantry, Split Bedroom
- Flooring: Vinyl
- Windows: Double Pane Windows, Hurricane Shutters
- Attic: Pull Down Stairs
- Common walls with other units/homes: No Common Walls
Interior area
- Total structure area: 2,100
- Total interior livable area: 2,100 sqft
Property
Parking
- Total spaces: 2
- Parking features: Garage Door Opener
- Attached garage spaces: 2
Features
- Stories: 1
- Patio & porch: Covered
- Exterior features: Sprinkler System
Lot
- Size: 0.5 Acres
- Dimensions: 70' x 312.75'
- Features: Cleared, Covenants, Survey Available, Wooded
Details
- Parcel number: 294N23100000000130
- Zoning description: County, Resid Single Family
Construction
Type & style
- Home type: SingleFamily
- Architectural style: Traditional
- Property subtype: Single Family Residence
Materials
- Brick, Trim Vinyl
- Foundation: Slab
- Roof: Shingle
Condition
- To Be Built
- New construction: No
- Year built: 2026
Utilities & green energy
- Sewer: Septic Tank
- Water: Public
Community & HOA
Community
- Security: Smoke Detector(s)
- Subdivision: Brookwood
HOA
- Has HOA: Yes
- Services included: Management
Location
- Region: Crestview
Financial & listing details
- Price per square foot: $182/sqft
- Date on market: 8/10/2026
- Road surface type: Paved
Estimated market value
Not available
Estimated sales range
Not available
Not available
Price history
| Date | Event | Price |
|---|---|---|
| 8/10/2026 | Pending sale | $382,667$182/sqft |
Source:  ECAOR #1009582 Report a problem ECAOR #1009582 Report a problem | ||
| 8/10/2026 | Listed for sale | $382,667$182/sqft |
Source: ECAOR #1009582 Report a problem | ||
Public tax history
Tax history is unavailable.
Monthly payment
Est. payment
Payment breakdown
Explore the cost of this home by adjusting the details. Changes won't be saved.Climate risks
Neighborhood: 32536
Nearby schools
Schools provided by the listing agent
- Elementary: Bob Sikes
- Middle: Davidson
- High: Crestview
Source: ECAOR. This data may not be complete. We recommend contacting the local school district to confirm school assignments for this home.
Similar homes
- $368,4333 bd2 ba1.9k sqft2418 Aleia Ln, Crestview, FL 32536For Sale
 MLS ID #995571, Sondra L Stewart, Adams Homes Realty Inc. ECAOR
 - $379,9004 bd3 ba2.2k sqft2456 Dakota Way, Crestview, FL 32536For Sale
 MLS ID #1008490, Dino Sinopoli, Coldwell Banker Realty. ECAOR
 - $413,1815 bd4 ba2.5k sqft2422 Aleia Ln, Crestview, FL 32536For Sale
 MLS ID #999183, Darlene Froehly, Adams Homes Realty Inc. ECAOR
 - $360,3074 bd2 ba1.8k sqft2400 Aleia Ln, Crestview, FL 32536For Sale
 MLS ID #985500, Sondra L Stewart, Adams Homes Realty Inc. ECAOR
 - $428,9504 bd3 ba2.4k sqft46 Walk Along Way, Crestview, FL 32536For SaleMLS ID #1011395, Melody L Glasgow, Whitworth Builders Realty Inc. ECAOR
- $396,0004 bd3 ba2.5k sqft5823 Crestlake Dr, Crestview, FL 32536For SaleMLS ID #1008838, Amanda L Gaskin, Briar Patch Realty LLC. ECAOR
- $405,0004 bd2 ba2.3k sqft6437 Amanda Ct, Crestview, FL 32536For SaleMLS ID #993748, Jacob J Foreman, Coldwell Banker Realty. ECAOR
- $359,9904 bd2 ba1.9k sqft2701 Louis Cir, Crestview, FL 32536New ConstructionECAOR
- $377,9994 bd2 ba1.9k sqft401 Arroyo Hondo Ter, Crestview, FL 32536For SaleMLS ID #1004907, Caudill Home Team, Keller Williams Realty Cview. ECAOR
- $374,9004 bd3 ba2.2k sqft5637 Thatcher Rd, Crestview, FL 32539New ConstructionECAOR
- $399,9503 bd2 ba2.2k sqft5909 Wind Trace Rd Lot 1C, Crestview, FL 32536For SaleMLS ID #996536, Melody L Glasgow, Whitworth Builders Realty Inc. ECAOR
- $377,8453 bd2 ba1.9k sqft5904 Luckenbach Ln, Crestview, FL 32539New ConstructionECAOR
