This 3105 sq ft home offers 6 spacious bedrooms, a large bonus room and 3 1/2 bathrooms! This gorgeous home is situated on a 1/2-acre lot, comes with sod, landscaping and irrigation. The exterior front is Hardie with a brick skirt, 3 sides brick and comes with a fully finished 2 car automatic garage. The master bedroom is downstairs while the rest are on the second level. The master suite offers a 5' TILED walk-in shower, dual sinks with separate black framed mirrors. Throughout the home you will see black fixtures and hardware giving it a more modern look. Quartz countertops are throughout the home, LVP flooring everywhere with carpet only in the bedrooms and on the stairs for comfort! One of the bathrooms upstairs also offers as 5' TILED shower. This home has the 'data package' which allows for better connection and internet service!
Pending
$447,673
2428 Aleia Ln, Crestview, FL 32536
6beds
3,105sqft
Single Family Residence
Built in 2027
0.5 Acres Lot
$-- Zestimate®
$144/sqft
$-- HOA
What's special
- 1 day
- 1
- 0
Zillow last checked:
Listing updated:
Listed by:
Sondra L Stewart 808-375-4015,
Adams Homes Realty Inc,
Darlene Froehly 989-213-8861,
Adams Homes Realty Inc
Source: ECAOR,MLS#: 1012352
Facts & features
Interior
Bedrooms & bathrooms
- Bedrooms: 6
- Bathrooms: 4
- Full bathrooms: 3
- 1/2 bathrooms: 1
Primary bedroom
- Level: First
- Area: 206.98 Square Feet
- Dimensions: 15.8 x 13.1
Bedroom
- Level: Second
- Area: 154.7 Square Feet
- Dimensions: 13 x 11.9
Bedroom
- Level: Second
- Area: 187.2 Square Feet
- Dimensions: 14.4 x 13
Bedroom
- Level: Second
- Area: 164.22 Square Feet
- Dimensions: 13.8 x 11.9
Bedroom
- Level: Second
- Area: 176.64 Square Feet
- Dimensions: 13.8 x 12.8
Bedroom
- Level: Second
- Area: 175.95 Square Feet
- Dimensions: 11.5 x 15.3
Bonus room
- Level: Second
- Area: 288.41 Square Feet
- Dimensions: 19.1 x 15.1
Dining room
- Level: First
- Area: 130.43 Square Feet
- Dimensions: 10.2 x 12.8
Family room
- Level: First
- Area: 366.72 Square Feet
- Dimensions: 19.2 x 19.1
Garage
- Level: First
- Area: 376.35 Square Feet
- Dimensions: 19.3 x 19.5
Kitchen
- Level: First
- Area: 181.65 Square Feet
- Dimensions: 10.5 x 17.3
Heating
- Central
Cooling
- Central Air, Ceiling Fan(s)
Appliances
- Included: Dishwasher, Microwave, Electric Water Heater
- Laundry: Washer/Dryer Hookup
Features
- Breakfast Bar, Vaulted Ceiling(s), Kitchen Island
- Flooring: Vinyl
- Common walls with other units/homes: No Common Walls
Interior area
- Total structure area: 3,105
- Total interior livable area: 3,105 sqft
Property
Parking
- Total spaces: 2
- Parking features: Garage Door Opener
- Attached garage spaces: 2
Features
- Stories: 2
- Patio & porch: Patio, Porch
- Exterior features: Columns, Sprinkler System
Lot
- Size: 0.5 Acres
- Dimensions: 302.51 x 72
- Features: Covenants
Details
- Parcel number: 294N23100000000240
- Zoning description: County
Construction
Type & style
- Home type: SingleFamily
- Architectural style: Traditional
- Property subtype: Single Family Residence
Materials
- Brick
- Foundation: Slab
- Roof: Shingle,Roof Pitched
Condition
- To Be Built
- New construction: No
- Year built: 2027
Utilities & green energy
- Sewer: Septic Tank
- Water: Public
Green energy
- Energy efficient items: Doors
Community & HOA
Community
- Security: Smoke Detector(s)
- Subdivision: Brookwood
HOA
- Has HOA: Yes
- Services included: Management
Location
- Region: Crestview
Financial & listing details
- Price per square foot: $144/sqft
- Annual tax amount: $80
- Date on market: 9/19/2026
Estimated market value
Not available
Estimated sales range
Not available
Not available
Price history
| Date | Event | Price |
|---|---|---|
| 9/19/2026 | Pending sale | $447,673$144/sqft |
Source:  ECAOR #1012352 Report a problem ECAOR #1012352 Report a problem | ||
Public tax history
Tax history is unavailable.
Monthly payment
Est. payment
Payment breakdown
Explore the cost of this home by adjusting the details. Changes won't be saved.Climate risks
Neighborhood: 32536
Nearby schools
Schools provided by the listing agent
- Elementary: Bob Sikes
- Middle: Davidson
- High: Crestview
Source: ECAOR. This data may not be complete. We recommend contacting the local school district to confirm school assignments for this home.

Similar homes
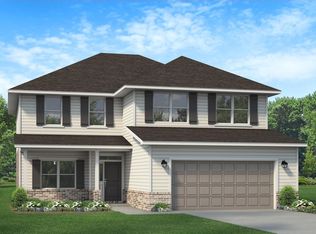
- $417,5535 bd4 ba2.6k sqft2426 Aleia Ln, Crestview, FL 32536For Sale
 MLS ID #1012345, Sondra L Stewart, Adams Homes Realty Inc. ECAOR
 - $418,3315 bd4 ba2.5k sqft2432 Aleia Ln, Crestview, FL 32536For Sale
 MLS ID #1012344, Darlene Froehly, Adams Homes Realty Inc. ECAOR
 - $381,3574 bd3 ba2.1k sqft2430 Aleia Ln, Crestview, FL 32536For Sale
 MLS ID #1012350, Darlene Froehly, Adams Homes Realty Inc. ECAOR
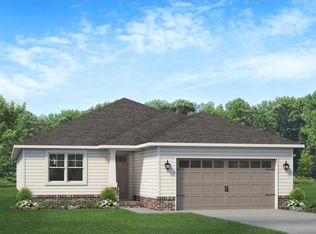
 - $363,4333 bd2 ba1.9k sqft2431 Aleia Ln, Crestview, FL 32536For Sale
 MLS ID #1012342, Sondra L Stewart, Adams Homes Realty Inc. ECAOR
 - $534,9004 bd4 ba3.4k sqft2646 Sorrel Ridge Rd, Crestview, FL 32536For SaleMLS ID #1012367, Jacob J Foreman, Coldwell Banker Realty. ECAOR
- $436,9504 bd3 ba2.5k sqft45 Walk Along Way, Crestview, FL 32536For SaleMLS ID #1011405, Melody L Glasgow, Whitworth Builders Realty Inc. ECAOR
- $428,9504 bd3 ba2.4k sqft46 Walk Along Way, Crestview, FL 32536For SaleMLS ID #1011395, Melody L Glasgow, Whitworth Builders Realty Inc. ECAOR
- $449,0006 bd4 ba2k sqft6127 Barnes Rd, Crestview, FL 32536For SaleMLS ID #1008909, Bryan E Sanchez, World Impact Real Estate. ECAOR
- $413,1815 bd4 ba2.5k sqft2422 Aleia Ln, Crestview, FL 32536For SaleMLS ID #999183, Darlene Froehly, Adams Homes Realty Inc. ECAOR
- $469,8505 bd3 ba2.9k sqft2421 Dakota Way, Crestview, FL 32536For Sale
 MLS ID #1001221, Amy Calderon, Expansion Realty. Navarre Area BOR
 - $424,9004 bd2 ba2.2k sqft6034 Dogwood Dr W, Crestview, FL 32536For SaleMLS ID #1009522, Heather Vaughn, The Property Group 850 Inc. ECAOR
- $419,0004 bd3 ba2.7k sqft6008 Trestle St, Crestview, FL 32536For SaleMLS ID #1006268, Meagan S Elder, Coldwell Banker Realty. ECAOR
- $400,0004 bd3 ba2.8k sqft2652 Paddock Cir, Crestview, FL 32536For SaleMLS ID #1007070, Debbie K Lewis, ERA American Real Estate. ECAOR
- $355,0004 bd2 ba1.9k sqft2019 Broad St, Crestview, FL 32536For SaleMLS ID #1012149, Danielle F King, Sage Counsel Realty LLC. ECAOR
- $410,8654 bd3 ba2.6k sqft5925 Wind Trace Rd, Crestview, FL 32536For SaleMLS ID #1010508, The Tessa Savoy Team, Coldwell Banker Realty. ECAOR
- $379,9004 bd3 ba2.9k sqft6070 Dogwood Dr W, Crestview, FL 32536For SaleMLS ID #988772, Cheryl J Songster, Spence Properties. ECAOR
- $424,9005 bd3 ba2.6k sqft6412 Welannee Blvd, Laurel Hill, FL 32567For SaleMLS ID #1000436, Dino Sinopoli, Coldwell Banker Realty. ECAOR
- $420,0006 bd4 ba3.2k sqft303 Keswick Ln, Crestview, FL 32536For SaleMLS ID #1010858, Larry Hughes, The Property Group 850 Inc. ECAOR
