Welcome to this 5-bedroom, 3-bath home offering 2718 square feet of comfortable living space. Designed with functionality and style in mind, this home features an inviting open-concept layout perfect for everyday living and entertaining.
The main living areas showcase beautiful Cortec Pro Plus flooring, while the bedrooms offer the comfort of soft carpeting. The spacious kitchen overlooks the living area and features granite countertops, stainless steel appliances, ample cabinetry, and a large breakfast bar, creating the perfect gathering space for family and guests.
The split-bedroom floor plan provides privacy for the primary suite, which includes a large ensuite bath with a separate soaking tub, walk-in shower, and generous space to unwin Bedrooms two and three are connected by a convenient Jack-and-Jill bathroom, making it ideal for family or guests.
Step outside to enjoy the screened-in back porch, a perfect spot for relaxing mornings or peaceful evenings while enjoying the outdoors.
Sold for $399,900
Zestimate®
$399,900
2218 Jernigan Dr, Crestview, FL 32536
5beds
2,718sqft
Single Family Residence
Built in 2022
0.26 Acres Lot
$399,900 Zestimate®
$147/sqft
$2,615 Estimated rent
Home value
$399,900
$376,000 - $428,000
$2,615/mo
Zestimate® history
Owner options
List your home for rent
$2,615/mo
Rent Zestimate®
Find your next renter with Zillow Rental Manager. Plus, with online applications, you can quickly screen prospective tenants – for free.
$2,615/mo
Rent Zestimate®
Refinance and save
$2,610/mo
Est. payment
Refinancing to a lower rate could help reduce your monthly payments and save thousands over the life of the loan.
$2,610/mo
Est. payment
Explore your selling options
Work with a Zillow partner agent
Leverage their expertise and Zillow's premium Showcase listings to get your home seen by more buyers.
Get startedList with your own agent
Get your home in front of millions of buyers by listing it on Zillow.
Learn how to do itSell it yourself
Take full control of how buyers see your home on Zillow by listing For Sale by Owner (FSBO).
List your homeWhat's special
Large breakfast barGranite countertopsSeparate soaking tubSpacious kitchenInviting open-concept layoutSplit-bedroom floor planWalk-in shower
Zillow last checked:
Listing updated:
Listed by:
Team Laurie & Lori 850-259-4339,
RE/MAX Agency One
Bought with:
Sonja Rankin, 3483481
Realty ONE Group Emerald Coast
Source: ECAOR,MLS#: 999427
Facts & features
Interior
Bedrooms & bathrooms
- Bedrooms: 5
- Bathrooms: 3
- Full bathrooms: 3
Primary bedroom
- Level: First
- Area: 352 Square Feet
- Dimensions: 22 x 16
Bedroom
- Level: First
- Area: 192 Square Feet
- Dimensions: 16 x 12
Bedroom
- Level: First
- Area: 156 Square Feet
- Dimensions: 13 x 12
Bedroom
- Level: First
- Area: 195 Square Feet
- Dimensions: 15 x 13
Bedroom
- Level: First
- Area: 169 Square Feet
- Dimensions: 13 x 13
Dining room
- Level: First
- Area: 224 Square Feet
- Dimensions: 16 x 14
Family room
- Level: First
- Area: 336 Square Feet
- Dimensions: 21 x 16
Garage
- Level: First
- Area: 400 Square Feet
- Dimensions: 20 x 20
Kitchen
- Level: First
- Area: 224 Square Feet
- Dimensions: 16 x 14
Heating
- Central
Cooling
- Central Air, Ceiling Fan(s)
Appliances
- Included: Dishwasher, Microwave, Refrigerator, Electric Water Heater
- Laundry: Washer/Dryer Hookup
Features
- Breakfast Bar, Tray Ceiling(s), Vaulted Ceiling(s), Recessed Lighting, Pantry
- Flooring: Vinyl
- Attic: Pull Down Stairs
- Common walls with other units/homes: No Common Walls
Interior area
- Total structure area: 2,718
- Total interior livable area: 2,718 sqft
Property
Parking
- Total spaces: 2
- Parking features: Garage Door Opener
- Attached garage spaces: 2
Features
- Stories: 1
- Patio & porch: Covered, Porch
- Exterior features: Sprinkler System
Lot
- Size: 0.26 Acres
- Dimensions: 80 x 140
- Features: Covenants
Details
- Parcel number: 304N231125000C0140
- Zoning description: County
Construction
Type & style
- Home type: SingleFamily
- Architectural style: Craftsman
- Property subtype: Single Family Residence
Materials
- Brick, Trim Vinyl
- Foundation: Slab
- Roof: Shingle
Condition
- Construction Complete
- New construction: No
- Year built: 2022
Utilities & green energy
- Sewer: Septic Tank
Green energy
- Energy efficient items: Doors
Community & HOA
Community
- Security: Smoke Detector(s)
- Subdivision: Charleston Place
Location
- Region: Crestview
Financial & listing details
- Price per square foot: $147/sqft
- Tax assessed value: $324,830
- Annual tax amount: $2,801
- Date on market: 4/1/2026
- Road surface type: Paved
Price history
| Date | Event | Price |
|---|---|---|
| 7/6/2026 | Sold | $399,900$147/sqft |
Source:  ECAOR #999427 Report a problem ECAOR #999427 Report a problem | ||
| 6/8/2026 | Pending sale | $399,900$147/sqft |
Source: ECAOR #999427 Report a problem | ||
| 4/1/2026 | Listed for sale | $399,900+14.2%$147/sqft |
Source: ECAOR #999427 Report a problem | ||
| 4/29/2022 | Sold | $350,190$129/sqft |
Source: ECAOR #876745 Report a problem | ||
| 7/13/2021 | Pending sale | $350,190$129/sqft |
Source: ECAOR #876745 Report a problem | ||
Public tax history
| Year | Property taxes | Tax assessment |
|---|---|---|
| 2025 | $2,801 +3.2% | $317,503 +2.9% |
| 2024 | $2,715 -0.6% | $308,555 +0.1% |
| 2023 | $2,732 +727.8% | $308,240 +1234.2% |
| 2022 | $330 +39.9% | $23,103 +5% |
| 2021 | $236 | $22,000 |
Find assessor info on the county website
Neighborhood: 32536
Nearby homes
- $359,9004 bd2 ba2.2k sqft2220 Jernigan Dr, Crestview, FL 32536For Sale
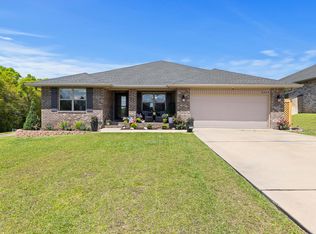
- $341,2004 bd3 ba2.4k sqft2216 Jernigan Dr, Crestview, FL 32536Off Market
- $358,0004 bd2 ba2.8k sqft2119 Queen St, Crestview, FL 32536Off Market
- $339,9004 bd2 ba1.9k sqft2214 Jernigan Dr, Crestview, FL 32536For Sale

- $318,9004 bd2 ba1.7k sqft2117 Queen St, Crestview, FL 32536Off Market
- $334,7004 bd2 ba2.1k sqft2217 Jernigan Dr, Crestview, FL 32536Off Market
- $316,9004 bd2 ba1.9k sqft2219 Jernigan Dr, Crestview, FL 32536Off Market
- $344,6004 bd2 ba1.7k sqft2215 Jernigan Dr, Crestview, FL 32536Off Market
Nearby schools
GreatSchools rating
- 6/10Bob Sikes Elementary SchoolGrades: PK-5Distance: 2 mi
- 8/10Davidson Middle SchoolGrades: 6-8Distance: 1.6 mi
- 5/10Crestview High SchoolGrades: 9-12Distance: 1.8 mi
Schools provided by the listing agent
- Elementary: Bob Sikes
- Middle: Davidson
- High: Crestview
Source: ECAOR. This data may not be complete. We recommend contacting the local school district to confirm school assignments for this home.


Get pre-qualified for a loan
At Zillow Home Loans, we can pre-qualify you in as little as 5 minutes with no impact to your credit score.An equal housing lender. NMLS #10287.
Sell for more on Zillow
Get a Zillow Showcase℠ listing at no additional cost and you could sell for .
$399,900
2% more
+$7,998
With Zillow Showcase(estimated)
$407,898
- Florida
- Okaloosa County
- Crestview
- 32536
- 2218 Jernigan Dr
Nearby cities
Nearby zip codes
Other Crestview Topics
