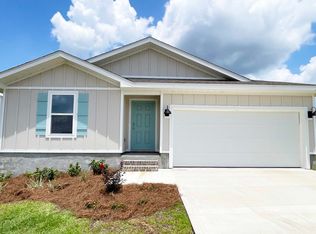
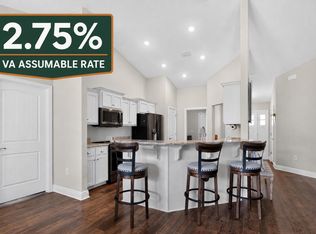
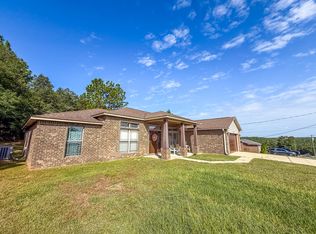
This 4 BDRM, 2 story floor plan features a desirable & relaxed OPEN CONCEPT. The kitchen offers STAINLESS appliances, QUARTZ counters, UNDERMOUNT sink, PANTRY, SMOOTH TOP range & a LARGE ISLAND. The spacious Primary Bedroom w/ adjoining bath features a QUARTZ DOUBLE VANITY, under-mount sinks, EXTRA STORAGE & LARGE SHOWER. Striking wood-look flooring in Living Areas & plush carpet in the bedrooms. This home sits on a HUGE LOT with ample room for a GARDEN, PLAY AREA, FIREPIT & more! BONUS: This is a ''SMART HOME'' where you can control lights, temperature, & door locks from an app. The home also has 24/7 outdoor cameras covering the whole property, doorbell camera & indoor Camera for the bottom level. All ground floor doors & windows have motion sensors which can also be controlled with an app
For sale
Price cut: $5.1K (9/2)
$324,900
2808 Tallgrass Ct, Crestview, FL 32536
4beds
2,078sqft
Single Family Residence
Built in 2024
-- sqft lot
$324,600 Zestimate®
$156/sqft
$-- HOA
What's special
Large islandQuartz countersHuge lotExtra storageUndermount sinkLarge showerSmooth top range
- 180 days
- 115
- 25
Zillow last checked:
Listing updated:
Listed by:
Christine A Cleek 850-613-6832,
Rising Star Real Estate Inc
Source: ECAOR,MLS#: 1001008
Facts & features
Interior
Bedrooms & bathrooms
- Bedrooms: 4
- Bathrooms: 3
- Full bathrooms: 2
- 1/2 bathrooms: 1
Primary bedroom
- Level: Second
- Area: 187.55 Square Feet
- Dimensions: 15.5 x 12.1
Bedroom
- Level: Second
- Area: 129 Square Feet
- Dimensions: 10 x 12.9
Bedroom
- Level: Second
- Area: 115.14 Square Feet
- Dimensions: 11.4 x 10.1
Bedroom
- Level: Second
- Area: 120 Square Feet
- Dimensions: 10 x 12
Dining area
- Level: First
- Area: 146.45 Square Feet
- Dimensions: 10.1 x 14.5
Garage
- Level: First
- Area: 410 Square Feet
- Dimensions: 20.5 x 20
Kitchen
- Level: First
- Area: 165.3 Square Feet
- Dimensions: 11.4 x 14.5
Living room
- Level: First
- Area: 226.8 Square Feet
- Dimensions: 16.2 x 14
Cooling
- Central Air
Appliances
- Included: Dishwasher, Microwave, Electric Water Heater
- Laundry: Washer/Dryer Hookup
Features
- Breakfast Bar, Kitchen Island, Recessed Lighting, Pantry
- Flooring: Laminate, Carpet
- Windows: Double Pane Windows
- Common walls with other units/homes: No Common Walls
Interior area
- Total structure area: 2,078
- Total interior livable area: 2,078 sqft
Property
Parking
- Total spaces: 2
- Parking features: Garage Door Opener, Garage
- Attached garage spaces: 2
Features
- Stories: 2
Lot
- Features: Interior Lot, Level, See Remarks
Details
- Parcel number: 294N232000000B0340
- Zoning description: Resid Single Family
Construction
Type & style
- Home type: SingleFamily
- Architectural style: Contemporary
- Property subtype: Single Family Residence
Materials
- Frame, Siding CmntFbrHrdBrd
- Roof: Shingle
Condition
- Construction Complete
- New construction: No
- Year built: 2024
Utilities & green energy
- Sewer: Septic Tank
- Water: Public
Green energy
- Energy efficient items: Doors
Community & HOA
Community
- Security: Smoke Detector(s)
- Subdivision: Silver Lake Village
HOA
- Has HOA: Yes
- Services included: Maintenance Grounds, Management
Location
- Region: Crestview
Financial & listing details
- Price per square foot: $156/sqft
- Tax assessed value: $281,931
- Annual tax amount: $2,807
- Date on market: 4/19/2026
- Road surface type: Paved
Estimated market value
$324,600
$308,000 - $341,000
$2,107/mo
Price history
| Date | Event | Price |
|---|---|---|
| 9/2/2026 | Price change | $324,900-1.5%$156/sqft |
Source:  ECAOR #1001008 Report a problem ECAOR #1001008 Report a problem | ||
| 5/19/2026 | Price change | $330,000-2.9%$159/sqft |
Source: ECAOR #1001008 Report a problem | ||
| 4/19/2026 | Listed for sale | $340,000+15.3%$164/sqft |
Source: ECAOR #1001008 Report a problem | ||
| 10/8/2024 | Sold | $294,900$142/sqft |
Source: ECAOR #941185 Report a problem | ||
| 9/20/2024 | Pending sale | $294,900$142/sqft |
Source: ECAOR #941185 Report a problem | ||
| 9/4/2024 | Price change | $294,900-1.7%$142/sqft |
Source: ECAOR #941185 Report a problem | ||
| 8/12/2024 | Price change | $299,9000%$144/sqft |
Source: ECAOR #941185 Report a problem | ||
| 8/7/2024 | Price change | $300,000-1.6%$144/sqft |
Source: ECAOR #941185 Report a problem | ||
| 7/22/2024 | Price change | $304,900-1.6%$147/sqft |
Source: ECAOR #941185 Report a problem | ||
| 7/20/2024 | Price change | $309,900-3.1%$149/sqft |
Source: ECAOR #941185 Report a problem | ||
| 7/9/2024 | Price change | $319,900-0.6%$154/sqft |
Source: ECAOR #941185 Report a problem | ||
| 7/1/2024 | Price change | $321,900+0.6%$155/sqft |
Source: ECAOR #941185 Report a problem | ||
| 6/28/2024 | Price change | $319,900-1.8%$154/sqft |
Source: ECAOR #941185 Report a problem | ||
| 6/24/2024 | Price change | $325,900+0.9%$157/sqft |
Source: ECAOR #941185 Report a problem | ||
| 6/17/2024 | Price change | $322,900+0.9%$155/sqft |
Source: ECAOR #941185 Report a problem | ||
| 6/12/2024 | Price change | $319,900-1.6%$154/sqft |
Source: ECAOR #941185 Report a problem | ||
| 5/30/2024 | Price change | $325,000-2.1%$156/sqft |
Source: ECAOR #941185 Report a problem | ||
| 2/26/2024 | Pending sale | $331,900$160/sqft |
Source: ECAOR #941185 Report a problem | ||
| 2/7/2024 | Price change | $331,900+0.6%$160/sqft |
Source: ECAOR #941185 Report a problem | ||
| 1/31/2024 | Listed for sale | $329,900$159/sqft |
Source: ECAOR #941185 Report a problem | ||
Public tax history
| Year | Property taxes | Tax assessment |
|---|---|---|
| 2025 | $2,807 +481.5% | $281,931 +633.9% |
| 2024 | $483 +1024.8% | $38,416 +1198.7% |
| 2023 | $43 | $2,958 |
Find assessor info on the county website
Monthly payment
Est. payment
Payment breakdown
Explore the cost of this home by adjusting the details. Changes won't be saved.Climate risks
Neighborhood: 32536
Nearby schools
Schools provided by the listing agent
- Elementary: Bob Sikes
- Middle: Davidson
- High: Crestview
Source: ECAOR. This data may not be complete. We recommend contacting the local school district to confirm school assignments for this home.
Similar homes
- $384,9004 bd2 ba2.2k sqft6184 Hummingbird Ln, Crestview, FL 32536For Sale

 MLS ID #1013808, Your House Team, RE/MAX Agency One. ECAOR
 - $336,9004 bd2 ba1.9k sqft2214 Jernigan Dr, Crestview, FL 32536For Sale
 MLS ID #1008433, Amanda L Gaskin, Briar Patch Realty LLC. ECAOR
 - $349,0004 bd2 ba1.9k sqft2019 Broad St, Crestview, FL 32536For Sale
 MLS ID #1012149, Danielle F King, Sage Counsel Realty LLC. ECAOR
 - $319,0004 bd2 ba2.1k sqft6214 Flash Ln, Crestview, FL 32536For Sale
 MLS ID #1006038, The Lotus Group, Coldwell Banker Realty. ECAOR
 - $360,3074 bd2 ba1.8k sqft2400 Aleia Ln, Crestview, FL 32536For SaleMLS ID #985500, Sondra L Stewart, Adams Homes Realty Inc. ECAOR
- $360,3074 bd2 ba1.8k sqft2411 Aleia Ln, Crestview, FL 32536For SaleMLS ID #985470, Sondra L Stewart, Adams Homes Realty Inc. ECAOR
- $359,9004 bd2 ba2.2k sqft2220 Jernigan Dr, Crestview, FL 32536For SaleMLS ID #1002187, Brandy L Lynch, Realty ONE Group Emerald Coast. ECAOR
- $349,9004 bd2 ba2.3k sqft6280 Equine Dr, Crestview, FL 32536For SaleMLS ID #1008376, Amanda L Gaskin, Briar Patch Realty LLC. ECAOR
- $357,9073 bd2 ba1.7k sqft2414 Aleia Ln, Crestview, FL 32536For SaleMLS ID #995642, Darlene Froehly, Adams Homes Realty Inc. ECAOR
- $349,9003 bd2 ba1.8k sqft6172 Dogwood Dr W, Crestview, FL 32536For SaleMLS ID #1013158, Jenny R Teel, Teel & Waters Real Estate Company Inc. ECAOR
- $400,0004 bd3 ba2.8k sqft2652 Paddock Cir, Crestview, FL 32536For SaleMLS ID #1007070, Debbie K Lewis, ERA American Real Estate. ECAOR
- $368,4333 bd2 ba1.9k sqft2418 Aleia Ln, Crestview, FL 32536For SaleMLS ID #995571, Sondra L Stewart, Adams Homes Realty Inc. ECAOR
- $339,9004 bd2 ba1.8k sqft5908 Silvercrest Blvd, Crestview, FL 32536For SaleMLS ID #1010216, Dino Sinopoli, Coldwell Banker Realty. ECAOR
- $329,0003 bd2 ba1.7k sqft5816 Old Bethel Rd, Crestview, FL 32536For SaleMLS ID #1010509, Wanda G Roberts, Wanda G Roberts Realty LLC. ECAOR
- $339,8003 bd2 ba1.7k sqft128 Twin Oak Dr, Crestview, FL 32536For SaleMLS ID #1004970, Anne B Conley, ERA American Real Estate. ECAOR
- $285,0004 bd2 ba1.3k sqft6096 Old Bethel Rd, Crestview, FL 32536For SaleMLS ID #1012277, Polly McMillan, The Property Group 850 Inc. ECAOR
- $350,0004 bd2 ba2.2k sqft2609 Prominence Ln, Crestview, FL 32536For SaleMLS ID #1006921, Michael Tomlin, Coldwell Banker Realty. ECAOR
- $379,9004 bd3 ba2.9k sqft6070 Dogwood Dr W, Crestview, FL 32536For SaleMLS ID #988772, Cheryl J Songster, Spence Properties. ECAOR
- $359,9904 bd2 ba1.9k sqft2701 Louis Cir, Crestview, FL 32536New ConstructionECAOR
