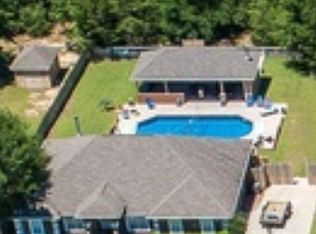
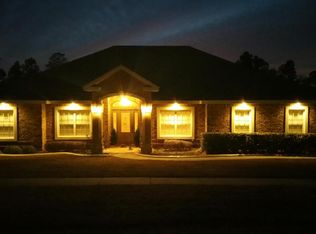
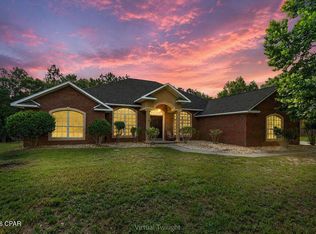
Welcome to 6184 Hummingbird Lane, a stunning 4BR/2BA all-brick home in Crestview, FL, offering the space and flexibility of an expansive 0.51-acre lot. Located in a desirable residential community, this property combines the convenience of subdivision living with room to spread out. The thoughtfully designed split-bedroom floor plan offers added separation between the primary suite and guest bedrooms. The primary suite features an elegant raised tray ceiling and an adjoining bathroom with a double vanity and walk-in closet. Three additional bedrooms feature durable Luxury Vinyl Plank (LVP) flooring. Double French doors off the third bedroom open to a bonus room with tile flooring, offering flexible space for a home office, gym, sunroom, or crafting studio. Everyday convenience continues with an attached side entry 2-car garage, automated yard irrigation, and a dedicated laundry room with built-in cabinetry. Outside, the spacious backyard and additional storage shed offer even more versatility. With its all-brick exterior, flexible interior spaces, and generous lot size, this home offers an appealing combination of comfort, functionality, and room to make it your own. Move-in ready and full of possibilities, this Crestview property is ready for its next chapter! New Roof in March 2026! Shown by appointment only.
Pending
Price increase: $5K (10/26)
$389,900
6184 Hummingbird Ln, Crestview, FL 32536
4beds
2,249sqft
Single Family Residence
Built in 2010
0.51 Acres Lot
$387,300 Zestimate®
$173/sqft
$-- HOA
What's special
Additional storage shedGenerous lot sizeSpacious backyardAll-brick exteriorAutomated yard irrigationFlexible interior spaces
- 34 days
- 351
- 40
Likely to sell faster than
Zillow last checked:
Listing updated:
Listed by:
Your House Team 850-398-8898,
RE/MAX Agency One
Source: ECAOR,MLS#: 1013808
Facts & features
Interior
Bedrooms & bathrooms
- Bedrooms: 4
- Bathrooms: 2
- Full bathrooms: 2
Primary bedroom
- Level: First
- Area: 256.25 Square Feet
- Dimensions: 20.5 x 12.5
Bedroom
- Level: First
- Area: 112.88 Square Feet
- Dimensions: 10.5 x 10.75
Bedroom
- Level: First
- Area: 119.91 Square Feet
- Dimensions: 10.5 x 11.42
Bedroom
- Level: First
- Area: 127.79 Square Feet
- Dimensions: 10.5 x 12.17
Primary bathroom
- Description: Walk in closet in bathroom
- Level: First
- Area: 79.74 Square Feet
- Dimensions: 12.42 x 6.42
Bathroom
- Level: First
- Area: 52.53 Square Feet
- Dimensions: 7.08 x 7.42
Bonus room
- Description: off bedroom
- Level: First
- Area: 96.29 Square Feet
- Dimensions: 10.5 x 9.17
Dining room
- Level: First
- Area: 16.22 Square Feet
- Dimensions: 11.42 x 1.42
Garage
- Level: First
- Area: 399.75 Square Feet
- Dimensions: 20.5 x 19.5
Kitchen
- Description: Kitchen & dining area
- Level: First
- Area: 246.44 Square Feet
- Dimensions: 21.58 x 11.42
Living room
- Level: First
- Area: 323.64 Square Feet
- Dimensions: 18.42 x 17.58
Screened porch
- Level: First
- Area: 234 Square Feet
- Dimensions: 29.25 x 8
Heating
- Heat Pump, Central
Appliances
- Included: Microwave, Refrigerator, Electric Water Heater
Features
- Recessed Lighting, Newly Painted, Pantry, Shelving, Woodwork Painted
- Flooring: Tile, Vinyl
- Common walls with other units/homes: No Common Walls
Interior area
- Total structure area: 2,249
- Total interior livable area: 2,249 sqft
Property
Parking
- Total spaces: 8
- Parking features: Garage
- Garage spaces: 2
Features
- Stories: 1
- Exterior features: Private Yard
Lot
- Size: 0.51 Acres
- Dimensions: 100 x 221
- Features: Cleared, Level
Details
- Additional structures: Yard Building
- Parcel number: 304N231000000B0120
- Zoning description: County, Resid Single Family
Construction
Type & style
- Home type: SingleFamily
- Architectural style: Traditional
- Property subtype: Single Family Residence
Materials
- Brick
- Roof: Shingle
Condition
- Construction Complete
- New construction: No
- Year built: 2010
Utilities & green energy
- Sewer: Septic Tank
Community & HOA
Community
- Subdivision: Silverwoods Estates
Location
- Region: Crestview
Financial & listing details
- Price per square foot: $173/sqft
- Tax assessed value: $300,679
- Annual tax amount: $2,068
- Date on market: 10/15/2026
- Road surface type: Paved
Estimated market value
$387,300
$368,000 - $407,000
$2,294/mo
Price history
| Date | Event | Price |
|---|---|---|
| 10/27/2026 | Pending sale | $389,900$173/sqft |
Source:  ECAOR #1013808 Report a problem | ||
| 10/26/2026 | Price change | $389,900+1.3%$173/sqft |
Source: ECAOR #1013808 Report a problem | ||
| 10/15/2026 | Listed for sale | $384,900+67.3%$171/sqft |
Source: ECAOR #1013808 Report a problem | ||
| 3/24/2021 | Listing removed | -- |
Source: Owner Report a problem | ||
| 12/4/2019 | Sold | $230,000$102/sqft |
Source: Public Record Report a problem | ||
| 11/22/2016 | Sold | $230,000-2.1%$102/sqft |
Source: Public Record Report a problem | ||
| 10/11/2016 | Listed for sale | $234,900+9.3%$104/sqft |
Source: Owner Report a problem | ||
| 9/2/2010 | Sold | $215,000$96/sqft |
Source: Public Record Report a problem | ||
Public tax history
| Year | Property taxes | Tax assessment |
|---|---|---|
| 2025 | $2,155 +3.3% | $249,560 +2.9% |
| 2024 | $2,086 +2.7% | $242,527 +3% |
| 2023 | $2,031 +2.4% | $235,463 +3% |
| 2022 | $1,983 -0.2% | $228,605 +3% |
| 2021 | $1,988 +0.8% | $221,947 +1.4% |
| 2020 | $1,972 +10.4% | $218,883 +10.7% |
| 2019 | $1,787 +0.7% | $197,782 +1.9% |
| 2018 | $1,775 | $194,094 +2.1% |
| 2017 | $1,775 +0.2% | $190,102 +7.5% |
| 2016 | $1,770 +9% | $176,773 +0.7% |
| 2015 | $1,625 -2.6% | $175,544 +0.8% |
| 2014 | $1,668 | $174,151 -1.1% |
| 2013 | -- | $176,125 +0.6% |
| 2012 | -- | $175,051 +3% |
| 2011 | -- | $169,952 +758.3% |
| 2010 | -- | $19,800 -32% |
| 2009 | -- | $29,100 -3% |
| 2008 | -- | $30,000 +20% |
| 2007 | -- | $25,000 +1711.6% |
| 2006 | -- | $1,380 |
Find assessor info on the county website
Monthly payment
Est. payment
Payment breakdown
Explore the cost of this home by adjusting the details. Changes won't be saved.Climate risks
Neighborhood: 32536
Nearby schools
Schools provided by the listing agent
- Elementary: Bob Sikes
- Middle: Davidson
- High: Crestview
Source: ECAOR. This data may not be complete. We recommend contacting the local school district to confirm school assignments for this home.

Similar homes
- $395,0004 bd2 ba2.6k sqft289 Paradise Palm Cir, Crestview, FL 32536For Sale
 MLS ID #1014822, Julie R Shetler, Keller Williams Realty Navarre. ECAOR
- $390,8654 bd3 ba2.6k sqft5925 Wind Trace Rd, Crestview, FL 32536For Sale
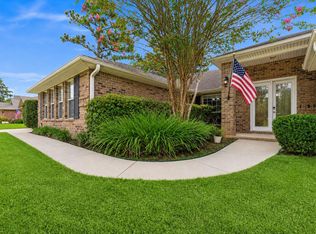 MLS ID #1010508, The Tessa Savoy Team, Coldwell Banker Realty. ECAOR
- $349,9004 bd2 ba2.3k sqft6280 Equine Dr, Crestview, FL 32536For Sale
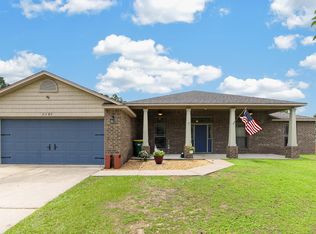 MLS ID #1008376, Amanda L Gaskin, Briar Patch Realty LLC. ECAOR
- $400,0004 bd3 ba2.8k sqft2652 Paddock Cir, Crestview, FL 32536For Sale
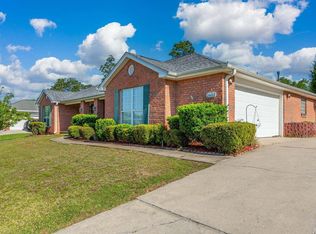 MLS ID #1007070, Debbie K Lewis, ERA American Real Estate. ECAOR
- $319,0004 bd2 ba2.1k sqft6214 Flash Ln, Crestview, FL 32536For SaleMLS ID #1006038, Angela D Mullins Meeks, Sea Haus Realty. ECAOR
- $349,9003 bd2 ba1.8k sqft6172 Dogwood Dr W, Crestview, FL 32536For SaleMLS ID #1013158, Jenny R Teel, Teel & Waters Real Estate Company Inc. ECAOR
- $365,0004 bd2 ba2.1k sqft2182 Hagood Loop, Crestview, FL 32536For SaleMLS ID #999336, The Proper Group, Coldwell Banker Realty. ECAOR
- $359,9004 bd2 ba2.2k sqft2220 Jernigan Dr, Crestview, FL 32536For SaleMLS ID #1002187, Brandy L Lynch, Realty ONE Group Emerald Coast. ECAOR
- $400,0003 bd2 ba2.8k sqft111 Arapaho Trl, Crestview, FL 32536For SaleMLS ID #1012785, Paul A Domenech, Keller Williams Realty FWB. ECAOR
- $369,0004 bd2 ba2.6k sqft5632 N Brook Dr, Crestview, FL 32539For SaleMLS ID #1000287, Kiliea Morgan, Coldwell Banker Realty. ECAOR
- $389,0004 bd3 ba2.3k sqft743 Lime Ln, Crestview, FL 32536For SaleMLS ID #1008219, Heather Vaughn, The Property Group 850 Inc. ECAOR
- $345,0004 bd2 ba1.8k sqft430 Triton St, Crestview, FL 32536For SaleMLS ID #1014976, Ricardo E Hidalgo, Watersound Real Estate. ECAOR
- $289,0004 bd2 ba2k sqft6333 Havenmist Ln, Crestview, FL 32536For SaleMLS ID #1014124, Judy Griffin, Coastal Villages Real Estate. ECAOR
- $369,7774 bd2 ba2.2k sqft2613 Prominence Ln, Crestview, FL 32536For SaleMLS ID #1014041, The Tessa Savoy Team, Coldwell Banker Realty. ECAOR
- $329,9004 bd2 ba1.8k sqft3058 Zach Ave, Crestview, FL 32536For SaleMLS ID #1008837, Christy M Dennis, The Property Group 850 Inc. ECAOR
- $333,9004 bd2 ba1.9k sqft2214 Jernigan Dr, Crestview, FL 32536For SaleMLS ID #1008433, Amanda L Gaskin, Briar Patch Realty LLC. ECAOR
- $319,0003 bd2 ba1.5k sqft113 Pointer Ln, Crestview, FL 32536For SaleMLS ID #1014907, Julie A Morrill, Assurance Realty of NWFL LLC. ECAOR
- $324,9004 bd2 ba2k sqft101 Conquest Ave, Crestview, FL 32536For SaleMLS ID #1009440, Jessica R Kelly, Coldwell Banker Realty. ECAOR
- $424,9005 bd3 ba2.6k sqft6412 Welannee Blvd, Laurel Hill, FL 32567For SaleMLS ID #1000436, Dino Sinopoli, Coldwell Banker Realty. ECAOR
- $318,0004 bd2 ba1.8k sqft3085 Border Creek Rd, Crestview, FL 32536For SaleMLS ID #1008468, Norma J Busbee, Coldwell Banker Realty. ECAOR
