SHORT SALE OPPORTUNITY!!! 30K PRICE DROP!!!
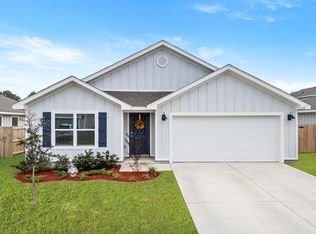
The popular Freeport is a stylish 4 bed, 2 bath home with a nice, covered patio and very desirable open floorplan design. GREAT for easy living and entertaining. The beautiful kitchen features: large island bar, pantry and all stainless appliances, smooth top range, built in microwave. Spacious Master Bedroom and the ensuite bath with a large walk-in closet. Gorgeous LVP throughout, and PLUSH carpet in the bedrooms. VERY convenient South Crestview location. Easy access to Ft. Walton/Destin area beaches. Shoal River Landing offers residents a community pool, cabana, underground utilities and sidewalks. Walking distance to local Riverside Elementary and Shoal River Middle School
For sale
Price cut: $10K (9/23)
$260,000
429 Scarborough St, Crestview, FL 32539
4beds
1,462sqft
Single Family Residence
Built in 2024
6,534 Square Feet Lot
$-- Zestimate®
$178/sqft
$-- HOA
What's special
Large island barEnsuite bathBuilt in microwaveUnderground utilitiesCommunity poolGorgeous lvp throughoutBeautiful kitchen
- 356 days
- 435
- 74
Zillow last checked:
Listing updated:
Listed by:
The Actualize Team 850-546-2332,
Realty ONE Group Emerald Coast
Source: ECAOR,MLS#: 988634
Facts & features
Interior
Bedrooms & bathrooms
- Bedrooms: 4
- Bathrooms: 2
- Full bathrooms: 2
Bedroom
- Level: First
- Area: 156 Square Feet
- Dimensions: 13 x 12
Bedroom
- Level: First
- Area: 130 Square Feet
- Dimensions: 10 x 13
Bedroom
- Level: First
- Area: 130 Square Feet
- Dimensions: 10 x 13
Bedroom
- Level: First
- Area: 120 Square Feet
- Dimensions: 10 x 12
Garage
- Level: First
- Area: 342 Square Feet
- Dimensions: 18 x 19
Great room
- Description: Living & Dining Room Combination
- Level: First
- Area: 240 Square Feet
- Dimensions: 10 x 24
Kitchen
- Description: Kitchen, Breakfast Bar & Breakfast Nook Combo
- Level: First
- Area: 130 Square Feet
- Dimensions: 10 x 13
Heating
- Central
Cooling
- Central Air
Appliances
- Included: Dishwasher, Disposal, Microwave, Electric Water Heater
- Laundry: Washer/Dryer Hookup
Features
- Kitchen Island, Pantry, Split Bedroom
- Flooring: Vinyl, Carpet
- Windows: Double Pane Windows
- Common walls with other units/homes: No Common Walls
Interior area
- Total structure area: 1,462
- Total interior livable area: 1,462 sqft
Property
Parking
- Total spaces: 4
- Parking features: Garage Door Opener
- Attached garage spaces: 2
Features
- Stories: 1
- Patio & porch: Covered
- Exterior features: Private Yard
Lot
- Size: 6,534 Square Feet
- Dimensions: .15 acres (refer to Plat Map for dimensions)
- Features: Curb & Gutter, Sidewalk
Details
- Parcel number: 273N23178000000850
- Zoning description: Resid Single Family
Construction
Type & style
- Home type: SingleFamily
- Architectural style: Craftsman
- Property subtype: Single Family Residence
Materials
- Frame, Siding CmntFbrHrdBrd
- Foundation: Slab
- Roof: Shingle
Condition
- Construction Complete
- New construction: No
- Year built: 2024
Utilities & green energy
- Water: Public
Community & HOA
Community
- Features: Handicap Provisions, Pool
- Security: Smoke Detector(s)
- Subdivision: Shoal River Landing
HOA
- Has HOA: Yes
- Services included: Maintenance Grounds, Management
Location
- Region: Crestview
Financial & listing details
- Price per square foot: $178/sqft
- Tax assessed value: $225,476
- Annual tax amount: $686
- Date on market: 10/2/2026
- Road surface type: Paved
Estimated market value
Not available
Estimated sales range
Not available
Not available
Price history
| Date | Event | Price |
|---|---|---|
| 9/23/2026 | Price change | $260,000-3.7%$178/sqft |
Source:  ECAOR #988634 Report a problem ECAOR #988634 Report a problem | ||
| 9/18/2026 | Price change | $270,000-10%$185/sqft |
Source: ECAOR #988634 Report a problem | ||
| 7/8/2026 | Listed for sale | $300,000-1.9%$205/sqft |
Source: ECAOR #988634 Report a problem | ||
| 3/18/2026 | Listing removed | $1,800$1/sqft |
Source: Zillow Rentals Report a problem | ||
| 2/9/2026 | Price change | $1,800-9.8%$1/sqft |
Source: Zillow Rentals Report a problem | ||
| 1/8/2026 | Price change | $1,995-9.3%$1/sqft |
Source: Zillow Rentals Report a problem | ||
| 10/30/2025 | Listed for sale | $305,900$209/sqft |
Source: ECAOR #988634 Report a problem | ||
| 10/20/2025 | Listed for rent | $2,200$2/sqft |
Source: Zillow Rentals Report a problem | ||
| 5/15/2024 | Sold | $305,900$209/sqft |
Source: ECAOR #936629 Report a problem | ||
| 4/6/2024 | Pending sale | $305,900$209/sqft |
Source: ECAOR #936629 Report a problem | ||
| 3/25/2024 | Price change | $305,900+0.3%$209/sqft |
Source: ECAOR #936629 Report a problem | ||
| 3/12/2024 | Price change | $304,900-4.4%$209/sqft |
Source: ECAOR #936629 Report a problem | ||
| 1/19/2024 | Price change | $318,900-1.8%$218/sqft |
Source: ECAOR #936629 Report a problem | ||
| 12/11/2023 | Price change | $324,900-2.1%$222/sqft |
Source: ECAOR #936629 Report a problem | ||
| 11/14/2023 | Listed for sale | $331,900$227/sqft |
Source: ECAOR #936629 Report a problem | ||
Public tax history
| Year | Property taxes | Tax assessment |
|---|---|---|
| 2025 | $2,913 +324.5% | $225,476 +425.1% |
| 2024 | $686 | $42,941 |
Find assessor info on the county website
Monthly payment
Est. payment
Payment breakdown
Explore the cost of this home by adjusting the details. Changes won't be saved.Climate risks
Neighborhood: 32539
Nearby schools
Schools provided by the listing agent
- Elementary: Riverside
- Middle: Shoal River
- High: Crestview
Source: ECAOR. This data may not be complete. We recommend contacting the local school district to confirm school assignments for this home.

Similar homes
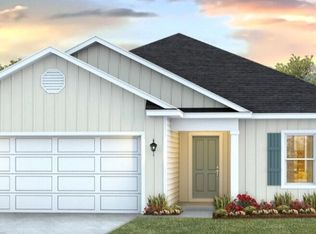
- $--4 bd2 ba1.7k sqft3501 Haven Ct, Crestview, FL 32539AuctionServiceLink Auction
- $279,0004 bd2 ba1.6k sqft4719 Connor Dr, Crestview, FL 32539For Sale
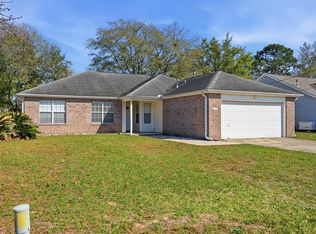
 MLS ID #998837, Peyton W Saluto, EXP Realty LLC. ECAOR
 - $295,0004 bd2 ba1.4k sqft3105 Tricia Cir, Crestview, FL 32539For Sale
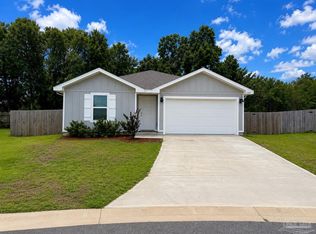 MLS ID #684067, Lakisha Williams, Better Homes And Gardens Real Estate Main Street Properties. PAR
 - $264,9003 bd2 ba1.2k sqft1093 Farmer St, Crestview, FL 32539For Sale
 MLS ID #1011130, Caudill Home Team, Keller Williams Realty Cview. ECAOR
 - $319,0004 bd2 ba1.7k sqft337 Flounder St, Crestview, FL 32539For SaleMLS ID #990478, Paul T Lacourse, Anchor Realty Florida. ECAOR
- $258,9003 bd2 ba1.2k sqft2942 McCarty Ave, Crestview, FL 32539For SaleMLS ID #1009916, Jenny R Teel, Teel & Waters Real Estate Company Inc. ECAOR
- $233,5005 bd4 ba1.6k sqft101 Blaylock St, Crestview, FL 32539For SaleMLS ID #1006210, Shauna R Drayer, EXP Realty LLC. ECAOR
- $239,9003 bd2 ba1.2k sqft5134 Lake Dr, Crestview, FL 32539For SaleMLS ID #1009529, Amber R Kolarick, The Property Group 850 Inc. ECAOR
- $299,0004 bd2 ba1.7k sqft809 Otto Loop, Crestview, FL 32539For SaleMLS ID #996473, Elizabeth Bell, Lokation. ECAOR
- $340,0004 bd2 ba1.7k sqft338 Flounder St, Crestview, FL 32539For SaleMLS ID #1003620, Tamela Leann Hayes, Coldwell Banker Realty. ECAOR
- $274,8884 bd2 ba1.7k sqft6000 Hidden Knoll Ct, Crestview, FL 32539New ConstructionECAOR
- $299,9003 bd2 ba1.6k sqft119 Palmetto Dr, Crestview, FL 32539For SaleMLS ID #1010966, Anthony J DeRosa, All American Realty and Investment Group PLLC. ECAOR
- $253,9003 bd2 ba1.2k sqft5117 Colt Dr, Crestview, FL 32539For SaleMLS ID #978547, Hiller Group, EXP Realty LLC. ECAOR
- $285,0003 bd2 ba1.2k sqft878 E Walnut Ave, Crestview, FL 32539For SaleMLS ID #1012368, Danielle F King, Sage Counsel Realty LLC. ECAOR
- $369,0004 bd2 ba1.7k sqft848 Otto Loop, Crestview, FL 32539For SaleMLS ID #997227, The Lotus Group, Coldwell Banker Realty. ECAOR
- $339,0004 bd3 ba2.1k sqft4882 Kensington Ln, Crestview, FL 32539For SaleMLS ID #1011766, Dino Sinopoli, Coldwell Banker Realty. ECAOR
- $279,5003 bd2 ba1.2k sqftLOT 2 Valley Rd, Crestview, FL 32539For SaleMLS ID #1011616, Jillian R Coon, ERA American Real Estate. ECAOR
- $384,9005 bd3 ba2.1k sqft615 Champ Trl, Crestview, FL 32539For SaleMLS ID #1010193, Amanda J Ealum, APC Real Estate Group LLC. ECAOR
- $239,9003 bd2 ba1.2k sqft3172 Maple St, Crestview, FL 32539For SaleMLS ID #1012147, Cosmo M Spellings, Assurance Realty of NWFL LLC. ECAOR
