Skip main navigation
Sold for $285,000
  • $285,000

    4718 Whitewater Ln, Crestview, FL 32539

    3beds
    1,468sqft
    Single Family Residence
    Built in 2000
    10,454.4 Square Feet Lot
    $282,500 Zestimate®
    $194/sqft
    $1,883 Estimated rent

    Home value

    $282,500

    $268,000 - $297,000

    $1,883/mo

    Zestimate® history
    Loading
    Loading...

    Owner options

    List your home for rent

    $1,883/mo

    Rent Zestimate®

    Find your next renter with Zillow Rental Manager. Plus, with online applications, you can quickly screen prospective tenants – for free.

    Learn more

    $1,883/mo

    Rent Zestimate®

    Refinance and save

    $1,806/mo

    Est. payment

    Refinancing to a lower rate could help reduce your monthly payments and save thousands over the life of the loan.

    See today's rates

    $1,806/mo

    Est. payment

    Explore your selling options

    Work with a Zillow partner agent

    Leverage their expertise and Zillow's premium Showcase listings to get your home seen by more buyers.

    Get started

    List with your own agent

    Get your home in front of millions of buyers by listing it on Zillow.

    Learn how to do it

    Sell it yourself

    Take full control of how buyers see your home on Zillow by listing For Sale by Owner (FSBO).

    List your home

    What's special

    Electrical outletsCrown mouldingUpgraded electrical outletsLarge walk in closetDouble vanityOpen floor planLarge counter
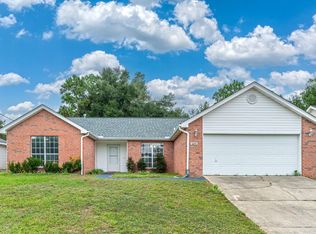
    PRICE ADJUSTMENT. Updated Ranch south of I-10. Home was remodeled to achieve a desired open floor plan plus solar powered outdoor Shed! The newly painted textured walls are durable and easy to clean. Throughout the house are upgraded electrical outlets, lighting and additional USB ports for all your electronics. The eat-in kitchen has a butcher block island, large counter and cabinet space, a pantry and gorgeous glass backsplash accents throughout - perfect for the cook of the house. The large primary suite has an ensuite bathroom with a double vanity and large walk in closet. The split floor plan privately places 2 bedrooms and an updated bath. Throughout the house, garage and shed you'll notice an attention to organization for storage of tools and supplies. Newer roof, electrical outlets, range, dishwasher, vinyl flooring, crown moulding, NEST security

    Zillow last checked:

    Listing updated:

    Listed by:

    Nadine D Bacon 678-362-4009,

    Coldwell Banker Realty

    Bought with:

    Patricia Sarfert, BK3213844

    Source: ECAOR,MLS#: 931962MLS Logo

    Facts & features

    Interior

    Bedrooms & bathrooms
    • Bedrooms: 3
    • Bathrooms: 2
    • Full bathrooms: 2
    Primary bedroom
    • Level: First
    • Area: 224 Square Feet
    • Dimensions: 16 x 14
    Bedroom
    • Level: First
    • Area: 121 Square Feet
    • Dimensions: 11 x 11
    Bedroom
    • Level: First
    • Area: 143 Square Feet
    • Dimensions: 13 x 11
    Garage
    • Level: First
    • Area: 399 Square Feet
    • Dimensions: 21 x 19
    Great room
    • Level: First
    • Area: 304 Square Feet
    • Dimensions: 19 x 16
    Kitchen
    • Level: First
    • Area: 190 Square Feet
    • Dimensions: 10 x 19
    Heating
    • Natural Gas
    Cooling
    • Central Air, Ceiling Fan(s)
    Appliances
    • Included: Dishwasher, Disposal, Dryer, Microwave, Range Hood, Refrigerator, Washer, Gas Water Heater
    • Laundry: Washer/Dryer Hookup
    Features
    • Cathedral Ceiling(s), Crown Molding, Kitchen Island, Recessed Lighting, Newly Painted, Pantry, Shelving, Split Bedroom, Woodwork Painted
    • Flooring: Vinyl, Carpet
    • Common walls with other units/homes: No Common Walls
    Interior area
    • Total structure area: 1,468
    • Total interior livable area: 1,468 sqft

    Property

    Parking
    • Total spaces: 2
    • Parking features: Garage Door Opener, Garage
    • Attached garage spaces: 2
    Features
    • Stories: 1
    • Patio & porch: Porch, Screened
    • Exterior features: Private Yard
    Lot
    • Size: 10,454 sqft
    • Dimensions: 70 x 150
    • Features: Curb & Gutter, Interior Lot
    Details
    • Additional structures: Workshop, Yard Building
    • Parcel number: 333N232555000B0250
    • Zoning description: Resid Single Family
    • Special conditions: Accept Backup Offers

    Construction

    Type & style
    • Home type: SingleFamily
    • Architectural style: Ranch
    • Property subtype: Single Family Residence
    Materials
    • Frame, Siding Brick Some, Vinyl Siding
    • Foundation: Slab
    • Roof: Composition
    Condition
    • Construction Complete
    • New construction: No
    • Year built: 2000

    Utilities & green energy

    • Water: Public

    Community & neighborhood

    Security
    • Security features: Security System
    Location
    • Region: Crestview
    • Subdivision: SUGAR CREEK S/D

    Other

    Other facts
    • Road surface type: Paved

    Price history

    DateEventPrice
    11/17/2023Sold$285,000$194/sqft
    Source: ECAOR #931962 Report a problem
    10/17/2023Pending sale$285,000$194/sqft
    Source: ECAOR #931962 Report a problem
    10/13/2023Price change$285,000-1.7%$194/sqft
    Source: ECAOR #931962 Report a problem
    10/4/2023Price change$290,000-3.3%$198/sqft
    Source: ECAOR #931962 Report a problem
    9/9/2023Listed for sale$300,000+96.1%$204/sqft
    Source: ECAOR #931962 Report a problem
    10/27/2017Sold$153,000+14471.4%$104/sqft
    Source: Public Record Report a problem
    5/11/2016Listing removed$1,100+4.8%$1/sqft
    Source: Allegiance Real Estate Report a problem
    3/9/2015Listing removed$1,050$1/sqft
    Source: The Real Estate Book #720288 Report a problem
    2/11/2015Listed for sale$1,050-99.3%$1/sqft
    Source: The Real Estate Book #720288 Report a problem
    2/5/2015Listing removed$1,050$1/sqft
    Source: Allegiance Real Estate Services Inc #720288 Report a problem
    1/6/2015Listed for rent$1,050$1/sqft
    Source: Allegiance Real Estate Services Inc #720288 Report a problem
    10/22/2014Listing removed$1,050$1/sqft
    Source: Allegiance Real Estate Services Inc #714193 Report a problem
    9/17/2014Listed for rent$1,050$1/sqft
    Source: Allegiance Real Estate Services Inc #714193 Report a problem
    9/8/2010Listing removed$140,000+5.3%$95/sqft
    Source: Coldwell Banker United Realtors #535418 Report a problem
    5/28/2010Sold$133,000-5%$91/sqft
    Source: Public Record Report a problem
    5/7/2010Listed for sale$140,000+50.7%$95/sqft
    Source: Coldwell Banker United Realtors #535418 Report a problem
    9/20/2000Sold$92,900$63/sqft
    Source: Public Record Report a problem

    Public tax history

    YearProperty taxesTax assessment
    2024$933 -3.8%$222,039 +77.2%
    2023$970 +3%$125,308 +3%
    2022$942 +0.4%$121,658 +3%
    2021$939 +1.2%$118,115 +1.4%
    2020$928 +1.2%$116,484 +2.3%
    2019$916 -27%$113,865 +3.7%
    2018$1,255 $109,823 +6.2%
    2017$1,255 +3.6%$103,453 +2.8%
    2016$1,212 +3.3%$100,625 +3.2%
    2015$1,173 -0.3%$97,492 +0.4%
    2014$1,176 $97,062 -1.5%
    2013-- $98,571 -0.1%
    2012-- $98,692 -4%
    2011-- $102,755 -3.5%
    2010-- $106,507 -10.4%
    2009-- $118,880 -8.9%
    2008-- $130,424 -7.3%
    2007-- $140,711 +80.3%
    2006-- $78,059 +3%
    2005-- $75,785 +3%
    2004-- $73,578 +4.9%
    2003-- $70,162 +2.4%
    2002-- $68,518 +1.6%
    2001-- $67,439

    Find assessor info on the county website

    Neighborhood: 32539

    Nearby schools

    GreatSchools rating
    Schools provided by the listing agent
    • Elementary: Antioch
    • Middle: Shoal River
    • High: Crestview

    Source: ECAOR. This data may not be complete. We recommend contacting the local school district to confirm school assignments for this home.

    Get pre-qualified for a loan
    At Zillow Home Loans, we can pre-qualify you in as little as 5 minutes with no impact to your credit score.

    An equal housing lender. NMLS #10287.

    Sell for more on Zillow
    Get a Zillow Showcase℠ listing at no additional cost and you could sell for .
    $282,500
    2% more
    +$5,650
    With Zillow Showcase(estimated)
    $288,150