Skip main navigation
Sold for $482,000
  • $482,000

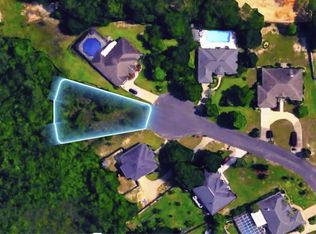
    4674 Browning Ct, Crestview, FL 32539

    3beds
    2,579sqft
    Single Family Residence
    Built in 2002
    0.69 Acres Lot
    $482,000 Zestimate®
    $187/sqft
    $2,427 Estimated rent

    Home value

    $482,000

    $453,000 - $516,000

    $2,427/mo

    Zestimate® history
    Loading
    Loading...

    Owner options

    List your home for rent

    $2,427/mo

    Rent Zestimate®

    Find your next renter with Zillow Rental Manager. Plus, with online applications, you can quickly screen prospective tenants – for free.

    Learn more

    $2,427/mo

    Rent Zestimate®

    Refinance and save

    $3,074/mo

    Est. payment

    Refinancing to a lower rate could help reduce your monthly payments and save thousands over the life of the loan.

    See today's rates

    $3,074/mo

    Est. payment

    Explore your selling options

    Work with a Zillow partner agent

    Leverage their expertise and Zillow's premium Showcase listings to get your home seen by more buyers.

    Get started

    List with your own agent

    Get your home in front of millions of buyers by listing it on Zillow.

    Learn how to do it

    Sell it yourself

    Take full control of how buyers see your home on Zillow by listing For Sale by Owner (FSBO).

    List your home

    What's special

    Granite countertopsSpacious lotElevated ceilingsPrivate backyard oasisSemi-open floor planQuiet cul-de-sacOversized primary suite
    SELLERS WILL CONTRIBUTE UP TO $10,000 TOWARD BUYER'S CLOSING COSTS!!! Situated on a spacious lot in a quiet cul-de-sac in South Crestview, this impressive home offers nearly 4,000 sq ft under roof and an ideal blend of comfort and functionality. Step through the grand foyer into a semi-open floor plan featuring an expansive living room with elevated ceilings and a stunning stone fireplace surround with gas insert. The kitchen is beautifully appointed with abundant solid wood cabinetry, granite countertops, stainless steel appliances, and an adjacent formal dining room--perfect for hosting gatherings. Designed with flexibility in mind, the home includes two versatile flex spaces ideal for a home office, playroom, or additional living area. The oversized primary suite is a true retreat, boasting a luxurious en-suite bathroom with a very large walk-in closet, dual vanities, a garden tub, and a separate shower. A thoughtful layout provides direct access from the primary bath to the oversized laundry room for added convenience. Guest bedrooms are generously sized and thoughtfully arranged within a split floor plan for enhanced privacy. Step outside to your private backyard oasis featuring covered patios accessible from both the living room and primary suite--ideal for entertaining or relaxing. Enjoy the sparkling screened-in pool and additional storage with a yard building that conveys as-is. The property also features a sprinkler system with lawn pump AND well (which supplies the sprinkler system only). NEW ROOF AND HVAC in 2021 along with numerous other updates! This South Crestview gem combines space, smart design, and exceptional outdoor living--ready to welcome you home.

    Zillow last checked:

    Listing updated:

    Listed by:

    Jillian R Coon,

    ERA American Real Estate

    Bought with:

    Rene A Buckley, 3294339

    La Bella Vita Property Group LLC

    Source: ECAOR,MLS#: 996275MLS Logo

    Facts & features

    Interior

    Bedrooms & bathrooms
    • Bedrooms: 3
    • Bathrooms: 2
    • Full bathrooms: 2
    Primary bedroom
    • Level: First
    • Area: 238 Square Feet
    • Dimensions: 17 x 14
    Bedroom
    • Level: First
    • Area: 208 Square Feet
    • Dimensions: 16 x 13
    Bedroom
    • Level: First
    • Area: 224 Square Feet
    • Dimensions: 16 x 14
    Primary bathroom
    • Level: First
    • Area: 168 Square Feet
    • Dimensions: 21 x 8
    Bathroom
    • Level: First
    • Area: 72 Square Feet
    • Dimensions: 9 x 8
    Dining room
    • Description: Formal
    • Level: First
    • Area: 182 Square Feet
    • Dimensions: 14 x 13
    Foyer
    • Level: First
    • Area: 77 Square Feet
    • Dimensions: 11 x 7
    Garage
    • Level: First
    • Area: 660 Square Feet
    • Dimensions: 30 x 22
    Great room
    • Level: First
    • Area: 440 Square Feet
    • Dimensions: 22 x 20
    Kitchen
    • Level: First
    • Area: 228 Square Feet
    • Dimensions: 19 x 12
    Laundry
    • Level: First
    • Area: 126 Square Feet
    • Dimensions: 21 x 6
    Office
    • Level: First
    • Area: 121 Square Feet
    • Dimensions: 11 x 11
    Other
    • Level: First
    • Area: 90 Square Feet
    • Dimensions: 15 x 6
    Sitting room
    • Level: First
    • Area: 208 Square Feet
    • Dimensions: 16 x 13
    Heating
    • Natural Gas
    Cooling
    • Central Air, Ceiling Fan(s)
    Appliances
    • Included: Dishwasher, Disposal, Range Hood, Refrigerator, Gas Water Heater
    • Laundry: Washer/Dryer Hookup
    Features
    • Breakfast Bar, Crown Molding, Vaulted Ceiling(s), Tray Ceiling(s), Recessed Lighting, Pantry, Split Bedroom, Woodwork Painted
    • Flooring: Hardwood, Tile, Carpet
    • Windows: Double Pane Windows, Skylight(s)
    • Attic: Pull Down Stairs
    • Has fireplace: Yes
    • Fireplace features: Gas
    • Common walls with other units/homes: No Common Walls
    Interior area
    • Total structure area: 2,579
    • Total interior livable area: 2,579 sqft

    Property

    Parking
    • Total spaces: 2
    • Parking features: Garage Door Opener, Garage
    • Garage spaces: 2
    Features
    • Stories: 1
    • Patio & porch: Covered, Porch
    • Exterior features: Lawn Pump, Sprinkler System
    • Has private pool: Yes
    • Pool features: In Ground, Pool - Enclosed
    Lot
    • Size: 0.69 Acres
    • Features: Cul-De-Sac
    Details
    • Additional structures: Yard Building
    • Parcel number: 323N23303D00000100
    • Zoning description: County, Resid Single Family

    Construction

    Type & style
    • Home type: SingleFamily
    • Architectural style: Traditional
    • Property subtype: Single Family Residence
    Materials
    • Brick, Trim Vinyl
    • Foundation: Slab
    • Roof: Shingle
    Condition
    • Construction Complete
    • New construction: No
    • Year built: 2002

    Utilities & green energy

    • Sewer: Septic Tank
    • Water: Public

    Community & neighborhood

    Security
    • Security features: Smoke Detector(s)
    Location
    • Region: Crestview
    • Subdivision: PAGE PLACE 3 PH 2

    Other

    Other facts
    • Road surface type: Paved

    Price history

    DateEventPrice
    6/5/2026Sold$482,000-2.6%$187/sqft
    Source: ECAOR #996275 Report a problem
    5/8/2026Pending sale$495,000$192/sqft
    Source: ECAOR #996275 Report a problem
    4/9/2026Price change$495,000-2%$192/sqft
    Source: ECAOR #996275 Report a problem
    3/18/2026Price change$505,000-1.9%$196/sqft
    Source: ECAOR #996275 Report a problem
    2/25/2026Listed for sale$515,000+51.5%$200/sqft
    Source: ECAOR #996275 Report a problem
    7/2/2021Sold$340,000+22.3%$132/sqft
    Source: Public Record Report a problem
    8/5/2014Sold$278,000-7.3%$108/sqft
    Source: Public Record Report a problem
    5/2/2014Listed for sale$299,900+5.3%$116/sqft
    Source: CENTURY 21 Wilson Minger Agency, Inc. #704515 Report a problem
    3/19/2014Listing removed$284,900$110/sqft
    Source: Eglin Realty, Inc. #574438 Report a problem
    3/4/2014Listed for sale$284,900-10.9%$110/sqft
    Source: Eglin Realty, Inc. #574438 Report a problem
    2/29/2012Listing removed$319,900$124/sqft
    Source: Donna Mozina #562262 Report a problem
    8/8/2011Listed for sale$319,900-7.3%$124/sqft
    Source: Assist-2-Sell New Era Realty #562262 Report a problem
    6/5/2008Listing removed$345,000$134/sqft
    Source: Century 21 #485764 Report a problem
    5/8/2008Price change$345,000-7.8%$134/sqft
    Source: Century 21 #485764 Report a problem
    5/4/2008Price change$374,000+8.4%$145/sqft
    Source: NCI #485764 Report a problem
    5/1/2008Price change$345,000-7.8%$134/sqft
    Source: NCI #485764 Report a problem
    2/19/2008Listed for sale$374,000+1600%$145/sqft
    Source: Visual Tour #485764 Report a problem
    2/5/2002Sold$22,000$9/sqft
    Source: Public Record Report a problem

    Public tax history

    YearProperty taxesTax assessment
    2024$117 +7.7%$404,667 +3%
    2023$108 +3%$392,881 +3%
    2022$105 -95.7%$381,438 +42.3%
    2021$2,453 +0.7%$268,052 +1.4%
    2020$2,435 -7.9%$264,351 +7.7%
    2019$2,644 +3.7%$245,468 +5.4%
    2018$2,550 $232,909 +6.9%
    2017-- $217,814 +3.2%
    2016$2,441 +3.8%$211,007 +5.7%
    2015$2,351 +2.1%$199,581 +1.1%
    2014$2,304 $197,388 -1.6%
    2013-- $200,677 +0.1%
    2012-- $200,576 -3.7%
    2011-- $208,178 -3%
    2010-- $214,696 -9.7%
    2009-- $237,858 -9%
    2008-- $261,281 -7.6%
    2007-- $282,728 +2.2%
    2006-- $276,651 +30%
    2005-- $212,806 +32.1%
    2004-- $161,063 +5.1%
    2003-- $153,205 +701.1%
    2002-- $19,125 +27.5%
    2001-- $15,000

    Find assessor info on the county website

    Neighborhood: 32539

    Nearby schools

    GreatSchools rating
    Schools provided by the listing agent
    • Elementary: Antioch
    • Middle: Shoal River
    • High: Crestview

    Source: ECAOR. This data may not be complete. We recommend contacting the local school district to confirm school assignments for this home.

    Get pre-qualified for a loan
    At Zillow Home Loans, we can pre-qualify you in as little as 5 minutes with no impact to your credit score.

    An equal housing lender. NMLS #10287.

    Sell for more on Zillow
    Get a Zillow Showcase℠ listing at no additional cost and you could sell for .
    $482,000
    2% more
    +$9,640
    With Zillow Showcase(estimated)
    $491,640