$10,000 BUYER INCENTIVE + RARE 2.75% VA ASSUMABLE LOAN!Welcome to 3013 Crown Creek Circle, where exceptional value, comfort, and style come together in one beautifully maintained home. The seller is offering $10,000 in buyer concessions that can be used toward closing costs, prepaid expenses, an interest rate buy-down, or other lender-approved costs, helping make homeownership more affordable. Qualified buyers may also take advantage of a rare 2.75% VA assumable loan, offering significant monthly savings compared to today's market rates. Nestled within one of Crestview's highly sought-after Swim and Tennis communities, this stunning 4-bedroom, 2.5-bath home with a spacious 3-car garage offers the perfect blend of elegance, functionality, and everyday comfort. From the moment you step inside, you'll be welcomed by an expansive open-concept floor plan filled with natural light, soaring ceilings, crown molding, and beautiful luxury vinyl plank flooring throughout. Designed with both entertaining and daily living in mind, the heart of the home is the impressive chef's kitchen featuring granite countertops, an oversized island, stainless steel appliances, abundant cabinetry, and a stylish wine bar that makes hosting effortless. The spacious formal dining room provides the perfect setting for holiday gatherings and special occasions, while the open living area creates a warm and inviting space to relax and make lasting memories. The private primary suite serves as a true retreat, featuring elegant tray ceilings, dual walk-in closets, double vanities, a relaxing garden tub, and an oversized multi-head walk-in shower that delivers a spa-like experience right at home. The additional bedrooms are thoughtfully situated on the opposite side of the home, providing privacy and comfort for guests, along with a full bath and convenient half bath. Step outside to your fully privacy-fenced backyard, where the covered patio and yard create the ideal space for morning coffee, summer barbecues, or peaceful evenings under the stars. The oversized laundry room leads to the spacious three-car garage complete with custom shelving that conveys with the sale, providing exceptional storage and organization. With $10,000 buyer incentive, and an assumable 2.75% VA loan, this home offers a combination of features and financial advantages that are increasingly difficult to find in today's market.
Pending
$360,000
3013 Crown Creek Cir, Crestview, FL 32539
4beds
2,368sqft
Single Family Residence
Built in 2013
0.25 Acres Lot
$-- Zestimate®
$152/sqft
$-- HOA
What's special
Oversized islandGranite countertopsOversized laundry roomElegant tray ceilingsSoaring ceilingsRelaxing garden tubSpacious formal dining room
- 160 days
- 22
- 0
Likely to sell faster than
Zillow last checked:
Listing updated:
Listed by:
Louann Schultz 850-461-3717,
Coldwell Banker Realty,
The Schultz Team 850-461-3717,
Coldwell Banker Realty
Source: ECAOR,MLS#: 1003331
Facts & features
Interior
Bedrooms & bathrooms
- Bedrooms: 4
- Bathrooms: 3
- Full bathrooms: 2
- 1/2 bathrooms: 1
Primary bedroom
- Level: First
- Area: 288 Square Feet
- Dimensions: 18 x 16
Bedroom
- Level: First
- Area: 130 Square Feet
- Dimensions: 13 x 10
Bedroom
- Level: First
- Area: 100 Square Feet
- Dimensions: 10 x 10
Bedroom
- Level: First
- Area: 100 Square Feet
- Dimensions: 10 x 10
Dining room
- Level: First
- Area: 132 Square Feet
- Dimensions: 12 x 11
Family room
- Level: First
- Area: 352 Square Feet
- Dimensions: 22 x 16
Garage
- Level: First
- Area: 580 Square Feet
- Dimensions: 29 x 20
Heating
- Natural Gas
Cooling
- Ceiling Fan(s)
Appliances
- Included: Cooktop, Dishwasher, Microwave, Refrigerator, Gas Water Heater
- Laundry: Washer/Dryer Hookup
Features
- Breakfast Bar, Tray Ceiling(s), Vaulted Ceiling(s), Kitchen Island, Pantry, Shelving
- Flooring: Tile, Vinyl, Carpet
- Windows: Double Pane Windows, Window Treatments
- Attic: Pull Down Stairs
- Has fireplace: Yes
- Fireplace features: Gas
- Common walls with other units/homes: No Common Walls
Interior area
- Total structure area: 2,368
- Total interior livable area: 2,368 sqft
Video & virtual tour
Property
Parking
- Total spaces: 7
- Parking features: Garage Door Opener, Detached, Oversized
- Garage spaces: 3
Features
- Stories: 1
- Patio & porch: Covered, Porch
- Exterior features: Private Yard, Lawn Pump, Outdoor Shower, Sprinkler System
- Fencing: Privacy
Lot
- Size: 0.25 Acres
- Dimensions: 80 x 138
- Features: Covenants, Curb & Gutter, Easements, Interior Lot, Restrictions
Details
- Additional structures: Yard Building
- Parcel number: 334N231002000M0040
- Zoning description: Resid Single Family
Construction
Type & style
- Home type: SingleFamily
- Architectural style: Contemporary
- Property subtype: Single Family Residence
Materials
- Block, Concrete, Frame, Brick, Vinyl Siding, Trim Vinyl
- Foundation: Slab
- Roof: Shingle
Condition
- Construction Complete
- New construction: No
- Year built: 2013
Utilities & green energy
- Sewer: Septic Tank
- Water: Public
Green energy
- Energy efficient items: Doors
Community & HOA
Community
- Features: Pool, Tennis Court(s)
- Security: Smoke Detector(s)
- Subdivision: BROOKE ESTATES PH III
HOA
- Has HOA: Yes
- Services included: Recreational Faclty
Location
- Region: Crestview
Financial & listing details
- Price per square foot: $152/sqft
- Tax assessed value: $313,363
- Annual tax amount: $2,287
- Date on market: 5/18/2026
- Road surface type: Paved
Estimated market value
Not available
Estimated sales range
Not available
Not available
Price history
| Date | Event | Price |
|---|---|---|
| 7/27/2026 | Pending sale | $360,000$152/sqft |
Source:  ECAOR #1003331 Report a problem ECAOR #1003331 Report a problem | ||
| 6/18/2026 | Price change | $360,000-2.7%$152/sqft |
Source: ECAOR #1003331 Report a problem | ||
| 5/18/2026 | Listed for sale | $370,000+34.1%$156/sqft |
Source: ECAOR #1003331 Report a problem | ||
| 12/16/2020 | Sold | $276,000+2.3%$117/sqft |
Source: Public Record Report a problem | ||
| 11/13/2020 | Listed for sale | $269,900+21.6%$114/sqft |
Source: Century 21 Blue Marlin Pelican #859153 Report a problem | ||
| 3/29/2013 | Sold | $221,950+534.1%$94/sqft |
Source: ECAOR #584784 Report a problem | ||
| 8/16/2012 | Sold | $35,000$15/sqft |
Source: Public Record Report a problem | ||
Public tax history
| Year | Property taxes | Tax assessment |
|---|---|---|
| 2025 | $2,287 +3.3% | $263,496 +2.9% |
| 2024 | $2,215 +2.7% | $256,070 +3% |
| 2023 | $2,158 +2.4% | $248,612 +3% |
| 2022 | $2,108 -0.3% | $241,371 +3% |
| 2021 | $2,113 -7.8% | $234,341 +9% |
| 2020 | $2,292 +4.3% | $215,088 +6.3% |
| 2019 | $2,197 +2.7% | $202,301 +4.4% |
| 2018 | $2,138 | $193,770 +3.4% |
| 2017 | $2,138 +1.2% | $187,353 +2.5% |
| 2016 | $2,114 +3.1% | $182,768 +4.6% |
| 2015 | $2,050 +1% | $174,734 -1.4% |
| 2014 | $2,029 | $177,163 +521.6% |
| 2013 | -- | $28,500 +47.7% |
| 2012 | -- | $19,300 |
| 2011 | -- | $19,300 |
| 2010 | -- | $19,300 |
| 2009 | -- | $19,300 -35.7% |
| 2008 | -- | $30,000 +20% |
| 2007 | -- | $25,000 |
Find assessor info on the county website
Monthly payment
Est. payment
Payment breakdown
Explore the cost of this home by adjusting the details. Changes won't be saved.Climate risks
Neighborhood: 32539
Nearby schools
Schools provided by the listing agent
- Elementary: Walker
- Middle: Davidson
- High: Crestview
Source: ECAOR. This data may not be complete. We recommend contacting the local school district to confirm school assignments for this home.
Similar homes
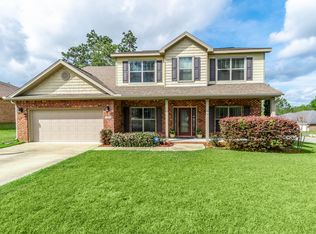
- $369,0004 bd2 ba2.6k sqft5632 N Brook Dr, Crestview, FL 32539For Sale
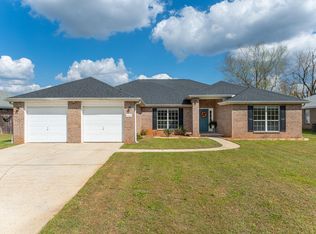
 MLS ID #1000287, Kiliea Morgan, Coldwell Banker Realty. ECAOR
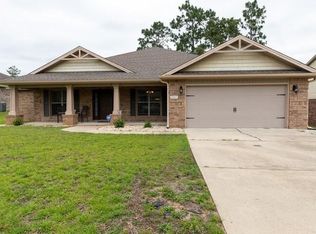
 - $329,0003 bd2 ba2.1k sqft213 Hunter Dr, Crestview, FL 32539For Sale
 MLS ID #1009471, Polly McMillan, The Property Group 850 Inc. ECAOR
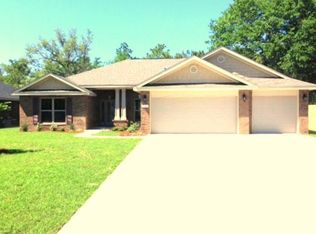
 - $337,0004 bd2 ba2.1k sqft6022 Hidden Valley Rd, Crestview, FL 32539For Sale
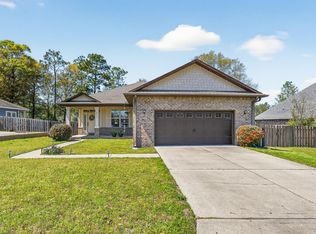 MLS ID #1013558, Anna M White, Ellis Realty LLC. ECAOR
 - $369,7774 bd2 ba2.2k sqft2613 Prominence Ln, Crestview, FL 32536For Sale
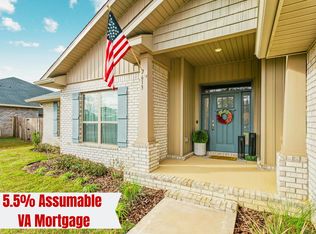 MLS ID #1014041, The Tessa Savoy Team, Coldwell Banker Realty. ECAOR
 - $318,0004 bd2 ba1.8k sqft3085 Border Creek Rd, Crestview, FL 32536For SaleMLS ID #1008468, Norma J Busbee, Coldwell Banker Realty. ECAOR
- $360,0004 bd3 ba2.1k sqft610 Lynn Brk, Crestview, FL 32539For SaleMLS ID #1010326, Abbott Martin Group, EXP Realty LLC. ECAOR
- $349,9005 bd3 ba2.5k sqft3503 Sugar Maple Ln, Crestview, FL 32539For SaleMLS ID #1003580, Jacob J Foreman, Coldwell Banker Realty. ECAOR
- $349,9005 bd3 ba2.4k sqft3567 Sugar Maple Ln, Crestview, FL 32539For SaleMLS ID #1012014, Michael F Johnson, Realty ONE Group Emerald Coast. ECAOR
- $315,0004 bd2 ba1.8k sqft507 MERGANSER WAY, CRESTVIEW, FL 32539For Sale
 MLS ID #G5118215, Eneida Rosado, IMPERIAL REALTY CENTRAL FL.. Stellar MLS
 - $325,0004 bd2 ba1.8k sqft5768 Marigold Loop, Crestview, FL 32539For SaleMLS ID #1010987, Destiny D Powell, Innerscope Realty LLC. ECAOR
- $390,8654 bd3 ba2.6k sqft5925 Wind Trace Rd, Crestview, FL 32536For SaleMLS ID #1010508, The Tessa Savoy Team, Coldwell Banker Realty. ECAOR
- $359,9004 bd2 ba2.2k sqft2220 Jernigan Dr, Crestview, FL 32536For SaleMLS ID #1002187, Brandy L Lynch, Realty ONE Group Emerald Coast. ECAOR
- $369,9994 bd3 ba2.1k sqft124 Creve Core Dr, Crestview, FL 32539For SaleMLS ID #1011559, Kelly A Shultz, 1 Percent Lists Florida Coast. ECAOR
- $299,9004 bd2 ba2.1k sqft5823 Pinecrest Rd, Crestview, FL 32539For SaleMLS ID #1002838, Missy L McDonald, Red Hot Realty. ECAOR
- $373,9994 bd3 ba2k sqft116 Creve Core Dr, Crestview, FL 32539For SaleMLS ID #1009376, Kelly A Shultz, 1 Percent Lists Florida Coast. ECAOR
- $400,0004 bd3 ba2.8k sqft2652 Paddock Cir, Crestview, FL 32536For SaleMLS ID #1007070, Debbie K Lewis, ERA American Real Estate. ECAOR
- $329,9004 bd2 ba1.8k sqft3058 Zach Ave, Crestview, FL 32536For SaleMLS ID #1008837, Christy M Dennis, The Property Group 850 Inc. ECAOR
- $339,0004 bd3 ba2.1k sqft4882 Kensington Ln, Crestview, FL 32539For SaleMLS ID #1011766, Dino Sinopoli, Coldwell Banker Realty. ECAOR
- $365,0004 bd2 ba2.1k sqft2182 Hagood Loop, Crestview, FL 32536For SaleMLS ID #999336, The Proper Group, Coldwell Banker Realty. ECAOR
- $339,8003 bd2 ba1.7k sqft128 Twin Oak Dr, Crestview, FL 32536For SaleMLS ID #1004970, Anne B Conley, ERA American Real Estate. ECAOR
