Skip main navigation
For sale
  • Price cut: $10K (7/1)
    $379,000

    734 Lime Ln, Crestview, FL 32536

    3beds
    2,435sqft
    : 
    Loading
    Get pre-qualified
    Single Family Residence
    Built in 2010
    0.25 Acres Lot
    $-- Zestimate®
    $156/sqft
    $-- HOA

    What's special

    Luxurious finishesDramatic ceilingsFlexible living spacesSpa-inspired ensuite bathLarge soaking tubOpen-concept designSeparate shower
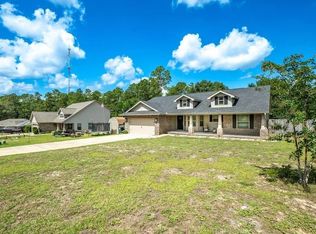
    Advertised as a 3-bedroom, this stunning residence also offers a fabulous upstairs loft that could easily serve as a spacious 4th bedroom, guest suite, media room, or private office. From the moment you enter, you're welcomed by soaring 20-foot cathedral ceilings and a stunning grand living area filled with natural light, creating an impressive yet inviting atmosphere. The open-concept design offers both elegance and functionality, perfect for entertaining or relaxing in style. The luxurious primary suite is a true retreat, featuring tray ceilings, generous space, and a spa-inspired ensuite bath complete with a large soaking tub, separate shower, and an expansive layout designed for comfort and relaxation. Every detail of this home reflects sophistication & comfort. With its dramatic ceilings, flexible living spaces, and luxurious finishes, this home is truly one-of-a-kind and designed to impress. Don't forget to check out the video!
    51 days
    |
    171
    |
    9
    |

    Zillow last checked:

    Listing updated:

    Listed by:

    Julie A Morrill 850-910-0315,

    Assurance Realty of NWFL LLC

    Source: ECAOR,MLS#: 1003253MLS Logo

    Loading...

      Facts & features

      Interior

      Bedrooms & bathrooms
      • Bedrooms: 3
      • Bathrooms: 2
      • Full bathrooms: 2
      Primary bedroom
      • Level: First
      • Area: 247 Square Feet
      • Dimensions: 19 x 13
      Bedroom
      • Level: First
      • Area: 156 Square Feet
      • Dimensions: 13 x 12
      Bedroom
      • Level: First
      • Area: 169 Square Feet
      • Dimensions: 13 x 13
      Dining room
      • Level: First
      • Area: 140 Square Feet
      • Dimensions: 14 x 10
      Family room
      • Level: First
      • Area: 380 Square Feet
      • Dimensions: 20 x 19
      Kitchen
      • Level: First
      • Area: 126 Square Feet
      • Dimensions: 14 x 9
      Heating
      • Central
      Cooling
      • Central Air
      Appliances
      • Included: Dishwasher, Microwave, Refrigerator, Electric Water Heater
      • Laundry: Washer/Dryer Hookup
      Features
      • Cathedral Ceiling(s), Crown Molding, Tray Ceiling(s), Recessed Lighting, Newly Painted, Pantry, Split Bedroom, Woodwork Painted
      • Flooring: Hardwood, Laminate, Tile
      • Windows: Window Treatments
      • Common walls with other units/homes: No Common Walls
      Interior area
      • Total structure area: 2,435
      • Total interior livable area: 2,435 sqft
      • Finished area below ground: 0

      Property

      Parking
      • Total spaces: 4
      • Parking features: Garage - Attached
      • Attached garage spaces: 2
      Features
      • Stories: 2
      • Patio & porch: Deck, Covered, Porch
      • Exterior features: Rain Gutters
      • Fencing: Privacy
      Lot
      • Size: 0.25 Acres
      • Dimensions: 80 x 134 x 80 x 142
      • Features: Covenants, Interior Lot
      Details
      • Parcel number: 363N24130000000640
      • Zoning description: City, Resid Single Family

      Construction

      Type & style
      • Home type: SingleFamily
      • Architectural style: Contemporary
      • Property subtype: Single Family Residence
      Materials
      • Frame, Brick, Trim Vinyl
      • Foundation: Slab
      • Roof: Shingle
      Condition
      • Construction Complete
      • New construction: No
      • Year built: 2010

      Utilities & green energy

      • Water: Public

      Community & HOA

      Community
      • Subdivision: ROLLING RIDGE
      Location
      • Region: Crestview

      Financial & listing details

      • Price per square foot: $156/sqft
      • Tax assessed value: $314,671
      • Date on market: 5/16/2026
      • Road surface type: Paved

        Estimated market value

        Not available

        Estimated sales range

        Not available

        Not available

        Price history

        DateEventPrice
        7/1/2026Price change$379,000-2.6%$156/sqft
        Source: ECAOR #1003253 Report a problem
        5/16/2026Listed for sale$389,000+3.5%$160/sqft
        Source: ECAOR #1003253 Report a problem
        11/26/2024Sold$376,000+1.6%$154/sqft
        Source: Public Record Report a problem
        11/1/2024Pending sale$369,900$152/sqft
        Source: ECAOR #956283 Report a problem
        8/16/2024Price change$369,900-1.4%$152/sqft
        Source: ECAOR #956283 Report a problem
        8/6/2024Listed for sale$375,000+21.4%$154/sqft
        Source: ECAOR #956283 Report a problem
        8/21/2023Listing removed--
        Source: ECAOR #876655 Report a problem
        8/20/2021Sold$309,000+3.3%$127/sqft
        Source: ECAOR #876655 Report a problem
        7/14/2021Pending sale$299,000$123/sqft
        Source: ECAOR #876655 Report a problem
        7/12/2021Listed for sale$299,000+57.4%$123/sqft
        Source: ECAOR #876655 Report a problem
        8/20/2010Sold$190,000$78/sqft
        Source: Public Record Report a problem

        Public tax history

        YearProperty taxesTax assessment
        2024-- $307,387 +3%
        2023-- $298,434 +3%
        2022-- $289,742 +58.3%
        2021$2,294 +1.2%$183,085 +1.4%
        2020$2,266 -1.8%$180,557 +2.3%
        2019$2,308 +1.4%$176,498 +1.9%
        2018$2,275 $173,207 +2.1%
        2017$2,275 +1.3%$169,644 +2.1%
        2016$2,247 +2.8%$166,155 +0.7%
        2015$2,185 -1.5%$165,000 +0.8%
        2014$2,217 $163,690 +1.5%
        2013-- $161,271 +1.7%
        2012-- $158,575 -5.6%
        2011-- $167,931 +822.7%
        2010-- $18,200 +16.7%
        2009-- $15,600 -55.4%
        2008-- $35,000
        2007-- $35,000 +644.7%
        2006-- $4,700

        Find assessor info on the county website

        Monthly payment

        Est. payment

        Payment breakdown

        Explore the cost of this home by adjusting the details. Changes won't be saved.
        All calculations are estimates and provided by Zillow, Inc. for informational purposes only. Actual amounts may vary.
        HOA fees may include property taxes on listings classified as Co-Ops. Contact the listing agent and/or owner for fee details.
        Mortgage interest rates are dependent on a number of factors, including credit score, down payment, and repayment length. Interest rate data provided by Zillow Group Marketplace, Inc. as of 1/1/1970 from various mortgage lenders with which we have lead or other similar arrangements; the Estimated Payment is an average of those rates.
        See how much you could borrow to make a competitive offer.

        Climate risks

        Neighborhood: 32536

        Getting around

        0 / 100
        Car-Dependent
        17 / 100
        Somewhat Bikeable

        Nearby schools

        GreatSchools rating
        Schools provided by the listing agent
        • Elementary: Antioch
        • Middle: Shoal River
        • High: Crestview

        Source: ECAOR. This data may not be complete. We recommend contacting the local school district to confirm school assignments for this home.

        A local agent can set up tours, give advice and negotiate with sellers.

        Browse local experts

        Similar homes

        Skip to the end of the carouselSkip to the beginning of the carousel