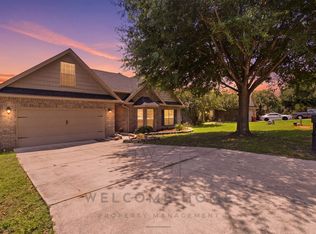
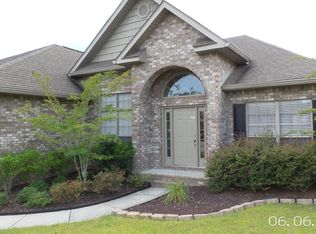
NEW ROOF AT CLOSING!! Welcome home! This beautiful brick home offers approximately 2,500 square feet of spacious living, featuring 3 bedrooms and 2 bathrooms PLUS an office AND 500 SQF BONUS ROOM. You enter into a wide Foyer with Hard Wood Floors and a Paned Half Moon Window above the Door. The kitchen is a standout feature, offering an abundance of white cabinetry, warm butcher block style countertops, stainless steel appliances, a center island, and extensive counter space. Main Living area is South-Facing and gets Natural Sun giving this Home a Bright and Warm Feeling. Large Primary Suite & Garden Tub, Separate Shower and Toilet Room. ALL the bedrooms include walk-in closets! Outside features include Fenced in Back Yard, Deck & Parking for 8 Cars!
For sale
$360,000
736 Lime Ln, Crestview, FL 32536
3beds
2,543sqft
Single Family Residence
Built in 2010
10,454 Square Feet Lot
$-- Zestimate®
$142/sqft
$-- HOA
What's special
Center islandLarge primary suiteGarden tubBright and warm feelingExtensive counter spaceStainless steel appliancesBrick home
- 20 days
- 275
- 25
Likely to sell faster than
Zillow last checked:
Listing updated:
Listed by:
Aubreyuna S Thomas 478-285-2477,
Keller Williams Realty Cview,
McQueen Team 850-902-9211,
Keller Williams Realty Cview
Source: ECAOR,MLS#: 1014691
Facts & features
Interior
Bedrooms & bathrooms
- Bedrooms: 3
- Bathrooms: 2
- Full bathrooms: 2
Primary bedroom
- Level: First
- Area: 224.96 Square Feet
- Dimensions: 15.2 x 14.8
Bedroom
- Level: First
- Area: 155.89 Square Feet
- Dimensions: 13.1 x 11.9
Bedroom
- Level: First
- Area: 184.71 Square Feet
- Dimensions: 14.1 x 13.1
Primary bathroom
- Level: First
- Area: 107.52 Square Feet
- Dimensions: 11.7 x 9.2
Bathroom
- Level: First
- Area: 48.51 Square Feet
- Dimensions: 9.9 x 4.9
Bonus room
- Level: Second
Dining room
- Level: First
- Area: 154 Square Feet
- Dimensions: 14 x 11
Foyer
- Level: First
- Area: 72.57 Square Feet
- Dimensions: 12.3 x 5.9
Garage
- Level: First
- Area: 432 Square Feet
- Dimensions: 21.6 x 20
Kitchen
- Level: First
- Area: 150 Square Feet
- Dimensions: 15 x 10
Laundry
- Level: First
- Area: 71.68 Square Feet
- Dimensions: 11.2 x 6.4
Living room
- Level: First
- Area: 387.25 Square Feet
- Dimensions: 20.5 x 18.9
Office
- Level: First
- Area: 136.08 Square Feet
- Dimensions: 12.6 x 10.8
Other
- Description: Dimensions: Deck 13.8 x 11.8
- Level: First
Cooling
- Central Air, Ceiling Fan(s)
Appliances
- Included: Dishwasher, Disposal, Microwave, Electric Water Heater
- Laundry: Washer/Dryer Hookup
Features
- Breakfast Bar, Vaulted Ceiling(s), Tray Ceiling(s), Recessed Lighting, Pantry, Split Bedroom
- Flooring: Hardwood, Vinyl, Carpet
- Windows: Double Pane Windows
- Common walls with other units/homes: No Common Walls
Interior area
- Total structure area: 2,543
- Total interior livable area: 2,543 sqft
Property
Parking
- Total spaces: 8
- Parking features: Garage Door Opener, Garage
- Garage spaces: 2
Features
- Stories: 1
- Patio & porch: Deck
- Exterior features: Private Yard, Sprinkler System
Lot
- Size: 10,454 Square Feet
- Dimensions: 92 x 125
- Features: Covenants, Cul-De-Sac, Interior Lot, Survey Available
Details
- Parcel number: 363N24130000000650
- Zoning description: Resid Single Family
Construction
Type & style
- Home type: SingleFamily
- Architectural style: Traditional
- Property subtype: Single Family Residence
Materials
- Frame, Brick, Trim Aluminum
- Foundation: Slab
- Roof: Shingle,Roof Pitched
Condition
- Construction Complete
- New construction: No
- Year built: 2010
Utilities & green energy
- Water: Public
Community & HOA
Community
- Security: Security System, Smoke Detector(s)
- Subdivision: ROLLING RIDGE S/D
HOA
- Has HOA: No
- Services included: Maintenance Grounds, Management
Location
- Region: Crestview
Financial & listing details
- Price per square foot: $142/sqft
- Tax assessed value: $293,237
- Annual tax amount: $3,908
- Date on market: 11/2/2026
- Road surface type: Paved
Estimated market value
Not available
Estimated sales range
Not available
Not available
Price history
| Date | Event | Price |
|---|---|---|
| 11/2/2026 | Listed for sale | $360,000+20.4%$142/sqft |
Source:  ECAOR #1014691 Report a problem | ||
| 2/25/2021 | Sold | $299,000$118/sqft |
Source: ECAOR #861903 Report a problem | ||
| 1/6/2021 | Listed for sale | $299,000+25.6%$118/sqft |
Source: Red Hot Realty #861903 Report a problem | ||
| 4/16/2018 | Sold | $238,000-1.7%$94/sqft |
Source: ECAOR #789343 Report a problem | ||
| 2/10/2018 | Price change | $242,000-0.2%$95/sqft |
Source: The K Company Realty #789343 Report a problem | ||
| 1/11/2018 | Listed for sale | $242,500+18.7%$95/sqft |
Source: The K Company Realty #789343 Report a problem | ||
| 2/4/2010 | Sold | $204,300$80/sqft |
Source: Public Record Report a problem | ||
Public tax history
| Year | Property taxes | Tax assessment |
|---|---|---|
| 2025 | $3,909 -12.8% | $293,237 -9% |
| 2024 | $4,485 -13.7% | $322,283 +0.4% |
| 2023 | $5,195 +7.4% | $321,123 +8.1% |
| 2022 | $4,836 +74.4% | $297,013 +43.7% |
| 2021 | $2,773 +1.1% | $206,678 +1.4% |
| 2020 | $2,742 +1.8% | $203,824 +2.3% |
| 2019 | $2,695 +14.8% | $199,241 +12.3% |
| 2018 | $2,346 | $177,370 +2.1% |
| 2017 | $2,346 +1.2% | $173,722 +2.1% |
| 2016 | $2,318 +2.8% | $170,149 +1.2% |
| 2015 | $2,254 +28.4% | $168,115 +0.8% |
| 2014 | $1,755 | $166,781 +1.5% |
| 2013 | -- | $164,316 +1.7% |
| 2012 | -- | $161,569 -5.6% |
| 2011 | -- | $171,116 +840.2% |
| 2010 | -- | $18,200 +16.7% |
| 2009 | -- | $15,600 -55.4% |
| 2008 | -- | $35,000 |
| 2007 | -- | $35,000 +644.7% |
| 2006 | -- | $4,700 |
Find assessor info on the county website
Monthly payment
Est. payment
Payment breakdown
Explore the cost of this home by adjusting the details. Changes won't be saved.Climate risks
Neighborhood: 32536
Nearby schools
Schools provided by the listing agent
- Elementary: Antioch
- Middle: Davidson
- High: Crestview
Source: ECAOR. This data may not be complete. We recommend contacting the local school district to confirm school assignments for this home.
Similar homes
- $339,9004 bd2 ba2.3k sqft365 Riverchase Blvd, Crestview, FL 32536For Sale
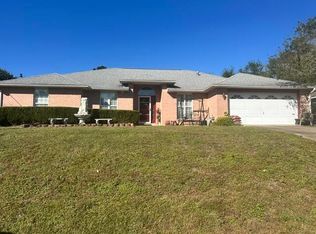
 MLS ID #1015633, Crystal N Cheatham, Crystal Ball Legacy Real Estate LLC. ECAOR
- $335,0004 bd2 ba2k sqft476 Jillian Dr, Crestview, FL 32536For Sale
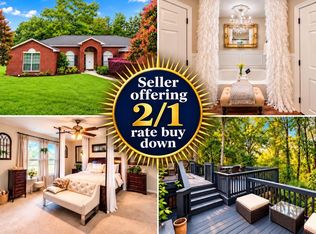 MLS ID #1013757, Andrew J Tveit, Coldwell Banker Realty. ECAOR
- $--3 bd2 ba1.3k sqft205 Grimes Ave, Crestview, FL 32536Auction
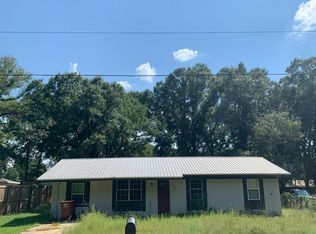 Auction.com 2
- $389,0004 bd3 ba2.3k sqft743 Lime Ln, Crestview, FL 32536For Sale
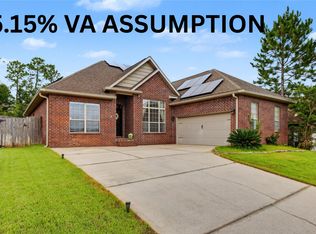 MLS ID #1008219, Heather Vaughn, The Property Group 850 Inc. ECAOR
- $335,0003 bd2 ba1.5k sqft511 Tom Sawyer Ln, Crestview, FL 32536For SaleMLS ID #1015327, Dino Sinopoli, Coldwell Banker Realty. ECAOR
- $299,9003 bd2 ba2.3k sqft112 Golf Course Dr, Crestview, FL 32536For SaleMLS ID #1015968, Howard G Leavins, La Bella Vita Property Group LLC. ECAOR
- $315,0004 bd2 ba1.9k sqft490 Jillian Dr, Crestview, FL 32536For SaleMLS ID #1008285, Matthew R Hoover, The Property Group 850 Inc. ECAOR
- $350,0004 bd3 ba2.6k sqft382 Riverchase Blvd, Crestview, FL 32536For SaleMLS ID #1007500, Cora J Rasmussen, Realty ONE Group Emerald Coast. ECAOR
- $334,9003 bd2 ba1.9k sqft103 Fairway Dr, Crestview, FL 32536For SaleMLS ID #1014149, Tevan Millette, 1st Class Panhandle. ECAOR
- $324,9004 bd2 ba2.5k sqft2868 Atoka Trl, Crestview, FL 32539For SaleMLS ID #1015986, Team Laurie & Lori, RE/MAX Agency One. ECAOR
- $329,9004 bd2 ba2k sqft1244 Northview Dr, Crestview, FL 32536For SaleMLS ID #1008721, Betty Brookshire, Chapter One Realty LLC. ECAOR
- $400,0003 bd2 ba1.8k sqft1223 Jefferyscot Dr, Crestview, FL 32539For SaleMLS ID #1015420, Joshua C Scott, Serhant. ECAOR
- $339,0004 bd3 ba2.1k sqft520 Boulder St, Crestview, FL 32536For SaleMLS ID #1009679, Patrick OMalley, The Property Group 850 Inc. ECAOR
- $389,9003 bd2 ba2k sqft4962 Antioch Rd, Crestview, FL 32536For SaleMLS ID #1011821, Nicole K Stott, Realty ONE Group Emerald Coast. ECAOR
- $325,0003 bd2 ba1.6k sqft201 Country Club Dr, Crestview, FL 32536For SaleMLS ID #1013784, Christina K Black, Blackwater Real Estate LLC. ECAOR
