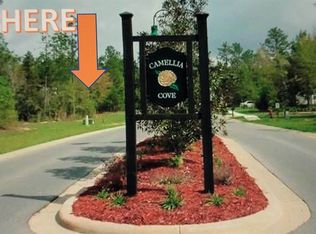
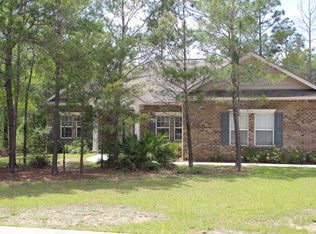
Welcome to this beautifully maintained 4-bedroom, 3-bath home in the desirable Camellia Cove community of Crestview! Built in 2019 and offering over 2,500 square feet of living space, this home blends modern comfort with functional design on a spacious 0.55-acre lot.
Step inside to find an open and inviting floor plan featuring a large great room, formal dining area, and a modern kitchen with ample cabinetry, pantry storage, and plenty of natural light. The split-bedroom layout provides privacy, with a generously sized primary suite and well-appointed secondary bedrooms--perfect for families or guests.
Enjoy outdoor living with a sizable yard ideal for entertaining, relaxing, or future customization. Conveniently located near schools, shopping, dining, and major roadways, this home offers both tranquility and accessibility.
Bonus: The seller is offering an assumable VA loan, presenting a rare opportunity for qualified buyers to take advantage of a potentially lower interest rate.
Don't miss your chance to own this move-in ready home with space, style, and added financial benefits--schedule your showing today!
Pending
$389,900
6000 Fiori Dr, Crestview, FL 32539
4beds
2,569sqft
Single Family Residence
Built in 2019
0.55 Acres Lot
$388,400 Zestimate®
$152/sqft
$-- HOA
What's special
Split-bedroom layoutGenerously sized primary suiteWell-appointed secondary bedroomsPlenty of natural lightFormal dining areaLarge great roomPantry storage
- 48 days
- 20
- 1
Zillow last checked:
Listing updated:
Listed by:
Anthony J DeRosa 850-374-3744,
All American Realty and Investment Group PLLC,
Hannah M Huffman,
All American Realty and Investment Group PLLC
Source: ECAOR,MLS#: 998879
Facts & features
Interior
Bedrooms & bathrooms
- Bedrooms: 4
- Bathrooms: 3
- Full bathrooms: 3
Primary bedroom
- Level: First
- Area: 252 Square Feet
- Dimensions: 18 x 14
Bedroom
- Level: First
- Area: 195 Square Feet
- Dimensions: 15 x 13
Bedroom
- Level: First
- Area: 210 Square Feet
- Dimensions: 15 x 14
Bedroom
- Level: First
- Area: 182 Square Feet
- Dimensions: 14 x 13
Primary bathroom
- Level: First
- Area: 198 Square Feet
- Dimensions: 18 x 11
Bathroom
- Level: First
- Area: 60 Square Feet
- Dimensions: 10 x 6
Bathroom
- Level: First
- Area: 72 Square Feet
- Dimensions: 12 x 6
Other
- Level: First
- Area: 170 Square Feet
- Dimensions: 17 x 10
Dining room
- Description: Formal
- Level: First
- Area: 190 Square Feet
- Dimensions: 19 x 10
Garage
- Level: First
- Area: 400 Square Feet
- Dimensions: 20 x 20
Great room
- Level: First
- Area: 414 Square Feet
- Dimensions: 23 x 18
Utility room
- Level: First
- Area: 72 Square Feet
- Dimensions: 12 x 6
Heating
- Central
Cooling
- Central Air
Appliances
- Included: Cooktop, Dishwasher, Microwave, Electric Water Heater
- Laundry: Washer/Dryer Hookup
Features
- Cathedral Ceiling(s), Tray Ceiling(s), Recessed Lighting, Pantry, Split Bedroom
- Flooring: Tile, Carpet
- Windows: Double Pane Windows
- Attic: Pull Down Stairs
- Common walls with other units/homes: No Common Walls
Interior area
- Total structure area: 2,569
- Total interior livable area: 2,569 sqft
Property
Parking
- Total spaces: 2
- Parking features: Garage Door Opener
- Attached garage spaces: 2
Features
- Stories: 1
- Patio & porch: Enclosed
- Exterior features: Sprinkler System
Lot
- Size: 0.55 Acres
- Dimensions: 75 x 200
- Features: Cleared, Covenants, Curb & Gutter, Easements, Interior Lot, Sidewalk
Details
- Parcel number: 364N231000000A0050
- Zoning description: Resid Single Family
Construction
Type & style
- Home type: SingleFamily
- Architectural style: Craftsman
- Property subtype: Single Family Residence
Materials
- Frame, Siding Brick Some, Trim Vinyl, Siding CmntFbrHrdBrd
- Roof: Shingle
Condition
- Construction Complete
- New construction: No
- Year built: 2019
Utilities & green energy
- Water: Public
Community & HOA
Community
- Features: Pavillion/Gazebo, Picnic Area
- Security: Smoke Detector(s)
- Subdivision: CAMELLIA COVE
HOA
- Has HOA: Yes
- Services included: Maintenance Grounds, Recreational Faclty
Location
- Region: Crestview
Financial & listing details
- Price per square foot: $152/sqft
- Tax assessed value: $341,748
- Annual tax amount: $3,376
- Date on market: 7/15/2026
- Road surface type: Paved
Estimated market value
$388,400
$369,000 - $408,000
$2,448/mo
Price history
| Date | Event | Price |
|---|---|---|
| 7/15/2026 | Pending sale | $389,900$152/sqft |
Source:  ECAOR #998879 Report a problem ECAOR #998879 Report a problem | ||
| 7/15/2026 | Listed for sale | $389,900$152/sqft |
Source: ECAOR #998879 Report a problem | ||
| 6/15/2026 | Listing removed | $389,900$152/sqft |
Source: ECAOR #998879 Report a problem | ||
| 4/17/2026 | Price change | $389,900-1.3%$152/sqft |
Source: ECAOR #998879 Report a problem | ||
| 3/25/2026 | Listed for sale | $395,000+4%$154/sqft |
Source: ECAOR #998879 Report a problem | ||
| 7/18/2025 | Listing removed | $2,065$1/sqft |
Source: Zillow Rentals Report a problem | ||
| 7/16/2025 | Listed for rent | $2,065+3.3%$1/sqft |
Source: Zillow Rentals Report a problem | ||
| 3/22/2025 | Listing removed | $2,000$1/sqft |
Source: Zillow Rentals Report a problem | ||
| 3/18/2025 | Price change | $2,000-4.5%$1/sqft |
Source: Zillow Rentals Report a problem | ||
| 3/1/2025 | Price change | $2,095-4.6%$1/sqft |
Source: Zillow Rentals Report a problem | ||
| 2/11/2025 | Price change | $2,195-4.4%$1/sqft |
Source: Zillow Rentals Report a problem | ||
| 1/29/2025 | Listing removed | $379,900$148/sqft |
Source: ECAOR #959995 Report a problem | ||
| 1/20/2025 | Price change | $2,295-4.2%$1/sqft |
Source: Zillow Rentals Report a problem | ||
| 1/15/2025 | Price change | $379,900-1.3%$148/sqft |
Source: ECAOR #959995 Report a problem | ||
| 1/15/2025 | Price change | $2,395-2.2%$1/sqft |
Source: Zillow Rentals Report a problem | ||
| 12/31/2024 | Listed for rent | $2,450$1/sqft |
Source: Zillow Rentals Report a problem | ||
| 11/19/2024 | Price change | $385,000-2.5%$150/sqft |
Source: ECAOR #959995 Report a problem | ||
| 10/30/2024 | Price change | $394,900-1.3%$154/sqft |
Source: ECAOR #959995 Report a problem | ||
| 9/27/2024 | Listed for sale | $399,900+40.3%$156/sqft |
Source: ECAOR #959995 Report a problem | ||
| 9/23/2024 | Listing removed | $2,450-5.6%$1/sqft |
Source: Zillow Rentals Report a problem | ||
| 9/17/2024 | Price change | $2,595-3.9%$1/sqft |
Source: Zillow Rentals Report a problem | ||
| 8/30/2024 | Listed for rent | $2,700+8%$1/sqft |
Source: Zillow Rentals Report a problem | ||
| 2/24/2023 | Listing removed | -- |
Source: Zillow Rentals Report a problem | ||
| 1/19/2023 | Listed for rent | $2,500$1/sqft |
Source: Zillow Rentals Report a problem | ||
| 10/24/2022 | Listing removed | -- |
Source: Zillow Rental Network_1 Report a problem | ||
| 11/15/2019 | Sold | $285,000+519.6%$111/sqft |
Source: ECAOR #827223 Report a problem | ||
| 7/1/2015 | Sold | $46,000$18/sqft |
Source: Public Record Report a problem | ||
Public tax history
| Year | Property taxes | Tax assessment |
|---|---|---|
| 2025 | $3,376 +5% | $341,748 +5.1% |
| 2024 | $3,214 +1.1% | $325,041 +0.5% |
| 2023 | $3,181 +7.2% | $323,329 +7.5% |
| 2022 | $2,967 +9.1% | $300,744 +16.1% |
| 2021 | $2,718 -3.5% | $258,981 -2.8% |
| 2020 | $2,816 +6.2% | $266,436 +8.2% |
| 2019 | $2,652 +4.1% | $246,263 +5.8% |
| 2018 | $2,548 | $232,667 +527.5% |
| 2017 | $2,548 +518.5% | $37,080 |
| 2016 | $412 +0.7% | $37,080 +3% |
| 2015 | $409 -0.5% | $36,000 -4.8% |
| 2014 | $411 | $37,800 +104.9% |
| 2013 | -- | $18,450 -10% |
| 2012 | -- | $20,500 +80.2% |
| 2011 | -- | $11,375 |
| 2010 | -- | $11,375 +0.2% |
| 2009 | -- | $11,350 -62.2% |
| 2008 | -- | $30,000 |
Find assessor info on the county website
Monthly payment
Est. payment
Payment breakdown
Explore the cost of this home by adjusting the details. Changes won't be saved.Climate risks
Neighborhood: 32539
Nearby schools
Schools provided by the listing agent
- Elementary: Walker
- Middle: Davidson
- High: Crestview
Source: ECAOR. This data may not be complete. We recommend contacting the local school district to confirm school assignments for this home.
Similar homes
- $389,9005 bd3 ba2.6k sqft5737 Marigold Loop, Crestview, FL 32539For Sale

 MLS ID #1006124, Team Laurie & Lori, RE/MAX Agency One. ECAOR
 - $369,9005 bd3 ba2.5k sqft3019 Crown Creek Cir, Crestview, FL 32539For Sale
 MLS ID #1007394, Heather Vaughn, The Property Group 850 Inc. ECAOR
 - $345,0004 bd2 ba2.1k sqft6022 Hidden Valley Rd, Crestview, FL 32539For Sale
 MLS ID #997264, Anna M White, Ellis Realty LLC. ECAOR
 - $499,9905 bd3 ba3.1k sqft6001 Fiori Dr, Crestview, FL 32539For Sale
 MLS ID #1005031, Courtney Pantalena, Coldwell Banker Realty. ECAOR
 - $400,0004 bd3 ba2.8k sqft2652 Paddock Cir, Crestview, FL 32536For SaleMLS ID #1007070, Debbie K Lewis, ERA American Real Estate. ECAOR
- $369,4004 bd2 ba2.3k sqft5621 N Brook Dr, Crestview, FL 32539For SaleMLS ID #1005182, Team Laurie & Lori, RE/MAX Agency One. ECAOR
- $379,0004 bd2 ba2.6k sqft5632 N Brook Dr, Crestview, FL 32539For SaleMLS ID #1000287, Kiliea Morgan, Coldwell Banker Realty. ECAOR
- $349,9005 bd3 ba2.5k sqft3503 Sugar Maple Ln, Crestview, FL 32539For SaleMLS ID #1003580, Jacob J Foreman, Coldwell Banker Realty. ECAOR
- $410,8654 bd3 ba2.6k sqft5925 Wind Trace Rd, Crestview, FL 32536For SaleMLS ID #1010508, The Tessa Savoy Team, Coldwell Banker Realty. ECAOR
- $349,0003 bd2 ba2.1k sqft213 Hunter Dr, Crestview, FL 32539For SaleMLS ID #1009471, Polly McMillan, The Property Group 850 Inc. ECAOR
- $429,9004 bd3 ba2.3k sqft1110 Shoal River Dr, Crestview, FL 32539For SaleMLS ID #1010535, Amanda L Gaskin, Briar Patch Realty LLC. ECAOR
- $419,9004 bd2 ba2.1k sqft307 Gauntlet Dr, Crestview, FL 32539For SaleMLS ID #1009681, Cheryl J Songster, Spence Properties. ECAOR
- $348,0005 bd3 ba2.1k sqft6113 Mildreds Way, Crestview, FL 32539For SaleMLS ID #1008254, Jenny R Teel, Teel & Waters Real Estate Company Inc. ECAOR
- $389,9004 bd3 ba2.9k sqft5302 Marilea Ct, Crestview, FL 32536For SaleMLS ID #1005636, Leigh Ann Chessher, The Property Group 850 Inc. ECAOR
- $405,0004 bd2 ba2.3k sqft6437 Amanda Ct, Crestview, FL 32536For SaleMLS ID #993748, Jacob J Foreman, Coldwell Banker Realty. ECAOR
- $264,9003 bd2 ba1.2k sqft1093 Farmer St, Crestview, FL 32539For SaleMLS ID #1011130, Caudill Home Team, Keller Williams Realty Cview. ECAOR
- $349,9004 bd2 ba2.3k sqft6280 Equine Dr, Crestview, FL 32536For SaleMLS ID #1008376, Amanda L Gaskin, Briar Patch Realty LLC. ECAOR
- $349,0004 bd2 ba2.3k sqft6305 Havenmist Ln, Crestview, FL 32536For SaleMLS ID #1008738, Michael Tomlin, Coldwell Banker Realty. ECAOR
- $395,0004 bd3 ba2.2k sqft722 Quintana St, Crestview, FL 32539For SaleMLS ID #993056, Dino Sinopoli, Coldwell Banker Realty. ECAOR
