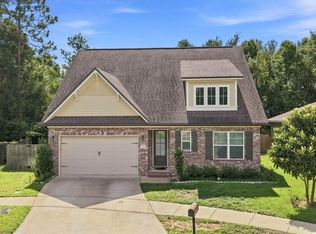
A standout value in Redstone Commons! Welcome to 652 Teal Street, a beautifully maintained 4-bedroom home offering the space, upgrades, location and energy-saving features today's buyers are looking for- without giving up the neighborhood amenities that make Redstone Commons so desirable.
Step inside to an inviting open-concept floor plan where the kitchen, dining area and great room come together for easy everyday living and entertaining. The kitchen features granite countertops, a decorative tile back splash, and a breakfast bar. The living area is highlighted by a double trey ceiling and wood-burning fireplace, creating a warm focal point.
The spacious primary suite offers its own trey ceiling and a comfortable private retreat. The primary bathroom features a double vanity, soaking tub, and separate tiled walk-in shower. Just what you need for the start and end of each day.
Outside, the privacy-fenced backyard provides a great space for pets, play, entertaining, or simply enjoying your own outdoor oasis. Additional features include an oversized driveway, upgraded LED lighting and a 2-car garage with beautifully epoxied floors.
And then there is a feature that truly sets this home apart: Solar panels that are owned- nothing owed on this solar system. The sellers have reported receiving a check back from the power company almost every year since installation. This is even with running the mini split unit in the garage all summer. Located in the popular Redstone Commons community enjoy access to a neighborhood swimming pool, clubhouse, and playground, while the location puts you close to schools, shopping, restaurants, medical care, I-10, and everyday conveniences. Riverside Elementary and Shoal River Middle School are nearby, and Eglin Air Force Base is approximately 25 minutes away.
This home offers an exceptional combination of value, upgrades, privacy, community amenities, and owned solar in a convenient Crestview loacation.
If you are searching for a well-cared for home in Crestview that gives you more than just four walls, this one deserves a closer look.
For sale
$340,000
652 Teal St, Crestview, FL 32539
4beds
1,988sqft
Single Family Residence
Built in 2015
7,399 Square Feet Lot
$338,000 Zestimate®
$171/sqft
$-- HOA
What's special
Breakfast barGranite countertopsInviting open-concept floor planSpacious primary suiteComfortable private retreatWood-burning fireplaceSoaking tub
- 14 days
- 834
- 79
Likely to sell faster than
Zillow last checked:
Listing updated:
Listed by:
Polly McMillan,
The Property Group 850 Inc
Source: ECAOR,MLS#: 1011356
Facts & features
Interior
Bedrooms & bathrooms
- Bedrooms: 4
- Bathrooms: 2
- Full bathrooms: 2
Primary bedroom
- Level: First
- Area: 252 Square Feet
- Dimensions: 18 x 14
Bedroom
- Level: First
- Area: 132 Square Feet
- Dimensions: 12 x 11
Bedroom
- Level: First
- Area: 143 Square Feet
- Dimensions: 13 x 11
Bedroom
- Level: First
- Area: 132 Square Feet
- Dimensions: 12 x 11
Primary bathroom
- Level: First
- Area: 126 Square Feet
- Dimensions: 14 x 9
Other
- Level: First
- Area: 160 Square Feet
- Dimensions: 16 x 10
Garage
- Level: First
- Area: 400 Square Feet
- Dimensions: 20 x 20
Great room
- Level: First
- Area: 360 Square Feet
- Dimensions: 24 x 15
Kitchen
- Level: First
- Area: 180 Square Feet
- Dimensions: 15 x 12
Laundry
- Level: First
- Area: 36 Square Feet
- Dimensions: 6 x 6
Heating
- Heat Pump, Central
Cooling
- Central Air, Ceiling Fan(s)
Appliances
- Included: Dishwasher, Electric Water Heater
- Laundry: Washer/Dryer Hookup
Features
- Breakfast Bar, Tray Ceiling(s), Kitchen Island, Split Bedroom, Woodwork Painted
- Flooring: Carpet
- Windows: Window Treatments
- Attic: Pull Down Stairs
- Has fireplace: Yes
- Common walls with other units/homes: No Common Walls
Interior area
- Total structure area: 1,988
- Total interior livable area: 1,988 sqft
- Finished area below ground: 1,988
Video & virtual tour
Property
Parking
- Total spaces: 4
- Parking features: Garage - Attached
- Attached garage spaces: 2
Features
- Stories: 1
- Patio & porch: Covered
- Exterior features: Private Yard, Lawn Pump
Lot
- Size: 7,399 Square Feet
- Dimensions: 49 x 151
- Features: Covenants, Interior Lot, Level, Restrictions, Survey Available
Details
- Parcel number: 273N23100000000410
- Zoning description: City, Resid Single Family
Construction
Type & style
- Home type: SingleFamily
- Architectural style: Ranch
- Property subtype: Single Family Residence
Materials
- Frame, Brick, Trim Vinyl
- Foundation: Slab
- Roof: Shingle
Condition
- Construction Complete
- New construction: No
- Year built: 2015
Utilities & green energy
- Water: Public
Community & HOA
Community
- Features: BBQ Pit/Grill, Pavillion/Gazebo, Picnic Area, Playground, Pool
- Security: Smoke Detector(s)
- Subdivision: Redstone Commons
Location
- Region: Crestview
Financial & listing details
- Price per square foot: $171/sqft
- Tax assessed value: $277,749
- Annual tax amount: $3,742
- Date on market: 9/4/2026
- Road surface type: Paved
Estimated market value
$338,000
$321,000 - $355,000
$2,152/mo
Price history
| Date | Event | Price |
|---|---|---|
| 9/4/2026 | Listed for sale | $340,000+18.5%$171/sqft |
Source:  ECAOR #1011356 Report a problem ECAOR #1011356 Report a problem | ||
| 3/15/2021 | Sold | $287,000+4.4%$144/sqft |
Source: ECAOR #864233 Report a problem | ||
| 2/10/2021 | Pending sale | $275,000$138/sqft |
Source: ECAOR #864233 Report a problem | ||
| 2/9/2021 | Listed for sale | $275,000+14.6%$138/sqft |
Source: ECAOR #864233 Report a problem | ||
| 6/20/2018 | Sold | $240,000$121/sqft |
Source: ECAOR #796327 Report a problem | ||
| 5/15/2018 | Listed for sale | $240,000$121/sqft |
Source: CENTURY 21 Blue Marlin Pelican #796327 Report a problem | ||
| 5/15/2018 | Pending sale | $240,000$121/sqft |
Source: CENTURY 21 Blue Marlin Pelican #796327 Report a problem | ||
| 4/18/2018 | Listed for sale | $240,000+6.4%$121/sqft |
Source: CENTURY 21 Blue Marlin Pelican #796327 Report a problem | ||
| 10/30/2015 | Sold | $225,458$113/sqft |
Source: ECAOR #731032 Report a problem | ||
Public tax history
| Year | Property taxes | Tax assessment |
|---|---|---|
| 2025 | $3,742 -9.8% | $277,749 -7.8% |
| 2024 | $4,148 -16.1% | $301,173 -1.4% |
| 2023 | $4,944 +6% | $305,577 +6.6% |
| 2022 | $4,665 +78.4% | $286,534 +45.2% |
| 2021 | $2,615 +1.2% | $197,276 +1.4% |
| 2020 | $2,586 +1.8% | $194,552 +2.3% |
| 2019 | $2,540 -2.1% | $190,178 -0.9% |
| 2018 | $2,594 | $191,818 +2.1% |
| 2017 | $2,594 +1.2% | $187,873 +6.8% |
| 2016 | $2,564 -15.9% | $175,915 +3325.1% |
| 2015 | $3,047 | $5,136 |
Find assessor info on the county website
Monthly payment
Est. payment
Payment breakdown
Explore the cost of this home by adjusting the details. Changes won't be saved.Climate risks
Neighborhood: 32539
Nearby schools
Schools provided by the listing agent
- Elementary: Riverside
- Middle: Shoal River
- High: Crestview
Source: ECAOR. This data may not be complete. We recommend contacting the local school district to confirm school assignments for this home.
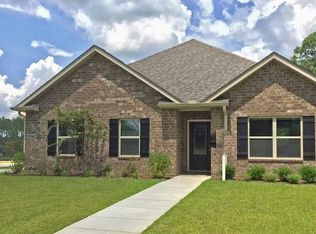

Similar homes
- $325,0004 bd2 ba2.1k sqft363 Merlin Ct, Crestview, FL 32539For Sale
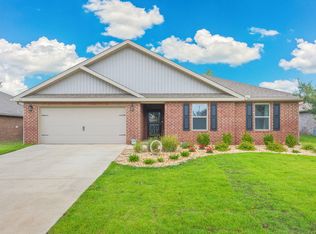
 MLS ID #1005923, Tomasz A Bielenin, RE/MAX Agency One. ECAOR
 - $337,5004 bd2 ba1.9k sqft4761 Connor Dr, Crestview, FL 32539For Sale
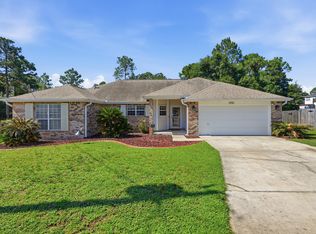 MLS ID #1006882, Jerus Spry, Corcoran Reverie SRB. ECAOR
 - $310,0004 bd2 ba1.7k sqft211 Laurel Hill St, Crestview, FL 32539For Sale
 MLS ID #1010658, Gordon R Boyer, EXP Realty LLC. ECAOR
 - $374,9994 bd3 ba2.1k sqft124 Creve Core Dr, Crestview, FL 32539For Sale
 MLS ID #1011559, Kelly A Shultz, 1 Percent Lists Florida Coast. ECAOR
 - $385,0004 bd3 ba2.3k sqft724 Quintana St, Crestview, FL 32539For SaleMLS ID #1006906, Tania Grady, Coldwell Banker Realty. ECAOR
- $310,0004 bd2 ba1.9k sqft4717 Whitewater Ln, Crestview, FL 32539For SaleMLS ID #998133, Michele Griffin, Century 21 AllPoints Realty. ECAOR
- $340,0004 bd2 ba1.7k sqft338 Flounder St, Crestview, FL 32539For SaleMLS ID #1003620, Tamela Leann Hayes, Coldwell Banker Realty. ECAOR
- $369,0004 bd2 ba1.7k sqft848 Otto Loop, Crestview, FL 32539For SaleMLS ID #997227, The Lotus Group, Coldwell Banker Realty. ECAOR
- $344,9004 bd2 ba2.3k sqft221 Citadel Ln, Crestview, FL 32536For SaleMLS ID #1004474, Dino Sinopoli, Coldwell Banker Realty. ECAOR
- $349,9004 bd2 ba1.8k sqft125 Blooming Cv, Crestview, FL 32539For SaleMLS ID #1001185, Heather Vaughn, The Property Group 850 Inc. ECAOR
- $325,0004 bd2 ba1.8k sqft5768 Marigold Loop, Crestview, FL 32539For SaleMLS ID #1010987, Destiny D Powell, Innerscope Realty LLC. ECAOR
- $365,0004 bd3 ba2.1k sqft610 Lynn Brk, Crestview, FL 32539For SaleMLS ID #1010326, Abbott Martin Group, EXP Realty LLC. ECAOR
- $339,9003 bd2 ba1.7k sqft163 Blooming Cv, Crestview, FL 32539For SaleMLS ID #1003896, Audrey L Lukas, Coldwell Banker Realty. ECAOR
- $389,9004 bd3 ba2.2k sqft722 Quintana St, Crestview, FL 32539For SaleMLS ID #993056, Dino Sinopoli, Coldwell Banker Realty. ECAOR
- $360,0004 bd2 ba1.8k sqft4742 Airmen Dr, Crestview, FL 32539For SaleMLS ID #1008962, Michelle Lally, Coldwell Banker Realty. ECAOR
- $330,0003 bd2 ba1.7k sqft115 Blooming Cv, Crestview, FL 32539For SaleMLS ID #1006012, Tammy M Schappert, The Property Group 850 Inc. ECAOR
- $419,0004 bd2 ba2.6k sqft365 Merlin Ct, Crestview, FL 32539For SaleMLS ID #995331, Jacob J Foreman, Coldwell Banker Realty. ECAOR
