Welcome home to this charming and affordable, newly renovated 3-bedroom, 3-bath cottage-style home situated on a spacious 0.36-acre corner lot with a fenced-in yard that is conveniently located within walking distance to Baker School, and surrounding stores! Featuring a desirable open-concept living and kitchen area, this home offers a comfortable layout that makes everyday living and entertaining easy. The open kitchen is a standout feature, offering abundant cabinet and countertop space, stainless-steel appliances, a large center island with bar seating, modern pendant lighting, and stylish open shelving. The adjoining living area creates an inviting open-concept space. The spacious primary bedroom measures approximately 12' x 18' and features double closets for added storage. A NEW metal roof and gutters were installed in March 2026, offering peace of mind for years to come. Outside, the fenced yard provides plenty of space to enjoy the outdoors, while two storage sheds offer additional room for tools, equipment, and storage. A generator is also included and has been used to power the home during outages. With its charming cottage character, spacious corner lot, fenced yard, attractive kitchen, and numerous desirable features, this home is a great opportunity for buyers looking for space, comfort, and value.
For sale
$250,000
1345 18th St, Baker, FL 32531
3beds
1,342sqft
Single Family Residence
Built in 1957
0.35 Acres Lot
$240,700 Zestimate®
$186/sqft
$-- HOA
What's special
Fenced-in yardModern pendant lightingSpacious corner lotStylish open shelvingStainless-steel appliancesCharming cottage characterAttractive kitchen
- 28 days
- 332
- 32
Likely to sell faster than
Zillow last checked:
Listing updated:
Listed by:
Levi W Kearney 850-902-8604,
Innerscope Realty LLC
Source: ECAOR,MLS#: 1011730
Facts & features
Interior
Bedrooms & bathrooms
- Bedrooms: 3
- Bathrooms: 3
- Full bathrooms: 3
Primary bedroom
- Level: First
- Area: 216 Square Feet
- Dimensions: 18 x 12
Bedroom
- Level: First
- Area: 121 Square Feet
- Dimensions: 11 x 11
Bedroom
- Level: First
- Area: 180 Square Feet
- Dimensions: 15 x 12
Bathroom
- Level: First
- Area: 42 Square Feet
- Dimensions: 7 x 6
Dining room
- Description: Dining/Kitchen Combo
- Level: First
- Area: 204 Square Feet
- Dimensions: 17 x 12
Laundry
- Level: First
- Area: 64 Square Feet
- Dimensions: 8 x 8
Living room
- Level: First
- Area: 204 Square Feet
- Dimensions: 17 x 12
Heating
- Central, Natural Gas
Cooling
- Central Air, Ceiling Fan(s)
Appliances
- Included: Microwave, Washer, Electric Water Heater
Features
- Breakfast Bar, Split Bedroom, Woodwork Painted
- Windows: Window Treatments
- Common walls with other units/homes: No Common Walls
Interior area
- Total structure area: 1,342
- Total interior livable area: 1,342 sqft
Property
Features
- Stories: 1
- Patio & porch: Porch
- Exterior features: Private Yard
Lot
- Size: 0.35 Acres
- Dimensions: 150 x 100
Details
- Additional structures: Yard Building
- Parcel number: 063N24276000250060
- Zoning description: County, Resid Single Family
Construction
Type & style
- Home type: SingleFamily
- Architectural style: A-Frame
- Property subtype: Single Family Residence
Materials
- Frame, Vinyl Siding, Trim Vinyl
- Foundation: Foundation Off Grade
- Roof: Metal
Condition
- Construction Complete,Renovated
- New construction: No
- Year built: 1957
Utilities & green energy
- Sewer: Septic Tank
- Water: Public
Community & HOA
Community
- Security: Smoke Detector(s)
- Subdivision: BAKER
Location
- Region: Baker
Financial & listing details
- Price per square foot: $186/sqft
- Tax assessed value: $92,644
- Annual tax amount: $372
- Date on market: 9/10/2026
- Road surface type: Paved
Estimated market value
$240,700
$229,000 - $253,000
$1,882/mo
Price history
| Date | Event | Price |
|---|---|---|
| 9/10/2026 | Listed for sale | $250,000+396%$186/sqft |
Source:  ECAOR #1011730 Report a problem ECAOR #1011730 Report a problem | ||
| 10/25/2012 | Sold | $50,400-8.2%$38/sqft |
Source: Public Record Report a problem | ||
| 9/24/2012 | Listed for sale | $54,900-23.2%$41/sqft |
Source: COLDWELL BANKER UNITED REALTORS-FWB #584314 Report a problem | ||
| 2/17/2012 | Listing removed | $71,500$53/sqft |
Source: RE/MAX Agency One, Inc. #562778 Report a problem | ||
| 8/30/2011 | Price change | $71,500-6.5%$53/sqft |
Source: RE/MAX Agency One, Inc. #562778 Report a problem | ||
| 8/18/2011 | Price change | $76,500-3.2%$57/sqft |
Source: RE/MAX Agency One, Inc. #562778 Report a problem | ||
| 3/31/2011 | Listed for sale | $79,000-7.1%$59/sqft |
Source: JANET JOHNSON REALTY INC #535332 Report a problem | ||
| 4/9/2010 | Price change | $85,000-19%$63/sqft |
Source: JANET JOHNSON REALTY INC #535332 Report a problem | ||
| 11/26/2009 | Listed for sale | $105,000-3.5%$78/sqft |
Source: New Era Realty Report a problem | ||
| 5/14/2009 | Listed for sale | $108,775$81/sqft |
Source: New Era Realty Report a problem | ||
Public tax history
| Year | Property taxes | Tax assessment |
|---|---|---|
| 2025 | $373 +4.2% | $53,114 +2.9% |
| 2024 | $358 +3.6% | $51,617 +3% |
| 2023 | $345 +3.3% | $50,114 +3% |
| 2022 | $334 +3.6% | $48,654 +3% |
| 2021 | $322 +3.1% | $47,237 +1.4% |
| 2020 | $313 +5.5% | $46,585 +2.3% |
| 2019 | $297 +2% | $45,538 +1.9% |
| 2018 | $291 | $44,689 +2.1% |
| 2017 | $291 +3.1% | $43,770 +6.2% |
| 2016 | $282 +12.8% | $41,211 +0.7% |
| 2015 | $250 +0.1% | $40,925 +0.4% |
| 2014 | $250 | $40,781 +1.5% |
| 2013 | -- | $40,178 +19.7% |
| 2012 | -- | $33,559 +3% |
| 2011 | -- | $32,582 +1.5% |
| 2010 | -- | $32,100 +2.7% |
| 2009 | -- | $31,256 +0.1% |
| 2008 | -- | $31,225 +3% |
| 2007 | -- | $30,316 +2.5% |
| 2006 | -- | $29,577 +3% |
| 2005 | -- | $28,716 +3% |
| 2004 | -- | $27,880 +1.9% |
| 2003 | -- | $27,360 +2.4% |
| 2002 | -- | $26,719 +1.6% |
| 2001 | -- | $26,298 |
Find assessor info on the county website
Monthly payment
Est. payment
Payment breakdown
Explore the cost of this home by adjusting the details. Changes won't be saved.Climate risks
Neighborhood: 32531
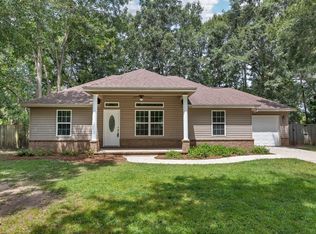
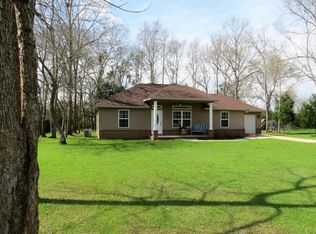

Similar homes
- $249,9003 bd2 ba1.4k sqft284 Limestone Cir, Crestview, FL 32539For Sale

 MLS ID #1013348, Cheryl A St Pe, One Beach Real Estate. ECAOR
 - $264,9003 bd2 ba1.2k sqft1093 Farmer St, Crestview, FL 32539For Sale
 MLS ID #1011130, Caudill Home Team, Keller Williams Realty Cview. ECAOR
 - $249,9004 bd2 ba1.7k sqft6139 Old Hickory Rd, Crestview, FL 32539For Sale
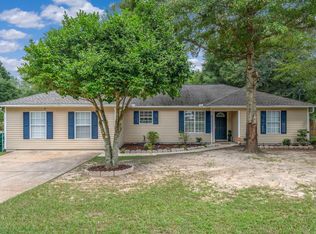 MLS ID #1010631, Team Laurie & Lori, RE/MAX Agency One. ECAOR
 - $275,0003 bd2 ba1.6k sqft171 Conquest Ave, Crestview, FL 32536For Sale
 MLS ID #1010955, Ryann M Green, Century 21 AllPoints Realty. ECAOR
 - $148,9003 bd2 ba1.2k sqft1299 Roosevelt Ave, Baker, FL 32531For SaleMLS ID #1009004, Candace M Floyd, Coldwell Banker Realty. ECAOR
- $229,5003 bd2 ba1.1k sqft114 Jeff Dr, Crestview, FL 32536For SaleMLS ID #1007440, Jillian R Coon, ERA American Real Estate. ECAOR
- $254,9003 bd2 ba1.1k sqft532 Springtime Ave, Holt, FL 32564For SaleMLS ID #1006138, Tammy W Moore, Keller Williams Realty FWB. ECAOR
- $215,0003 bd1 ba1.1k sqft2317 Lewis St, Crestview, FL 32536For SaleMLS ID #1002709, Zarina S Ellis, Ellis Realty LLC. ECAOR
- $265,5003 bd2 ba1.5k sqft1218 Ego Dr, Crestview, FL 32536For SaleMLS ID #1010111, Ilse L Sanchez Calero, Keller Williams Realty Cview. ECAOR
- $237,5005 bd4 ba1.6k sqft101 Blaylock St, Crestview, FL 32539For SaleMLS ID #1006210, Shauna R Drayer, EXP Realty LLC. ECAOR
- $285,0003 bd2 ba1.3k sqft161 W North Ave, Crestview, FL 32536For SaleMLS ID #1004580, Paul A Domenech, Keller Williams Realty FWB. ECAOR
- $230,0003 bd2 ba1.1k sqft324 John King Rd, Crestview, FL 32539For SaleMLS ID #1003115, The Proper Group, Coldwell Banker Realty. ECAOR
- $277,0003 bd2 ba1.8k sqft484 Jillian Dr, Crestview, FL 32536For SaleMLS ID #1000289, Janet F Johnson, ERA American Real Estate. ECAOR
- $277,0003 bd2 ba1.4k sqft907 Pinellas Dr, Crestview, FL 32536For SaleMLS ID #1011293, Christy M Dennis, The Property Group 850 Inc. ECAOR
- $229,0003 bd2 ba1.1k sqft5361 Opportunity Dr, Crestview, FL 32539For SaleMLS ID #1010657, Caudill Home Team, Keller Williams Realty Cview. ECAOR
- $239,9003 bd2 ba1.2k sqft5134 Lake Dr, Crestview, FL 32539For SaleMLS ID #1009529, Amber R Kolarick, The Property Group 850 Inc. ECAOR
- $245,0003 bd2 ba1.1k sqft303 Runnymeade Dr, Crestview, FL 32539For SaleMLS ID #1006162, Cora J Rasmussen, Realty ONE Group Emerald Coast. ECAOR
- $229,9003 bd2 ba1.2k sqft2878 Aplin Rd, Crestview, FL 32539For SaleMLS ID #1009844, Samantha L Lapomardo, Coldwell Banker Realty. ECAOR
