Price Improvement! Welcome home to this all brick 3-bedroom, 2-bath residence offering 1,506 square feet of comfortable living space in a quiet, established neighborhood. Situated on a spacious lot, this property provides plenty of room to enjoy outdoor living, gardening, recreation, or simply relaxing in your own private setting. Inside, you'll find a thoughtfully designed floor plan with comfortable living areas, well-sized bedrooms, fireplace and abundant natural light throughout. The master bedroom features a large walk in closet. Split floorplan offers privacy. Additional bedrooms provide flexibility for family, guests, or a home office. Natural hardwood flooring in the dining and living area, wood laminate flooring in the bedrooms. One of the standout features of this home is the huge, screened porch, and large fenced yard perfect for enjoying morning coffee, entertaining friends, or unwinding in the evenings while taking advantage of Florida's beautiful weather. Plenty of room for kids and pets to play. With its combination of indoor comfort, outdoor space, and peaceful surroundings, this property offers the ideal blend of privacy and convenience. Whether you're a first-time homebuyer, downsizing, or looking for your next family home, this property is a must-see. Outdoor shed and oversized garage. Attic floored for additional storage. Schedule your showing today and discover all that this wonderful home has to offer!
Pending
Price cut: $7.5K (8/18)
$249,000
5729 Lia Dr, Milton, FL 32570
3beds
1,506sqft
Single Family Residence
Built in 1995
0.4 Acres Lot
$-- Zestimate®
$165/sqft
$-- HOA
What's special
Well-sized bedroomsSpacious lotOversized garageOutdoor shedLarge fenced yardAbundant natural light throughoutThoughtfully designed floor plan
- 122 days
- 149
- 4
Zillow last checked:
Listing updated:
Listed by:
Chuck Webster 850-324-8100,
EXP Realty, LLC,
Kay Webster 850-324-8240,
EXP Realty, LLC
Source: PAR,MLS#: 684518
Facts & features
Interior
Bedrooms & bathrooms
- Bedrooms: 3
- Bathrooms: 2
- Full bathrooms: 2
Primary bedroom
- Level: First
- Area: 195
- Dimensions: 13 x 15
Bedroom
- Level: First
- Area: 129.8
- Dimensions: 11.8 x 11
Bedroom 1
- Level: First
- Area: 123.9
- Dimensions: 11.8 x 10.5
Dining room
- Level: First
- Area: 138
- Dimensions: 12 x 11.5
Kitchen
- Level: First
- Area: 115
- Dimensions: 10 x 11.5
Heating
- Central, Fireplace(s)
Cooling
- Central Air, Ceiling Fan(s)
Appliances
- Included: Electric Water Heater, Dishwasher
- Laundry: Inside, W/D Hookups
Features
- Baseboards, Cathedral Ceiling(s), Ceiling Fan(s)
- Flooring: Hardwood, Laminate
- Windows: Double Pane Windows, Blinds
- Has basement: No
- Has fireplace: Yes
Interior area
- Total structure area: 1,506
- Total interior livable area: 1,506 sqft
Property
Parking
- Total spaces: 2
- Parking features: 2 Car Garage
- Garage spaces: 2
Features
- Levels: One
- Stories: 1
- Patio & porch: Screened
- Pool features: None
- Fencing: Back Yard,Chain Link
Lot
- Size: 0.4 Acres
- Dimensions: 105x166
- Features: Central Access, Interior Lot
Details
- Parcel number: 322n280000050720000
- Zoning description: Res Single
- Special conditions: Standard
Construction
Type & style
- Home type: SingleFamily
- Architectural style: Ranch
- Property subtype: Single Family Residence
Materials
- Brick, Frame
- Foundation: Slab
- Roof: Composition
Condition
- Resale
- New construction: No
- Year built: 1995
Utilities & green energy
- Electric: Circuit Breakers
- Sewer: Septic Tank
- Water: Public
- Utilities for property: Cable Available
Green energy
- Energy efficient items: Insulation, Ridge Vent
Community & HOA
Community
- Subdivision: Kingswood Estates
HOA
- Has HOA: No
- Services included: None
Location
- Region: Milton
Financial & listing details
- Price per square foot: $165/sqft
- Tax assessed value: $189,498
- Annual tax amount: $1,341
- Price range: $249K - $249K
- Date on market: 6/17/2026
- Cumulative days on market: 61 days
- Road surface type: Paved
Estimated market value
Not available
Estimated sales range
Not available
Not available
Price history
| Date | Event | Price |
|---|---|---|
| 10/15/2026 | Pending sale | $249,000$165/sqft |
Source:  PAR #684518 Report a problem PAR #684518 Report a problem | ||
| 9/3/2026 | Contingent | $249,000$165/sqft |
Source: PAR #684518 Report a problem | ||
| 8/18/2026 | Listed for sale | $249,000-2.9%$165/sqft |
Source: PAR #684518 Report a problem | ||
| 8/14/2026 | Contingent | $256,500$170/sqft |
Source: PAR #684518 Report a problem | ||
| 8/5/2026 | Price change | $256,500-1%$170/sqft |
Source: PAR #684518 Report a problem | ||
| 6/17/2026 | Listed for sale | $259,000+69.3%$172/sqft |
Source: PAR #684518 Report a problem | ||
| 12/29/2017 | Sold | $153,000-1.3%$102/sqft |
Source: PAR #524089 Report a problem | ||
| 9/15/2017 | Listed for sale | $155,000+14.8%$103/sqft |
Source: Better Homes And Gardens Real Estate Main Street Properties #524089 Report a problem | ||
| 9/5/2009 | Listing removed | $135,000$90/sqft |
Source: Linda LaRocca #374111 Report a problem | ||
| 8/9/2009 | Listed for sale | $135,000-9.3%$90/sqft |
Source: Linda LaRocca #374111 Report a problem | ||
| 4/25/2005 | Sold | $148,900$99/sqft |
Source: Public Record Report a problem | ||
Public tax history
| Year | Property taxes | Tax assessment |
|---|---|---|
| 2025 | $1,341 +5.8% | $143,952 +2.9% |
| 2024 | $1,267 +2.3% | $139,895 +3% |
| 2023 | $1,239 +2.8% | $135,820 +3% |
| 2022 | $1,205 +0.8% | $131,864 +3% |
| 2021 | $1,196 +1.1% | $128,023 +1.4% |
| 2020 | $1,183 +2.6% | $126,255 +2.3% |
| 2019 | $1,152 | $123,416 +1.9% |
| 2018 | $1,152 | $121,115 +37.4% |
| 2017 | -- | $88,158 +2.1% |
| 2016 | -- | $86,345 +0.7% |
| 2015 | -- | $85,745 +0.8% |
| 2014 | -- | $85,064 +1.5% |
| 2013 | -- | $83,807 -1% |
| 2012 | -- | $84,658 -2.6% |
| 2011 | -- | $86,936 -2.3% |
| 2010 | -- | $89,009 -3.8% |
| 2009 | -- | $92,505 -18.6% |
| 2008 | -- | $113,709 |
| 2007 | -- | -- |
| 2006 | -- | -- |
| 2005 | -- | -- |
| 2004 | -- | -- |
| 2003 | -- | -- |
| 2001 | -- | -- |
| 2000 | -- | -- |
Find assessor info on the county website
Monthly payment
Est. payment
Payment breakdown
Explore the cost of this home by adjusting the details. Changes won't be saved.Climate risks
Neighborhood: 32570
Nearby schools
Schools provided by the listing agent
- Elementary: Berryhill
- Middle: R. HOBBS
- High: Milton
Source: PAR. This data may not be complete. We recommend contacting the local school district to confirm school assignments for this home.


Similar homes
- $265,0003 bd2 ba1.3k sqft6332 Jason Dr, Milton, FL 32570For Sale
 MLS ID #686251, Taylor Klein, Levin Rinke Realty. PAR
 - $254,9003 bd2 ba2k sqft6668 Maple St, Milton, FL 32570For Sale

 MLS ID #1013037, Ashley N Hethington, ERA American Real Estate. ECAOR
 - $275,0003 bd2 ba1.8k sqft5825 Ashton Woods Cir, Milton, FL 32570For Sale
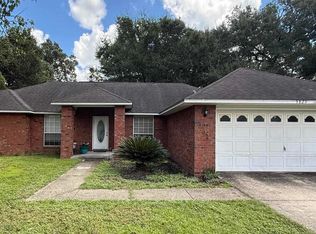 MLS ID #688431, Amanda Brown, Gulf Coast Home Experts, LLC. PAR
 - $240,0003 bd2 ba1.2k sqft5355 Saratoga Ave, Milton, FL 32570For Sale
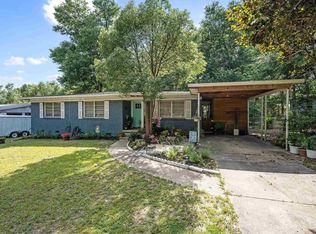 MLS ID #685565, Brandi Wilkinson, Cooper and Company, Inc.. PAR
