Space, character, and opportunity come together in this well-established Pensacola home offering 2,039 square feet of heated and cooled living area plus an impressive 626-square-foot screened porch. With a traditional floor plan, generous living spaces, and plenty of potential for personalization, this home offers buyers the opportunity to update at their own pace while enjoying its space and functionality from day one. Inside, separate formal living and dining rooms provide comfortable spaces for entertaining, while the family room features a brick fireplace and built-in shelving that add warmth and character. The kitchen offers abundant wood cabinetry, generous counter space, a breakfast bar, and additional storage. While some finishes reflect an earlier style, the home's layout and room sizes provide an excellent foundation for future updates. One of the property's standout features is the expansive screened porch. At approximately 626 square feet, this additional space is not included in the reported 2,039 square feet of heated and cooled living area and provides exceptional flexibility for entertaining, relaxing, hobbies, or simply enjoying Florida living. Outside, the classic brick exterior, mature landscaping, established lawn, wide driveway, and two-car garage give the home an inviting, traditional presence. For buyers who value space, functionality, and the opportunity to add their own style, this home has much to offer.
Pending
$265,000
6342 Confederate Dr, Pensacola, FL 32503
3beds
2,039sqft
Single Family Residence
Built in 1968
0.34 Acres Lot
$-- Zestimate®
$130/sqft
$-- HOA
What's special
Two-car garageTraditional floor planBreakfast barEstablished lawnClassic brick exteriorAdditional storageGenerous counter space
- 45 days
- 108
- 3
Zillow last checked:
Listing updated:
Listed by:
Ben Franklin 850-398-3625,
Levin Rinke Realty
Source: PAR,MLS#: 688776
Facts & features
Interior
Bedrooms & bathrooms
- Bedrooms: 3
- Bathrooms: 3
- Full bathrooms: 2
- 1/2 bathrooms: 1
Primary bedroom
- Level: First
- Area: 214.86
- Dimensions: 15.17 x 14.17
Bedroom
- Level: First
- Area: 164.08
- Dimensions: 11 x 14.92
Bedroom 1
- Level: First
- Area: 165.33
- Dimensions: 11.08 x 14.92
Dining room
- Level: First
- Area: 139.31
- Dimensions: 9.83 x 14.17
Kitchen
- Level: First
- Area: 107.64
- Dimensions: 10.42 x 10.33
Living room
- Level: First
- Area: 206.6
- Dimensions: 14.58 x 14.17
Heating
- Natural Gas
Cooling
- Heat Pump, Central Air
Appliances
- Included: Gas Water Heater
Features
- Flooring: Tile, Carpet
- Has basement: No
Interior area
- Total structure area: 2,039
- Total interior livable area: 2,039 sqft
Property
Parking
- Total spaces: 2
- Parking features: 2 Car Garage
- Garage spaces: 2
Features
- Levels: One
- Stories: 1
- Patio & porch: Screened
- Pool features: None
Lot
- Size: 0.34 Acres
- Dimensions: 100 x 145 x 100.27 x152.5
- Features: Interior Lot
Details
- Parcel number: 281s304200140008
- Zoning description: Res Single
Construction
Type & style
- Home type: SingleFamily
- Architectural style: Ranch
- Property subtype: Single Family Residence
Materials
- Frame
- Foundation: Slab
- Roof: Shingle
Condition
- Resale
- New construction: No
- Year built: 1968
Utilities & green energy
- Electric: Copper Wiring
- Sewer: Public Sewer
- Water: Public
Green energy
- Energy efficient items: Heat Pump, Insulation, Insulated Walls
Community & HOA
Community
- Subdivision: Oakfield Acres
HOA
- Has HOA: No
Location
- Region: Pensacola
Financial & listing details
- Price per square foot: $130/sqft
- Tax assessed value: $241,997
- Annual tax amount: $1,258
- Price range: $265K - $265K
- Date on market: 9/10/2026
- Cumulative days on market: 4 days
Estimated market value
Not available
Estimated sales range
Not available
Not available
Price history
| Date | Event | Price |
|---|---|---|
| 10/23/2026 | Pending sale | $265,000$130/sqft |
Source:  PAR #688776 Report a problem | ||
| 9/13/2026 | Contingent | $265,000$130/sqft |
Source: PAR #688776 Report a problem | ||
| 9/10/2026 | Listed for sale | $265,000$130/sqft |
Source: PAR #688776 Report a problem | ||
Public tax history
| Year | Property taxes | Tax assessment |
|---|---|---|
| 2025 | $1,258 +17.2% | $241,997 -2.4% |
| 2024 | $1,073 +1.6% | $247,856 +7.2% |
| 2023 | $1,056 -2.5% | $231,227 +11.8% |
| 2022 | $1,082 +0.7% | $206,830 +23.3% |
| 2021 | $1,074 +2.6% | $167,724 +10.6% |
| 2020 | $1,047 +2.3% | $151,651 +6% |
| 2019 | $1,024 | $143,071 +39% |
| 2018 | $1,024 +0.5% | $102,941 +2.1% |
| 2017 | $1,019 +0.6% | $100,824 +2.1% |
| 2016 | $1,012 +1.2% | $98,751 +0.7% |
| 2015 | $1,000 | $98,065 +0.8% |
| 2014 | $1,000 | $97,287 +1.5% |
| 2013 | -- | $95,850 +1.7% |
| 2012 | -- | $94,248 +3% |
| 2011 | -- | $91,503 +1.5% |
| 2010 | -- | $90,151 +2.7% |
| 2009 | -- | $87,781 +0.1% |
| 2008 | -- | $87,694 +3% |
| 2007 | -- | $85,140 +2.5% |
| 2006 | -- | $83,070 +3% |
| 2005 | -- | $80,660 +3% |
| 2004 | -- | $78,310 +1.9% |
| 2003 | -- | $76,850 +2.4% |
| 2002 | -- | $75,050 +1.6% |
| 2001 | -- | $73,870 +3% |
| 2000 | -- | $71,720 +2.7% |
| 1999 | -- | $69,830 |
Find assessor info on the county website
Monthly payment
Est. payment
Payment breakdown
Explore the cost of this home by adjusting the details. Changes won't be saved.Climate risks
Neighborhood: Oakfield
Nearby schools
Schools provided by the listing agent
- Elementary: Holm
- Middle: FERRY PASS
- High: Washington
Source: PAR. This data may not be complete. We recommend contacting the local school district to confirm school assignments for this home.
- $291,9003 bd2 ba1.5k sqft6356 Confederate Dr, Pensacola, FL 32503Off Market
- $254,800-- bd8 ba1.9k sqft6328 Confederate Dr, Pensacola, FL 32503Off Market
- $395,5004 bd2 ba2.4k sqft6363 Appomattox Dr, Pensacola, FL 32503Off Market
- $258,4003 bd2 ba1.5k sqft6335 Confederate Dr, Pensacola, FL 32503Off Market
Similar homes
- $260,0003 bd2 ba1.8k sqft6107 Confederate Dr, Pensacola, FL 32503For Sale
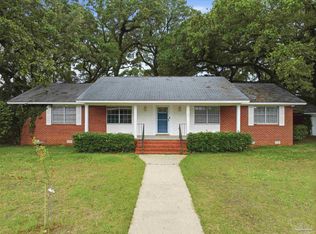 MLS ID #683151, Tina Destefano, Levin Rinke Realty. PAR
- $255,0003 bd2 ba1.1k sqft4827 Birchwood Pl, Pensacola, FL 32503For Sale
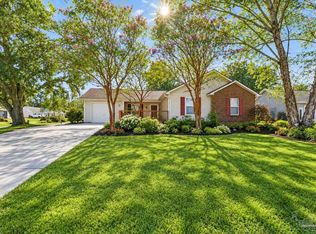 MLS ID #690300, Ashley Divin, Levin Rinke Realty. PAR
- $255,0003 bd3 ba1.3k sqft8800 Quail Dr, Pensacola, FL 32534For Sale
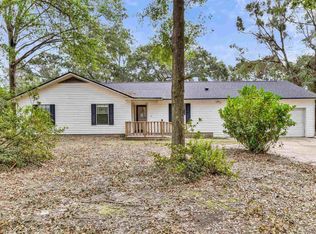 MLS ID #690324, Christina Brunet Sabastia, Levin Rinke Realty. PAR
- $255,0004 bd2 ba1.9k sqft7412 Tippin Ave, Pensacola, FL 32504For Sale
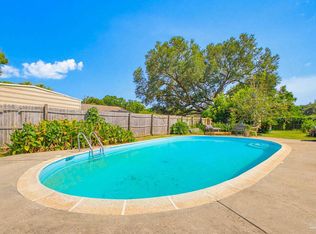 MLS ID #688052, Christopher Yancey, Century 21 BE3. PAR
