Welcome to this solidly built, charming 3-bedroom, 2-bath home situated on a beautiful, shaded 1.5-acre lot in West Pensacola. Offering the perfect combination of comfort, convenience, and inviting outdoor living, this well-maintained residence features attractive red brick face veneer and is conveniently located near Naval Bases, downtown Pensacola, shopping, dining, and the beautiful Gulf Coast beaches. Inside, you'll find a warm and welcoming floor plan with oak hardwood flooring in many rooms, including hardwood beneath portions of the existing carpet. The spacious family room features durable tile flooring and opens directly to the expansive backyard, creating an ideal space for everyday living and entertaining. Both bathrooms are finished with tile, adding to the home's timeless appeal. Additionally, there is pull down stairs in the hallway with attic access. Outside, the property's generous 1.5-acre setting provides ample room to enjoy the outdoors, whether relaxing under the shade trees, gardening, or hosting family and friends. In addition to the oversized attached one-car garage, the property also includes a detached garage/workshop and a detached carport, offering abundant storage, workspace, and parking for vehicles, recreational equipment, or hobbies. This exceptional property offers a rare combination of solid construction, character, generous acreage, and an outstanding location—making it a wonderful place to call home. Buyer Notice: Information regarding the property's size and year built was obtained from the Property Appraiser's website. Buyers should independently verify the property's dimensions, square footage, amenities, and any other information they deem important.
For sale
$227,000
1436 N 61st Ave, Pensacola, FL 32506
3beds
1,676sqft
:
Get pre-qualified$1,497/mo
Single Family Residence
Built in 1965
1.5 Acres Lot
$-- Zestimate®
$135/sqft
$-- HOA
What's special
Detached carportOversized attached one-car garageShade treesSpacious family room
- 3 days |
- 974 |
- 109 |
Likely to sell faster than
Zillow last checked:
Listing updated:
Listed by:
Cherylyn Stopler 850-572-9353,
RE/MAX HORIZONS REALTY
Source: PAR,MLS#: 686862
Facts & features
Interior
Bedrooms & bathrooms
- Bedrooms: 3
- Bathrooms: 2
- Full bathrooms: 2
Primary bedroom
- Level: First
- Area: 155.68
- Dimensions: 13.9 x 11.2
Bedroom
- Level: First
- Area: 166.37
- Dimensions: 13.1 x 12.7
Bedroom 1
- Level: First
- Area: 120
- Dimensions: 12 x 10
Bathroom
- Level: First
- Area: 48.75
- Dimensions: 7.5 x 6.5
Dining room
- Level: First
- Area: 102.01
- Dimensions: 10.1 x 10.1
Kitchen
- Level: First
- Area: 124.32
- Dimensions: 11.1 x 11.2
Living room
- Level: First
- Area: 204
- Dimensions: 15 x 13.6
Heating
- Central
Cooling
- Central Air, Ceiling Fan(s)
Appliances
- Included: Electric Water Heater, Dishwasher, Refrigerator, Oven
- Laundry: W/D Hookups
Features
- Storage, Ceiling Fan(s)
- Flooring: Hardwood, See Remarks, Tile, Vinyl, Carpet
- Windows: Double Pane Windows, Drapery Rods, Some Blinds, Some Drapes, Shutters
- Has basement: No
Interior area
- Total structure area: 1,676
- Total interior livable area: 1,676 sqft
Property
Parking
- Total spaces: 2
- Parking features: Carport, Garage, Covered, Detached, Oversized, Garage Door Opener
- Garage spaces: 1
- Carport spaces: 1
- Covered spaces: 2
Accessibility
- Accessibility features: Exterior Handicap Provision
Features
- Levels: One
- Stories: 1
- Patio & porch: Patio, Porch
- Pool features: None
- Fencing: Back Yard,Chain Link
Lot
- Size: 1.5 Acres
- Features: Interior Lot
Details
- Additional structures: Yard Building
- Parcel number: 352s302201000007
- Zoning description: County,Deed Restrictions,Mixed Residential Subdiv,Res Single
- Special conditions: Standard
Construction
Type & style
- Home type: SingleFamily
- Architectural style: Ranch, Traditional
- Property subtype: Single Family Residence
Materials
- Brick, Frame
- Foundation: Off Grade, Slab
- Roof: Shingle
Condition
- Resale
- New construction: No
- Year built: 1965
Utilities & green energy
- Electric: Circuit Breakers
- Sewer: Public Sewer
- Water: Public
- Utilities for property: Cable Available
Community & HOA
Community
- Subdivision: None
HOA
- Has HOA: No
Location
- Region: Pensacola
Financial & listing details
- Price per square foot: $135/sqft
- Tax assessed value: $191,082
- Annual tax amount: $970
- Price range: $227K - $227K
- Date on market: 8/1/2026
- Cumulative days on market: 4 days
Estimated market value
Not available
Estimated sales range
Not available
Not available
Price history
| Date | Event | Price |
|---|---|---|
| 8/1/2026 | Listed for sale | $227,000$135/sqft |
Source:  PAR #686862 Report a problem PAR #686862 Report a problem | ||
Public tax history
| Year | Property taxes | Tax assessment |
|---|---|---|
| 2024 | $970 +1.8% | $191,082 +4.2% |
| 2023 | $953 -2.9% | $183,428 +11% |
| 2022 | $981 +0.9% | $165,215 +17.7% |
| 2021 | $973 +1.8% | $140,338 +9.7% |
| 2020 | $956 +2.4% | $127,954 +0.7% |
| 2019 | $934 | $127,077 +32.3% |
| 2018 | $934 +0.5% | $96,023 +2.1% |
| 2017 | $929 +0.7% | $94,048 +2.1% |
| 2016 | $922 +1.2% | $92,114 +0.7% |
| 2015 | $911 | $91,474 +0.8% |
| 2014 | $911 | $90,749 +1.5% |
| 2013 | -- | $89,408 +1.7% |
| 2012 | -- | $87,914 +3% |
| 2011 | -- | $85,354 +1.5% |
| 2010 | -- | $84,093 +2.7% |
| 2009 | -- | $81,883 +0.1% |
| 2008 | -- | $81,802 +3% |
| 2007 | -- | $79,420 +2.5% |
| 2006 | -- | $77,490 +18.4% |
| 2005 | -- | $65,450 -8.3% |
| 2004 | -- | $71,390 +1.9% |
| 2003 | -- | $70,060 +2.4% |
| 2002 | -- | $68,420 +1.6% |
| 2001 | -- | $67,340 +3% |
| 2000 | -- | $65,380 +2.7% |
| 1999 | -- | $63,660 |
Find assessor info on the county website
Monthly payment
Est. payment
Payment breakdown
Explore the cost of this home by adjusting the details. Changes won't be saved.Climate risks
Neighborhood: 32506
Nearby schools
GreatSchools rating
- 3/10Myrtle Grove Elementary SchoolGrades: PK-5Distance: 0.5 mi
- 2/10Warrington Middle SchoolGrades: 6-8Distance: 2.2 mi
- 3/10Escambia High SchoolGrades: 9-12Distance: 0.3 mi
Schools provided by the listing agent
- Elementary: Myrtle Grove
- Middle: WARRINGTON
- High: Escambia
Source: PAR. This data may not be complete. We recommend contacting the local school district to confirm school assignments for this home.
- $223,8003 bd2 ba1.3k sqft1428 N 61st Ave, Pensacola, FL 32506Off Market

- $132,900-- bd6 ba1k sqft1500 N 61st Ave, Pensacola, FL 32506Off Market
- $138,0002 bd2 ba924 sqft1440 N 61st Ave APT 6A, Pensacola, FL 32506Sold

- $138,0002 bd2 ba924 sqft1440 N 61st Ave APT 6B, Pensacola, FL 32506Sold
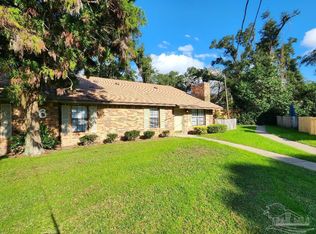
- $157,5002 bd2 ba924 sqft1440 N 61st Ave APT 3D, Pensacola, FL 32506Sold
- $190,0003 bd1 ba1k sqft1422 N 61st Ave, Pensacola, FL 32506For Sale
- $202,7003 bd2 ba1.2k sqft1502 N 61st Ave, Pensacola, FL 32506Off Market
- $191,900-- bd6 ba1.5k sqft6018 Damara Ln, Pensacola, FL 32506Off Market
A local agent can set up tours, give advice and negotiate with sellers.
Similar homes
- $221,0004 bd3 ba1.9k sqft5901 Flaxman St, Pensacola, FL 32506For Sale
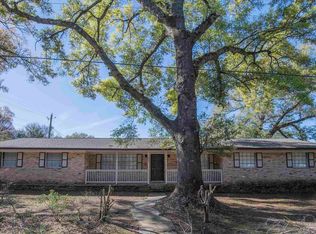 MLS ID #679471, Debra Fall, RE/MAX HORIZONS REALTY. PAR
 - $224,9003 bd2 ba1.3k sqft1820 Nestle Dr, Pensacola, FL 32534For Sale
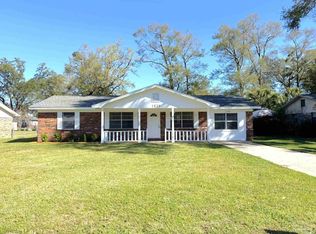 MLS ID #686922, Ty Havard, First Town Properties LLC. PAR
 - $205,0004 bd2 ba1.3k sqft6841 Melanie Dr, Pensacola, FL 32505For Sale
 MLS ID #684409, Chuck Harris, Bill Sheffield Realty. PAR
 - $225,0003 bd2 ba1.7k sqft8691 Sharon Ln, Pensacola, FL 32534For Sale
 MLS ID #686519, Cynthia Sanders, Connell & Company Realty Inc.. PAR
 - $214,9003 bd2 ba1.2k sqft5926 Bilek Dr, Pensacola, FL 32526For SaleMLS ID #686829, Sophie Grizzle, Fathom Realty FL LLC. PAR
- $185,0003 bd3 ba1.6k sqft5801 Kendall Ave, Pensacola, FL 32506For SaleMLS ID #682413, Agnes Stergion, Coastal Paradise Real Estate, LLC. PAR
- $225,0003 bd2 ba1.1k sqft3005 Lenora Cir, Pensacola, FL 32526For SaleMLS ID #686151, Patrick Greene, Coldwell Banker Realty. PAR
- $180,0003 bd1 ba1.1k sqft5778 Avondale Rd, Pensacola, FL 32526For SaleMLS ID #686868, Bridgette Williams, Coldwell Banker Realty. PAR
- $217,5003 bd2 ba1.5k sqft5919 Mitchell Ln, Pensacola, FL 32526For SaleMLS ID #679988, Caleb Anderson, GRAND REALTY, INC.. PAR
- $230,0003 bd1 ba2.1k sqft6801 Vivian Dr, Pensacola, FL 32505For SaleMLS ID #684157, Debra Williams, Coldwell Banker Realty. PAR
- $229,0003 bd2 ba1.2k sqft846 Amberway Dr, Pensacola, FL 32506For SaleMLS ID #679196, Daniel Hua, Alliance Real Estate. PAR
- $219,9004 bd2 ba1.5k sqft203 Henry St, Perdido Key, FL 32507For SaleMLS ID #685498, William Richardson, Alliance Real Estate. PAR
- $185,7003 bd2 ba1.3k sqft310 N 58th Ave, Pensacola, FL 32506For SaleMLS ID #683285, Sarah Mayorca, Luxury Coastal Realty, LLC. PAR
- $279,9003 bd3 ba2k sqft902 N 75th Ave, Pensacola, FL 32506For SaleMLS ID #683853, Mitch Adcox, Old Oak Realty LLC. PAR
- $213,0003 bd2 ba1.8k sqft5748 Princeton Dr, Pensacola, FL 32526For SaleMLS ID #686235, Tina Destefano, Levin Rinke Realty. PAR
- $240,0004 bd2 ba1.4k sqft123 Hancock Ln, Pensacola, FL 32503For SaleMLS ID #680859, Tina Destefano, Levin Rinke Realty. PAR
- $160,0003 bd1 ba1.9k sqft6412 W Fairfield Dr, Pensacola, FL 32506For SaleMLS ID #679658, Hilary Rember, ASSIST 2 SELL REAL ESTATE. PAR
- $217,9003 bd2 ba1.3k sqft5980 Pursley Ave, Pensacola, FL 32526For SaleMLS ID #679271, Derek Lother, Levin Rinke Realty. PAR
- $240,0003 bd2 ba1.4k sqft2507 Kelso Rd, Pensacola, FL 32514For SaleMLS ID #686268, Mark Haberle, Covewood Estates LLC. PAR
- $208,0003 bd2 ba1.3k sqft7070 Coronado Dr, Pensacola, FL 32526For SaleMLS ID #685422, Jason Clemons, Alliance Real Estate. PAR
