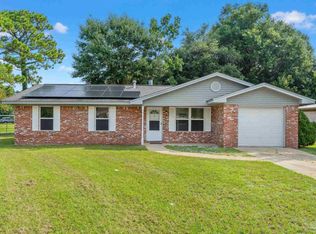
Brick 3 bedroom, 2 full bathroom house with NEW roof, NEW water heater, & 2022 AC system. In addition to the living room, there is also a large den/bonus room that could be used as an additional bedroom. The house is conveniently located near Nine Mile Rd between Hwy 29 & I10, providing many restaurants, shops, and all types of businesses nearby. There is a large fenced in backyard with a covered deck. There is also a shed/workshop with plenty of shelving for storage. The road is a quiet dead end road with minimal traffic. Make an appointment to see this house today!
Contingent
$224,900
1820 Nestle Dr, Pensacola, FL 32534
3beds
1,350sqft
:
Get pre-qualified$1,483/mo
Single Family Residence
Built in 1972
10,354 Square Feet Lot
$-- Zestimate®
$167/sqft
$-- HOA
What's special
Covered deckLarge fenced in backyard
- 4 days |
- 335 |
- 30 |
Likely to sell faster than
Zillow last checked:
Listing updated:
Listed by:
Ty Havard 850-316-8700,
First Town Properties LLC
Source: PAR,MLS#: 686922
Facts & features
Interior
Bedrooms & bathrooms
- Bedrooms: 3
- Bathrooms: 2
- Full bathrooms: 2
Kitchen
- Level: First
- Area: 176
- Dimensions: 16 x 11
Living room
- Level: First
- Area: 169
- Dimensions: 13 x 13
Heating
- Central
Cooling
- Central Air, Ceiling Fan(s)
Appliances
- Included: Electric Water Heater, Dishwasher, Refrigerator
Features
- Flooring: Tile, Vinyl
- Windows: Blinds
- Has basement: No
Interior area
- Total structure area: 1,350
- Total interior livable area: 1,350 sqft
Property
Parking
- Parking features: Driveway
- Has uncovered spaces: Yes
Features
- Levels: One
- Stories: 1
- Patio & porch: Covered Deck
- Pool features: None
- Fencing: Chain Link
Lot
- Size: 10,354 Square Feet
- Dimensions: 77 x 135
- Features: Central Access
Details
- Parcel number: 121s311200000027
- Zoning description: County
Construction
Type & style
- Home type: SingleFamily
- Architectural style: Traditional
- Property subtype: Single Family Residence
Materials
- Brick
- Foundation: Slab
- Roof: Shingle
Condition
- Resale
- New construction: No
- Year built: 1972
Utilities & green energy
- Electric: Circuit Breakers, Copper Wiring
- Sewer: Septic Tank
- Water: Public
Community & HOA
Community
- Subdivision: Ashland Villa Park
HOA
- Has HOA: No
- Services included: None
Location
- Region: Pensacola
Financial & listing details
- Price per square foot: $167/sqft
- Tax assessed value: $148,545
- Annual tax amount: $1,865
- Price range: $224.9K - $224.9K
- Date on market: 8/3/2026
- Cumulative days on market: 5 days
Estimated market value
Not available
Estimated sales range
Not available
Not available
Price history
| Date | Event | Price |
|---|---|---|
| 8/5/2026 | Contingent | $224,900$167/sqft |
Source:  PAR #686922 Report a problem PAR #686922 Report a problem | ||
| 4/24/2026 | Price change | $224,900-2.2%$167/sqft |
Source: PAR #679260 Report a problem | ||
| 3/14/2026 | Listed for sale | $229,900+43.7%$170/sqft |
Source: PAR #679260 Report a problem | ||
| 10/26/2022 | Sold | $160,000+60%$119/sqft |
Source: Public Record Report a problem | ||
| 4/27/2014 | Listing removed | $850$1/sqft |
Source: Pensacola Bay Realty, LLC Report a problem | ||
| 4/18/2014 | Listed for rent | $850$1/sqft |
Source: Pensacola Bay Realty, LLC Report a problem | ||
| 2/25/2011 | Listed for sale | $99,999$74/sqft |
Source: Superlative, Inc. #394033 Report a problem | ||
| 2/25/2011 | Listing removed | $850$1/sqft |
Source: Superlative, Inc. #398574 Report a problem | ||
| 1/2/2011 | Listed for rent | $850$1/sqft |
Source: Superlative, Inc. #398574 Report a problem | ||
| 1/1/2011 | Listing removed | $99,999$74/sqft |
Source: THE MOSTOLLER GROUP REALTY #394033 Report a problem | ||
| 7/29/2010 | Price change | $99,999-9%$74/sqft |
Source: THE MOSTOLLER GROUP REALTY #394033 Report a problem | ||
| 7/24/2010 | Listed for sale | $109,900$81/sqft |
Source: THE MOSTOLLER GROUP REALTY #394033 Report a problem | ||
Public tax history
| Year | Property taxes | Tax assessment |
|---|---|---|
| 2024 | $1,865 +7.4% | $148,545 +12.3% |
| 2023 | $1,737 +9.4% | $132,225 +13.4% |
| 2022 | $1,587 +10.3% | $116,630 +22.7% |
| 2021 | $1,439 +10.8% | $95,061 +10.3% |
| 2020 | $1,299 +4.4% | $86,166 +5.8% |
| 2019 | $1,244 | $81,434 +5% |
| 2018 | $1,244 +2.8% | $77,582 +10.5% |
| 2017 | $1,210 +7% | $70,183 +1.5% |
| 2016 | $1,131 -0.2% | $69,162 +3.9% |
| 2015 | $1,133 | $66,587 +3.5% |
| 2014 | $1,133 | $64,336 +8.3% |
| 2013 | -- | $59,399 -1.5% |
| 2012 | -- | $60,333 -3.8% |
| 2011 | -- | $62,734 -3.5% |
| 2010 | -- | $65,018 -3.6% |
| 2009 | -- | $67,412 -5.4% |
| 2008 | -- | $71,227 -5.5% |
| 2007 | -- | $75,340 -5% |
| 2006 | -- | $79,310 +22% |
| 2005 | -- | $64,990 +9.1% |
| 2004 | -- | $59,590 +6% |
| 2003 | -- | $56,240 +3.1% |
| 2002 | -- | $54,540 +1.7% |
| 2001 | -- | $53,620 +23.4% |
| 2000 | -- | $43,450 +2.7% |
| 1999 | -- | $42,310 |
Find assessor info on the county website
Monthly payment
Est. payment
Payment breakdown
Explore the cost of this home by adjusting the details. Changes won't be saved.Climate risks
Neighborhood: 32534
Nearby schools
GreatSchools rating
- 3/10Lincoln Park Elementary SchoolGrades: PK-5Distance: 1.6 mi
- 5/10Beulah Middle SchoolGrades: 6-8Distance: 5.3 mi
- 5/10J. M. Tate Senior High SchoolGrades: 9-12Distance: 3.8 mi
Schools provided by the listing agent
- Elementary: Lincoln Park
- Middle: BEULAH
- High: Tate
Source: PAR. This data may not be complete. We recommend contacting the local school district to confirm school assignments for this home.
- $191,100-- bd6 ba1.4k sqft1824 Nestle Dr, Pensacola, FL 32534Off Market
- $208,5004 bd2 ba1.4k sqft1816 Nestle Dr, Pensacola, FL 32534Off Market
- $--2 bd2 ba1.1k sqft1828 Nestle Dr, Pensacola, FL 32534Auction

- $249,9004 bd2 ba1.4k sqft1817 Nestle Dr, Pensacola, FL 32534Sold

- $160,800-- bd6 ba1k sqft1812 Nestle Dr, Pensacola, FL 32534Off Market
- $220,600-- bd3 ba1.2k sqft1747 McGhee Dr, Pensacola, FL 32534Off Market
- $199,800-- bd6 ba1.4k sqft1821 Nestle Dr, Pensacola, FL 32534Off Market
- $257,800-- bd6 ba1.5k sqft1737 McGhee Dr, Pensacola, FL 32534Off Market
A local agent can set up tours, give advice and negotiate with sellers.
A local lender can help you make sure your offer is ready when you are.
Similar homes
- $215,0003 bd2 ba1.1k sqft2740 Tupelo Ave, Pensacola, FL 32526For Sale
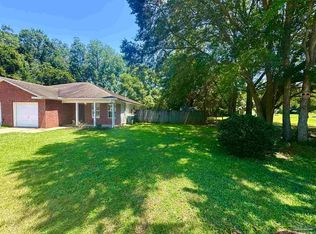
 MLS ID #686696, Michael Warinner, KELLER WILLIAMS REALTY GULF COAST. PAR
 - $205,0003 bd2 ba1.3k sqft9030 Bowman Ave #B, Pensacola, FL 32534For Sale
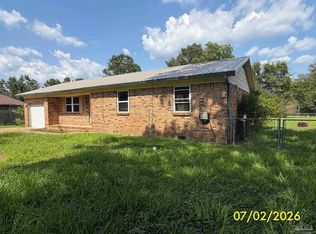
 MLS ID #685046, Skip Geiser, Plum Tree Realty LLC. PAR
 - $249,5004 bd2 ba1.6k sqft7952 Dartmoor Cir, Pensacola, FL 32514For Sale
 MLS ID #686892, Shelby Tudor, TEAM SANDY BLANTON REALTY, INC. PAR
 - $227,0003 bd3 ba1.1k sqft2272 Argle Rd, Cantonment, FL 32533For Sale
 MLS ID #685733, Cameron Fall, RE/MAX HORIZONS REALTY. PAR
 - $225,0003 bd2 ba1.1k sqft3005 Lenora Cir, Pensacola, FL 32526For SaleMLS ID #686151, Patrick Greene, Coldwell Banker Realty. PAR
- $214,9003 bd2 ba1.4k sqft1701 Bakalane Ave, Pensacola, FL 32504For SaleMLS ID #686647, Hai Ho, Dalton Wade, Inc.. PAR
- $240,0003 bd2 ba1.4k sqft2507 Kelso Rd, Pensacola, FL 32514For SaleMLS ID #686268, Mark Haberle, Covewood Estates LLC. PAR
- $254,9003 bd2 ba1.4k sqft722 Valley Ridge Way, Pensacola, FL 32514For SaleMLS ID #686778, Cliff Glansen, Flatfee.com Inc.. PAR
- $217,5003 bd2 ba1.5k sqft5919 Mitchell Ln, Pensacola, FL 32526For SaleMLS ID #679988, Caleb Anderson, GRAND REALTY, INC.. PAR
- $217,9003 bd2 ba1.3k sqft5980 Pursley Ave, Pensacola, FL 32526For SaleMLS ID #679271, Derek Lother, Levin Rinke Realty. PAR
- $209,9003 bd2 ba1.2k sqft5926 Bilek Dr, Pensacola, FL 32526For SaleMLS ID #686829, Sophie Grizzle, Fathom Realty FL LLC. PAR
- $213,0003 bd2 ba1.8k sqft5748 Princeton Dr, Pensacola, FL 32526For SaleMLS ID #686235, Tina Destefano, Levin Rinke Realty. PAR
- $210,0004 bd2 ba1.4k sqft821 Lydia Ave, Pensacola, FL 32505New ConstructionMLS ID #685079, Elijah Alexander Dash, Real Broker, LLC. PAR
- $240,0004 bd2 ba1.4k sqft123 Hancock Ln, Pensacola, FL 32503For SaleMLS ID #680859, Tina Destefano, Levin Rinke Realty. PAR
- $249,9003 bd2 ba1.3k sqft4750 Pebble Creek Dr, Pensacola, FL 32526For SaleMLS ID #655784, Charlie Rotenberry, ISLAND REALTY OF PENSACOLA BEACH. PAR
- $249,9003 bd2 ba1.8k sqft6001 Nashville Ave, Pensacola, FL 32526For SaleMLS ID #683767, Linda Pinson, ERIC GLEATON REALTY, INC. PAR
- $180,0003 bd1 ba1.1k sqft5778 Avondale Rd, Pensacola, FL 32526For SaleMLS ID #686868, Bridgette Williams, Coldwell Banker Realty. PAR
- $216,9003 bd2 ba1.2k sqft4532 Bixby Cir, Pensacola, FL 32514For SaleMLS ID #681963, James Chalmers, American Realty Southeast. PAR
- $219,9004 bd2 ba1.5k sqft203 Henry St, Perdido Key, FL 32507For SaleMLS ID #685498, William Richardson, Alliance Real Estate. PAR
- $249,5004 bd2 ba1.3k sqft309 Forest Hills Dr, Cantonment, FL 32533For SaleMLS ID #680981, Megan Davis, Neal & Company, LLC. PAR
