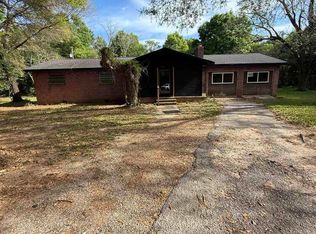
A hidden gem which allows you to feel like your in the country, but has every ammenity you need within 5 minutes. Just off of US 29, centrally located to I-10. 6801 Vivian Drive is an awsome opportunity for someone who owns there own business and needs space. Or a family that is looking for a place where there kids can play outside in the fully fenced in yard or ride there bikes out on the street safely. This gem is situated on over a half an acre of land and is fully fenced with a front porch. The home has 3 bedrooms, 1 bath, living room with a fireplace, an eat-in-kitchen, formal dinning room and a den. With 2100 square feet of heated space and another 473 square feet attached to the home. Home has the possibiltiy to become a 4 bedroom 2 bath home, with 2600 square feet. Spacious kitchen has be updated with cabinets, flooring, and appliances, newer luxury vinyl throughout, new carpet in den, roof replaced (5/2026). There are two sheds with concerte floors (12x20) & (12.4 x 16.4) and a three car bay garage (can hold 6 cars total) approximately 1696 square feet with working 200amp service in both the sheds and the garage.
For sale
$230,000
6801 Vivian Dr, Pensacola, FL 32505
3beds
2,100sqft
Single Family Residence
Built in 1958
0.56 Acres Lot
$-- Zestimate®
$110/sqft
$-- HOA
What's special
New carpet in denFront porchFully fenced in yard
- 66 days |
- 494 |
- 45 |
Zillow last checked:
Listing updated:
Listed by:
Debra Williams 850-221-9841,
Coldwell Banker Realty
Source: PAR,MLS#: 684157
Facts & features
Interior
Bedrooms & bathrooms
- Bedrooms: 3
- Bathrooms: 1
- Full bathrooms: 1
Rooms
- Room types: Bonus Room, Sun Room
Primary bedroom
- Level: First
- Area: 132
- Dimensions: 12 x 11
Bedroom
- Level: First
- Area: 100
- Dimensions: 10 x 10
Bedroom 1
- Level: First
- Area: 114
- Dimensions: 11.4 x 10
Dining room
- Level: First
- Area: 208.65
- Dimensions: 10.7 x 19.5
Kitchen
- Level: First
- Area: 216
- Dimensions: 18 x 12
Living room
- Level: First
- Area: 244.76
- Dimensions: 11.6 x 21.1
Heating
- Natural Gas
Cooling
- Central Air, Ceiling Fan(s)
Appliances
- Included: Electric Water Heater, Built In Microwave, Dishwasher, Refrigerator, ENERGY STAR Qualified Dishwasher
- Laundry: Inside, W/D Hookups, Common Area
Features
- Ceiling Fan(s)
- Flooring: Tile, Carpet
- Doors: Storm Door(s)
- Windows: Storm Window(s), Blinds
- Has basement: No
Interior area
- Total structure area: 2,100
- Total interior livable area: 2,100 sqft
Property
Parking
- Total spaces: 3
- Parking features: 3 Car Garage, Detached, Oversized, RV Access/Parking, RV/Boat Parking
- Garage spaces: 3
Accessibility
- Accessibility features: Interior Handicap Provision, Exterior Handicap Provision
Features
- Levels: One
- Stories: 1
- Pool features: None
- Fencing: Chain Link,Full
Lot
- Size: 0.56 Acres
- Dimensions: 150 x 165
- Features: Central Access
Details
- Additional structures: Greenhouse, Yard Building
- Parcel number: 26 1s306101035001
- Zoning description: County,Res Single
Construction
Type & style
- Home type: SingleFamily
- Architectural style: Ranch
- Property subtype: Single Family Residence
Materials
- Frame
- Foundation: Slab
- Roof: Metal
Condition
- Resale
- New construction: No
- Year built: 1958
Utilities & green energy
- Electric: Circuit Breakers
- Sewer: Public Sewer, Septic Tank
Green energy
- Energy efficient items: Insulation
Community & HOA
Community
- Security: Smoke Detector(s)
- Subdivision: None
HOA
- Has HOA: No
- Services included: None
Location
- Region: Pensacola
Financial & listing details
- Price per square foot: $110/sqft
- Tax assessed value: $113,684
- Annual tax amount: $1,451
- Price range: $230K - $230K
- Date on market: 6/10/2026
- Cumulative days on market: 65 days
- Road surface type: Paved
Estimated market value
Not available
Estimated sales range
Not available
Not available
Price history
| Date | Event | Price |
|---|---|---|
| 6/10/2026 | Listed for sale | $230,000+284%$110/sqft |
Source:  PAR #684157 Report a problem PAR #684157 Report a problem | ||
| 6/7/2012 | Listing removed | $59,900$29/sqft |
Source: Northwest Florida Investments dba: Exit Realty NFI #419049 Report a problem | ||
| 12/9/2011 | Listed for sale | $59,900$29/sqft |
Source: Northwest Florida Investments dba: Exit Realty NFI #419049 Report a problem | ||
Public tax history
| Year | Property taxes | Tax assessment |
|---|---|---|
| 2024 | $1,451 +9.5% | $113,684 +18.7% |
| 2023 | $1,325 +7.8% | $95,772 +9.7% |
| 2022 | $1,229 +9.3% | $87,280 +20.7% |
| 2021 | $1,124 +10.6% | $72,322 +10.5% |
| 2020 | $1,017 -0.1% | $65,450 +0.7% |
| 2019 | $1,018 | $64,988 +5.6% |
| 2018 | $1,018 +3% | $61,555 +6.7% |
| 2017 | $988 +3.8% | $57,694 +2.3% |
| 2016 | $952 +0.5% | $56,406 +0.1% |
| 2015 | $947 | $56,335 -0.5% |
| 2014 | $947 | $56,631 -20.8% |
| 2013 | -- | $71,485 |
| 2012 | -- | $71,485 +1.9% |
| 2011 | -- | $70,158 +1.5% |
| 2010 | -- | $69,122 +2.7% |
| 2009 | -- | $67,305 +0.1% |
| 2008 | -- | $67,238 +3% |
| 2007 | -- | $65,280 +2.5% |
| 2006 | -- | $63,690 +3% |
| 2005 | -- | $61,840 +3% |
| 2004 | -- | $60,040 +1.9% |
| 2003 | -- | $58,920 +2.4% |
| 2002 | -- | $57,540 +1.6% |
| 2001 | -- | $56,630 +3% |
| 2000 | -- | $54,980 +2.7% |
| 1999 | -- | $53,530 |
Find assessor info on the county website
Monthly payment
Est. payment
Payment breakdown
Explore the cost of this home by adjusting the details. Changes won't be saved.Climate risks
Neighborhood: 32505
Nearby schools
GreatSchools rating
- 3/10Lincoln Park Elementary SchoolGrades: PK-5Distance: 1.5 mi
- 5/10Beulah Middle SchoolGrades: 6-8Distance: 8 mi
- 2/10Pine Forest High SchoolGrades: 9-12Distance: 1.8 mi
Schools provided by the listing agent
- Elementary: Lincoln Park
- Middle: BEULAH
- High: Pine Forest
Source: PAR. This data may not be complete. We recommend contacting the local school district to confirm school assignments for this home.
- $155,2002 bd1 ba1.2k sqft6811 Vivian Dr, Pensacola, FL 32505Off Market
- $6,555-- bd-- ba-- sqft6800 Blk Vivian Dr, Pensacola, FL 32505Off Market
- $191,200-- bd3 ba1.2k sqft6841 Vivian Dr, Pensacola, FL 32505Off Market
- $36,000-- bd5 ba1.4k sqft6791 Vivian Dr, Pensacola, FL 32505Sold
- $173,7003 bd2 ba1k sqft892 Anita Ave, Pensacola, FL 32505Off Market
- $126,000-- bd3 ba1k sqft6821 Vivian Dr, Pensacola, FL 32505Off Market
- $125,8003 bd1 ba1.2k sqft6852 Vivian Dr, Pensacola, FL 32505Off Market
- $133,600-- bd3 ba1.3k sqft831 Dorothy Ave, Pensacola, FL 32505Off Market
A local agent can set up tours, give advice and negotiate with sellers.
Similar homes
- $254,9003 bd2 ba1.5k sqft1000 Stillbrook Rd, Pensacola, FL 32514For Sale
 MLS ID #687292, Gelinda Crowley, Breezeway One Realty LLC. PAR
 - $220,0004 bd2 ba1.4k sqft123 Hancock Ln, Pensacola, FL 32503For Sale
 MLS ID #680859, Tina Destefano, Levin Rinke Realty. PAR
 - $215,0004 bd3 ba1.2k sqft207 Emerald Ave, Pensacola, FL 32505For Sale
 MLS ID #682746, Karen Cobb, Alliance Real Estate. PAR
 - $265,6654 bd2 ba1.8k sqft202 Southern Dr, Pensacola, FL 32503For Sale
 MLS ID #684024, Justin Williams, Levin Rinke Realty. PAR
 - $240,0003 bd2 ba1.4k sqft2507 Kelso Rd, Pensacola, FL 32514For SaleMLS ID #686268, Mark Haberle, Covewood Estates LLC. PAR
- $210,0004 bd2 ba1.9k sqft245 Airport Blvd, Pensacola, FL 32503For SaleMLS ID #681914, Matt Garton, KELLER WILLIAMS REALTY GULF COAST. PAR
- $199,9994 bd2 ba1.8k sqft121 Airport Blvd, Pensacola, FL 32503For SaleMLS ID #668880, Vinny Matassa, Conna O'Donovan Real Estate LLC. PAR
- $214,9003 bd2 ba1.5k sqft4619 Gladstone Dr, Pensacola, FL 32514For SaleMLS ID #687273, Daniel Callahan, OLD SOUTH PROPERTIES INC. PAR
- $230,0004 bd3 ba1.4k sqft3064 Blue Star Ave, Pensacola, FL 32514For SaleMLS ID #680602, John Waas, John Waas Realty LLC. PAR
- $189,0003 bd2 ba1.2k sqft615 N Wentworth St, Pensacola, FL 32505For SaleMLS ID #686951, Erik Hansen, KELLER WILLIAMS REALTY GULF COAST. PAR
- $249,9003 bd2 ba1.4k sqft722 Valley Ridge Way, Pensacola, FL 32514For SaleMLS ID #686778, Cliff Glansen, Flatfee.com Inc.. PAR
- $219,9004 bd2 ba1.5k sqft203 Henry St, Perdido Key, FL 32507For SaleMLS ID #685498, William Richardson, Alliance Real Estate. PAR
- $259,0003 bd2 ba1.3k sqft8104 Li Fair Dr, Pensacola, FL 32506For SaleMLS ID #687510, Laurie Ray, EXP Realty, LLC. PAR
- $185,0004 bd2 ba1.3k sqft232 Broussard St, Pensacola, FL 32505For SaleMLS ID #680644, Pamela Smith, REAL ESTATE COUNSELORS. PAR
- $249,9003 bd2 ba1.3k sqft14 Remington Dr, Pensacola, FL 32526For SaleMLS ID #685403, Teresa Mclellan, SUN QUEST PROPERTIES OF NWF,I. PAR
- $217,9003 bd2 ba1.3k sqft5980 Pursley Ave, Pensacola, FL 32526For SaleMLS ID #679271, Derek Lother, Levin Rinke Realty. PAR
- $194,9004 bd1 ba1.1k sqft4679 Oakland Dr, Pensacola, FL 32526For SaleMLS ID #687534, Walker Clemmons, ERA American Real Estate. PAR
- $277,0004 bd3 ba2.2k sqft5906 Walton St, Pensacola, FL 32503For SaleMLS ID #681663, Joshua Ward, KELLER WILLIAMS REALTY GULF COAST. PAR
- $125,0003 bd1 ba1.1k sqft414 Clay St, Pensacola, FL 32505For SaleMLS ID #683932, Tone Mazzurco, Kuhn Realty. PAR
- $225,0003 bd2 ba1.1k sqft403 Seamarge Ln, Perdido Key, FL 32507For SaleMLS ID #679286, Tabitha Thompson, MITCHELL RESIDENTIAL. PAR
