Spacious 6-Bedroom Property With Attached Mother-In-Law Suite — Minutes From Downtown & Pensacola Beach Conveniently located near downtown Pensacola, Pensacola Beach, shopping, and major amenities, this versatile property at 1210 N Y St offers exceptional flexibility for multi-generational living, rental income, or expanded guest space. The main home features 4 bedrooms and 1 full bath, with recent updates that includes kitchen cabinets and countertops, roof, Hardie board siding, new HVAC (2022), privacy fencing, expanded concrete driveway, and nearly all new windows. The layout provides comfortable living spaces with room to personalize and grow. Attached to the main home is an almost 500 sq ft mother-in-law suite, complete with 2 bedrooms and 1 bath—ideal for extended family, guests, or potential rental opportunities.
For sale
Price cut: $10K (7/31)
$157,000
1210 N Y St, Pensacola, FL 32505
5beds
1,900sqft
:
Get pre-qualified$1,066/mo
Single Family Residence
Built in 1939
6,120 Square Feet Lot
$-- Zestimate®
$83/sqft
$-- HOA
What's special
Attached mother-in-law suitePrivacy fencingHardie board sidingComfortable living spacesNearly all new windows
- 74 days |
- 643 |
- 62 |
Zillow last checked:
Listing updated:
Listed by:
David Lewis 850-261-4660,
Properties of Pensacola, LLC
Source: PAR,MLS#: 682866
Facts & features
Interior
Bedrooms & bathrooms
- Bedrooms: 5
- Bathrooms: 1
- Full bathrooms: 1
Dining room
- Level: First
- Area: 120
- Dimensions: 10 x 12
Kitchen
- Level: First
- Area: 163.2
- Dimensions: 13.6 x 12
Living room
- Level: First
- Area: 247
- Dimensions: 19 x 13
Heating
- Heat Pump
Cooling
- Heat Pump
Appliances
- Included: Electric Water Heater
Features
- Attached Self Contained Living Area
- Flooring: Hardwood, Laminate
- Has basement: No
Interior area
- Total structure area: 1,400
- Total interior livable area: 1,900 sqft
Property
Parking
- Parking features: Driveway
- Has uncovered spaces: Yes
Features
- Levels: One
- Stories: 1
- Pool features: None
Lot
- Size: 6,120 Square Feet
- Dimensions: 59.95x100.1
Details
- Parcel number: 332s301000002010
- Zoning description: Res Single
Construction
Type & style
- Home type: SingleFamily
- Architectural style: Traditional
- Property subtype: Single Family Residence
Materials
- Frame
- Foundation: Off Grade
- Roof: Shingle
Condition
- Resale
- New construction: No
- Year built: 1939
Utilities & green energy
- Electric: Circuit Breakers
- Sewer: Public Sewer, Septic Tank
- Water: Public
Green energy
- Energy efficient items: Ridge Vent
Community & HOA
Community
- Subdivision: Welles Brownsville
HOA
- Has HOA: No
Location
- Region: Pensacola
Financial & listing details
- Price per square foot: $83/sqft
- Tax assessed value: $138,350
- Annual tax amount: $1,915
- Price range: $157K - $157K
- Date on market: 5/19/2026
- Cumulative days on market: 34 days
- Road surface type: Paved
Estimated market value
Not available
Estimated sales range
Not available
Not available
Price history
| Date | Event | Price |
|---|---|---|
| 7/31/2026 | Price change | $157,000-6%$83/sqft |
Source:  PAR #682866 Report a problem PAR #682866 Report a problem | ||
| 7/2/2026 | Listed for sale | $167,000$88/sqft |
Source: PAR #682866 Report a problem | ||
| 6/24/2026 | Pending sale | $167,000$88/sqft |
Source: PAR #682866 Report a problem | ||
| 5/24/2026 | Contingent | $167,000$88/sqft |
Source: PAR #682866 Report a problem | ||
| 5/19/2026 | Listed for sale | $167,000+234%$88/sqft |
Source: PAR #682866 Report a problem | ||
| 8/27/2021 | Sold | $50,000$26/sqft |
Source: PAR #594779 Report a problem | ||
| 8/10/2021 | Listed for sale | $50,000$26/sqft |
Source: PAR #594779 Report a problem | ||
Public tax history
| Year | Property taxes | Tax assessment |
|---|---|---|
| 2024 | $1,915 +3.5% | $138,350 +5.3% |
| 2023 | $1,850 +9% | $131,444 +12% |
| 2022 | $1,697 +55.7% | $117,342 +65.7% |
| 2021 | $1,090 +11.4% | $70,821 +13.1% |
| 2020 | $978 +2.3% | $62,612 +3.5% |
| 2019 | $956 | $60,485 +6.8% |
| 2018 | $956 +4% | $56,623 +8.3% |
| 2017 | $919 +5.1% | $52,276 +2.7% |
| 2016 | $874 +0.8% | $50,919 +5% |
| 2015 | $867 | $48,499 +5.2% |
| 2014 | $867 | $46,107 +9% |
| 2013 | -- | $42,291 -1.2% |
| 2012 | -- | $42,825 -4.3% |
| 2011 | -- | $44,730 -5.2% |
| 2010 | -- | $47,181 -3.9% |
| 2009 | -- | $49,072 -6.2% |
| 2008 | -- | $52,302 +46.9% |
| 2007 | -- | $35,600 +1.7% |
| 2006 | -- | $34,990 +23.6% |
| 2005 | -- | $28,300 -19.9% |
| 2004 | -- | $35,350 +9.4% |
| 2003 | -- | $32,310 +0.1% |
| 2002 | -- | $32,280 |
| 2001 | -- | $32,280 +6.9% |
| 2000 | -- | $30,190 |
Find assessor info on the county website
Monthly payment
Est. payment
Payment breakdown
Explore the cost of this home by adjusting the details. Changes won't be saved.Climate risks
Neighborhood: Brownsville
Nearby schools
GreatSchools rating
- 5/10Oakcrest Elementary SchoolGrades: PK-5Distance: 0.8 mi
- 2/10Warrington Middle SchoolGrades: 6-8Distance: 1.9 mi
- 4/10Pensacola High SchoolGrades: 9-12Distance: 1.7 mi
Schools provided by the listing agent
- Elementary: Oakcrest
- Middle: WARRINGTON
- High: Pensacola
Source: PAR. This data may not be complete. We recommend contacting the local school district to confirm school assignments for this home.
- $120,0002 bd2 ba938 sqft1206 N Y St, Pensacola, FL 32505Sold

- $78,0003 bd2 ba1.1k sqft3011 W Lloyd St, Pensacola, FL 32505Sold

- $109,500-- bd6 ba1k sqft3020 W Brainerd St, Pensacola, FL 32505Off Market
- $115,700-- bd3 ba1k sqft3020 W Lloyd St, Pensacola, FL 32505Off Market
- $85,900-- bd3 ba880 sqft1201 N Y St, Pensacola, FL 32505Off Market
- $75,0003 bd1 ba1.1k sqft1221 N Y St, Pensacola, FL 32505Sold
- $162,0004 bd1 ba952 sqft1301 N Y St, Pensacola, FL 32505Sold
- $18,2130.366 Acres3016 W Brainerd St, Pensacola, FL 32505Off Market
A local agent can set up tours, give advice and negotiate with sellers.
Similar homes
- $155,0004 bd2 ba1k sqft3624 W Jackson St, Pensacola, FL 32505For Sale
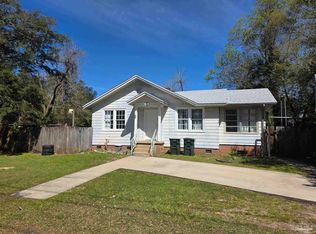 MLS ID #679461, Carlos Borgella, CENTURY 21 AMERISOUTH REALTY. PAR
 - $165,0002 bd1 ba988 sqft1111 N U St, Pensacola, FL 32505For Sale
 MLS ID #683397, Jayson Van Pelt, EXP Realty, LLC. PAR
 - $175,0004 bd2 ba1.3k sqft112 Alice St, Pensacola, FL 32505For Sale
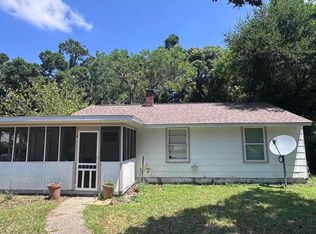 MLS ID #685564, Delilah Wells, World Impact Real Estate. PAR
 - $138,0003 bd1 ba1.2k sqft3315 W Lloyd St, Pensacola, FL 32505For Sale

 MLS ID #1005531, Marie McClure, The Realty Experience at Axen Realty. ECAOR
 - $149,0003 bd2 ba1.3k sqft1210 Suburban Dr, Pensacola, FL 32505For SaleMLS ID #680924, Tim Ekelund, LPT Realty. PAR
- $174,0004 bd2 ba1k sqft1165 Webster Dr, Pensacola, FL 32505For SaleMLS ID #619906, Maria Ortiz, Costa Miami Realty, LLC. PAR
- $160,0003 bd1 ba1.2k sqft708 Massachusetts Ave, Pensacola, FL 32505For SaleMLS ID #673249, Gerald Seale, Alliance Real Estate. PAR
- $160,0003 bd2 ba1.2k sqft34 Randolph Dr, Pensacola, FL 32506For SaleMLS ID #681419, Tina Destefano, Levin Rinke Realty. PAR
- $165,0003 bd2 ba1.2k sqft823 S Madison Dr, Pensacola, FL 32505For SaleMLS ID #670102, Tina Destefano, Levin Rinke Realty. PAR
- $125,0003 bd1 ba1.1k sqft414 Clay St, Pensacola, FL 32505For SaleMLS ID #683932, Tone Mazzurco, Kuhn Realty. PAR
- $179,0004 bd2 ba1.2k sqft911 Springbrook Ave, Pensacola, FL 32505For SaleMLS ID #680362, Amanda Waddell, LPT Realty. PAR
- $185,0004 bd2 ba1.3k sqft232 Broussard St, Pensacola, FL 32505For SaleMLS ID #680644, Pamela Smith, REAL ESTATE COUNSELORS. PAR
- $215,0004 bd3 ba1.2k sqft207 Emerald Ave, Pensacola, FL 32505For SaleMLS ID #682746, Karen Cobb, Alliance Real Estate. PAR
- $110,0002 bd1 ba955 sqft2303 W Brainerd St, Pensacola, FL 32505For SaleMLS ID #669149, Rianna Hamilton, CHARLES STALLIONS RE SERVICES. PAR
- $175,0003 bd2 ba1k sqft23 Besma Dr, Pensacola, FL 32506For SaleMLS ID #677637, Greg Dawson, GRAND REALTY, INC.. PAR
- $140,0003 bd1 ba1.4k sqft7201 Sachem Rd, Pensacola, FL 32506For SaleMLS ID #680474, Janice Christian, ISLAND REALTY OF PENSACOLA BEACH. PAR
- $170,0003 bd1 ba1.6k sqft3141 King St, Pensacola, FL 32526For SaleMLS ID #684431, Jessica Stone, KELLER WILLIAMS REALTY GULF COAST. PAR
- $200,0002 bd1 ba1.1k sqft715 N 46th Ave, Pensacola, FL 32506For SaleMLS ID #686302, Sheila Romaine, Coldwell Banker Realty. PAR
- $230,0003 bd1 ba2.1k sqft6801 Vivian Dr, Pensacola, FL 32505For SaleMLS ID #684157, Debra Williams, Coldwell Banker Realty. PAR
- $90,0003 bd1 ba1.3k sqft10 Pleasant Ave, Pensacola, FL 32505For SaleMLS ID #681486, Eric Gleaton, ERIC GLEATON REALTY, INC. PAR
