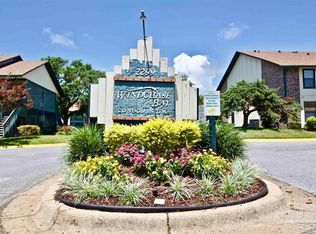
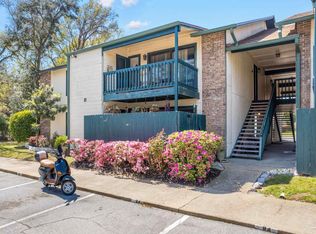
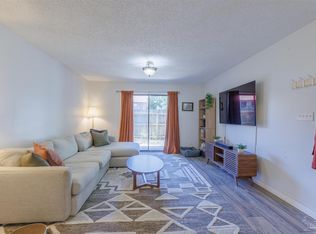
NEW PRICE!!! YOUR SEARCH IS OVER! Welcome Home to this completely Renovated Downstairs Windchase Bay Condo Garden Style Unit. This home offers privacy that you won't find in many condos, with a privacy screen of mature plantings and one of the rare garden unit Front Porches, offering additional outdoor living space, a perfect place to relax with your morning coffee. The interior has been completely renovated. You'll find an open kitchen that overlooks the Dining and Living Rooms, complete with updated cabinetry, quartz countertops, deep double sinks, Stainless Appliances, including a Bosch Dishwasher. The flooring is wood look ceramic tile and it flows through the living areas. The Primary Bedroom is large enough for a King Size Bed, with a Large Walk In Closet and a renovated Vanity area, with a separate area for tub and toilet. The Guest Bedroom is spacious, with double closets, and also makes a great office space. Across the hall is another renovated full bath, with a walk in shower and built in seating area, to make aging in place easier. This unit also offers a privacy fenced patio, with a large storage room, and 2 assigned parking spaces. It's located across the street from visitor parking, so entertainment doesn't create issues and also across from the pool! Everything is up to date with a 2017 water heater and a 2021 HVAC system. Appointment is required for visits - be sure to call your favorite Realtor today!
For sale
Price cut: $15K (8/7)
$174,900
2299 Scenic Hwy APT K9, Pensacola, FL 32503
2beds
1,014sqft
:
Get pre-qualified$1,611/mo
Condominium
Built in 1983
-- sqft lot
$-- Zestimate®
$172/sqft
$400/mo HOA
What's special
Quartz countertopsRenovated vanity areaAdditional outdoor living spacePrivacy fenced patioUpdated cabinetryStainless appliancesDeep double sinks
- 95 days |
- 388 |
- 23 |
Zillow last checked:
Listing updated:
Listed by:
Milly Burleson 850-712-1386,
Levin Rinke Realty
Source: PAR,MLS#: 682340
Facts & features
Interior
Bedrooms & bathrooms
- Bedrooms: 2
- Bathrooms: 2
- Full bathrooms: 2
Primary bedroom
- Level: First
- Area: 192
- Dimensions: 16 x 12
Bedroom
- Level: First
- Area: 130
- Dimensions: 13 x 10
Bathroom
- Level: First
- Area: 40
- Dimensions: 8 x 5
Dining room
- Level: First
- Area: 81
- Dimensions: 9 x 9
Kitchen
- Level: First
- Area: 81
- Dimensions: 9 x 9
Living room
- Level: First
- Area: 208
- Dimensions: 13 x 16
Heating
- Central
Cooling
- Central Air
Appliances
- Included: Electric Water Heater, Built In Microwave, Dishwasher, Disposal, Refrigerator, Self Cleaning Oven
- Laundry: Inside, W/D Hookups
Features
- Baseboards, High Speed Internet
- Flooring: Tile, Carpet, Simulated Wood
- Windows: Double Pane Windows, Blinds
- Has basement: No
Interior area
- Total structure area: 1,014
- Total interior livable area: 1,014 sqft
Property
Parking
- Total spaces: 2
- Parking features: 2 Space/Unit
Features
- Levels: One
- Stories: 1
- Patio & porch: Covered, Patio, Porch
- Pool features: None, Community
- Fencing: Privacy
Lot
- Size: 435 Square Feet
- Features: Corner Lot, Sprinkler
Details
- Parcel number: 331s300502009011
- Zoning description: City
Construction
Type & style
- Home type: Condo
- Architectural style: Traditional
- Property subtype: Condominium
Materials
- Frame
- Foundation: Slab
- Roof: Composition
Condition
- Resale
- New construction: No
- Year built: 1983
Utilities & green energy
- Electric: Circuit Breakers, Copper Wiring
- Sewer: Public Sewer
- Water: Public
- Utilities for property: Cable Available, Underground Utilities
Green energy
- Energy efficient items: Insulation, Insulated Walls
Community & HOA
Community
- Features: Sidewalks
- Subdivision: Windchase Bay
HOA
- Has HOA: Yes
- Services included: Association, Maintenance Grounds, Insurance, Management, Recreation Facility, Trash
- HOA fee: $4,800 annually
Location
- Region: Pensacola
Financial & listing details
- Price per square foot: $172/sqft
- Price range: $174.9K - $174.9K
- Date on market: 5/8/2026
- Cumulative days on market: 89 days
- Road surface type: Paved
Estimated market value
Not available
Estimated sales range
Not available
Not available
Price history
| Date | Event | Price |
|---|---|---|
| 8/7/2026 | Price change | $174,900-7.9%$172/sqft |
Source:  PAR #682340 Report a problem PAR #682340 Report a problem | ||
| 7/1/2026 | Price change | $189,900-5%$187/sqft |
Source: PAR #682340 Report a problem | ||
| 6/26/2026 | Listed for sale | $199,900$197/sqft |
Source: PAR #682340 Report a problem | ||
| 6/8/2026 | Contingent | $199,900$197/sqft |
Source: PAR #682340 Report a problem | ||
| 5/15/2026 | Listed for sale | $199,900+77.1%$197/sqft |
Source: PAR #682340 Report a problem | ||
| 7/21/2017 | Sold | $112,900$111/sqft |
Source: PAR #521331 Report a problem | ||
Public tax history
Tax history is unavailable.
Monthly payment
Est. payment
Payment breakdown
Explore the cost of this home by adjusting the details. Changes won't be saved.Climate risks
Neighborhood: Cervello
Nearby schools
GreatSchools rating
- 7/10A. K. Suter Elementary SchoolGrades: K-5Distance: 0.9 mi
- 4/10J. H. Workman Middle SchoolGrades: 6-8Distance: 3.8 mi
- 3/10Washington Senior High SchoolGrades: 9-12Distance: 3.8 mi
Schools provided by the listing agent
- Elementary: A.K. Suter
- Middle: WORKMAN
- High: Washington
Source: PAR. This data may not be complete. We recommend contacting the local school district to confirm school assignments for this home.
- $225,0002 bd2 ba1.2k sqft2299 Scenic Highway B #1, Pensacola, FL 32504Sold
- $210,0003 bd2 ba1.2k sqft2299 Scenic Hwy APT R1, Pensacola, FL 32503Sold

- $190,0002 bd2 ba1k sqft2299 Scenic Hwy APT E2, Pensacola, FL 32503Sold
- $222,5002 bd2 ba1.2k sqft2299 Scenic Hwy APT R2, Pensacola, FL 32503Sold

- $201,0672 bd2 ba1k sqft2299 Scenic Hwy S #9, Pensacola, FL 32503Sold
- $203,9752 bd2 ba1k sqft2299 Scenic Hwy APT B8, Pensacola, FL 32503Sold
- $184,0002 bd2 ba1k sqft2299 Scenic Hwy APT E4, Pensacola, FL 32503Sold
- $180,0002 bd2 ba1k sqft2299 Scenic Hwy S #4, Pensacola, FL 32503Sold
A local agent can set up tours, give advice and negotiate with sellers.
A local lender can help you make sure your offer is ready when you are.
Similar homes
- $175,0002 bd2 ba1k sqftWindchase Bay Condo, Pensacola, FL 32503For Sale
 MLS ID #684230, Ingrid Hewette, Levin Rinke Realty. PAR
 - $175,0002 bd2 ba1k sqftWindchase Bay Condo, Pensacola, FL 32503For Sale
 MLS ID #684226, Ingrid Hewette, Levin Rinke Realty. PAR
 - $174,0002 bd2 ba950 sqftSpyglass Point, Pensacola, FL 32503For Sale
 MLS ID #678170, Carlos Borgella, CENTURY 21 AMERISOUTH REALTY. PAR
 - $160,0002 bd2 ba950 sqftSpyglass Point, Pensacola, FL 32503For Sale
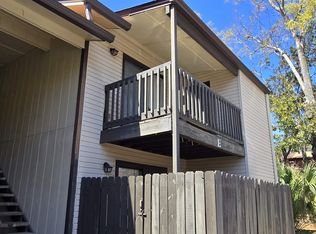 MLS ID #679625, Paul Benzler, Better Homes And Gardens Real Estate Main Street Properties. PAR
 - $174,9002 bd2 ba936 sqftBay Winds, Pensacola, FL 32503For SaleMLS ID #677309, John Alumbaugh, KELLER WILLIAMS REALTY GULF COAST. PAR
- $126,0002 bd2 ba1k sqftLa Chateau Condo, Pensacola, FL 32504For SaleMLS ID #686893, Nancy Brown, Coldwell Banker Realty. PAR
- $175,0002 bd2 ba870 sqftThe Hamptons, Pensacola, FL 32504For SaleMLS ID #676367, Kelley Myers, KELLER WILLIAMS REALTY GULF COAST. PAR
- $159,5002 bd2 ba1.1k sqftVIllas On The Square, Pensacola, FL 32504For SaleMLS ID #679527, Jenny Smith, Connell & Company Realty Inc.. PAR
- $187,0003 bd2 ba1.3k sqft6307 Harvard Ct, Pensacola, FL 32504For SaleMLS ID #687028, Kimberly Gordon, Coldwell Banker Realty. PAR
- $196,1002 bd2 ba1.1k sqft825 Bayshore Dr APT 1006, Perdido Key, FL 32507Off Market
- $156,9002 bd3 ba1.1k sqft2301 W Michigan Ave APT 26, Pensacola, FL 32526For SaleMLS ID #687113, Victoria "Le-Ann" Romero, OLD SOUTH PROPERTIES INC. PAR
- $169,9002 bd2 ba870 sqftThe Hamptons, Pensacola, FL 32504For SaleMLS ID #673411, Chris Baker, KELLER WILLIAMS REALTY GULF COAST. PAR
- $174,0004 bd2 ba1k sqft1165 Webster Dr, Pensacola, FL 32505For SaleMLS ID #619906, Maria Ortiz, Costa Miami Realty, LLC. PAR
- $250,0003 bd2 ba1.4k sqftThe Gardens At Spanish Trail, Pensacola, FL 32504For SaleMLS ID #686518, Tabitha Thompson, MITCHELL RESIDENTIAL. PAR
- $159,9001 bd1 ba656 sqftBayfront Lofts, Perdido Key, FL 32507For SaleMLS ID #684057, Steven Koleno, Beycome of Florida, LLC. PAR
- $129,9002 bd2 ba1k sqftOak Meadow Condo, Pensacola, FL 32506For SaleMLS ID #670449, Michael Russo, BCB RESIDENTIAL PROPERTIES. PAR
- $169,9002 bd2 ba1.1k sqftBrigantine Place, Pensacola, FL 32504For SaleMLS ID #671614, Dean Foster, HomeSmart Sunshine Realty. PAR
- $189,9003 bd2 ba1.2k sqft823 N 75th Ave, Pensacola, FL 32506For SaleMLS ID #687119, Jennifer Amberg, Palm Island Realty Group, LLC. PAR
- $175,0004 bd2 ba1.3k sqft112 Alice St, Pensacola, FL 32505For SaleMLS ID #685564, Delilah Wells, World Impact Real Estate. PAR
- $179,5002 bd2 ba1k sqft10105 Vixen Pl, Pensacola, FL 32514For SaleMLS ID #686772, Kalab Hoover, Engel & Volkers Pensacola. PAR
