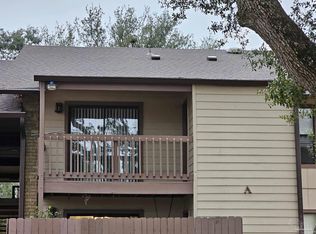
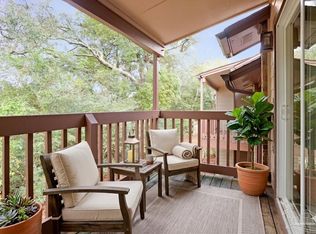
Welcome to this gorgeous, CLEAN and completely renovated first-floor condo that is truly move-in ready. Every inch of this home has been thoughtfully updated, offering a fresh, modern feel while maintaining comfort and functionality. From the moment you walk inside, you’ll notice the beautiful new flooring, fresh paint, and fully updated kitchen and bathrooms that make this home feel brand new. The kitchen has been completely renovated and offers modern finishes, ample cabinetry, and a layout that flows seamlessly into the living and dining areas, making it perfect for everyday living or entertaining guests. No space is wasted in this well-designed floor plan, and each room feels surprisingly spacious and comfortable. The primary bedroom is generously sized and features a large walk-in closet along with a private ensuite bathroom. The bathroom has been beautifully updated and includes brand new showers. The other bedroom offers flexibility for guests, a home office, or hobbies. Step outside and enjoy the private courtyard-style patio, a perfect spot for relaxing after a long day, enjoying morning coffee, or adding a few plants to create your own outdoor retreat. The unit also includes an additional exterior storage room, providing extra space for seasonal items, bikes, or beach gear. Location is another major highlight. Conveniently located just off Michigan Avenue, this condo offers quick access to I-110, making commuting simple. It is also just minutes from the Navy base, Pensacola Christian College, shopping, dining, and the new Baptist Hospital campus currently under development. Whether you are a first-time homebuyer, someone looking to downsize, or an investor searching for a turnkey property, this home offers incredible versatility and value.
For sale
$115,000
2303 W Michigan Ave APT B1, Pensacola, FL 32526
2beds
1,014sqft
:
Get pre-qualified$1,109/mo
Condominium
Built in 1983
-- sqft lot
$-- Zestimate®
$113/sqft
$320/mo HOA
What's special
Modern finishesFully updated kitchenPrivate courtyard-style patioFresh paintAdditional exterior storage roomWell-designed floor planBeautiful new flooring
- 21 days |
- 334 |
- 22 |
Zillow last checked:
Listing updated:
Listed by:
Christina Brunet Sabastia 850-972-2343,
Levin Rinke Realty
Source: PAR,MLS#: 679026
Facts & features
Interior
Bedrooms & bathrooms
- Bedrooms: 2
- Bathrooms: 2
- Full bathrooms: 2
Primary bedroom
- Level: First
- Area: 182
- Dimensions: 13 x 14
Bedroom
- Level: First
- Area: 130
- Dimensions: 13 x 10
Bathroom
- Level: First
- Area: 40
- Dimensions: 5 x 8
Dining room
- Level: First
- Area: 108
- Dimensions: 12 x 9
Kitchen
- Level: First
- Area: 80
- Dimensions: 10 x 8
Living room
- Level: First
- Area: 224
- Dimensions: 14 x 16
Heating
- Central
Cooling
- Central Air, Ceiling Fan(s)
Appliances
- Included: Electric Water Heater
Features
- Flooring: Tile, Carpet
- Has basement: No
Interior area
- Total structure area: 1,014
- Total interior livable area: 1,014 sqft
Property
Parking
- Parking features: Parking Lot
Features
- Levels: One
- Stories: 1
- Pool features: None
Lot
- Size: 435 Square Feet
- Features: Interior Lot
Details
- Parcel number: 122s303500001002
- Zoning description: County
Construction
Type & style
- Home type: Condo
- Architectural style: Traditional
- Property subtype: Condominium
Materials
- Frame
- Foundation: Slab
- Roof: Shingle
Condition
- Resale
- New construction: No
- Year built: 1983
Utilities & green energy
- Electric: Circuit Breakers, Copper Wiring
- Sewer: Public Sewer
- Water: Public
Community & HOA
Community
- Subdivision: Golf Club
HOA
- Has HOA: Yes
- Services included: Association, Maintenance Grounds, Insurance, Trash
- HOA fee: $3,840 annually
Location
- Region: Pensacola
Financial & listing details
- Price per square foot: $113/sqft
- Tax assessed value: $96,330
- Annual tax amount: $1,269
- Price range: $115K - $115K
- Date on market: 7/16/2026
- Cumulative days on market: 96 days
Estimated market value
Not available
Estimated sales range
Not available
Not available
Price history
| Date | Event | Price |
|---|---|---|
| 7/16/2026 | Listed for sale | $115,000-3.8%$113/sqft |
Source:  PAR #679026 Report a problem PAR #679026 Report a problem | ||
| 6/25/2026 | Listing removed | $1,400$1/sqft |
Source: Zillow Rentals Report a problem | ||
| 6/13/2026 | Price change | $1,400-6.7%$1/sqft |
Source: Zillow Rentals Report a problem | ||
| 5/25/2026 | Listing removed | $119,500$118/sqft |
Source: PAR #679026 Report a problem | ||
| 5/20/2026 | Listed for rent | $1,500$1/sqft |
Source: Zillow Rentals Report a problem | ||
| 4/20/2026 | Price change | $119,500-2.4%$118/sqft |
Source: PAR #679026 Report a problem | ||
| 3/10/2026 | Listed for sale | $122,499+34.6%$121/sqft |
Source: PAR #679026 Report a problem | ||
| 3/2/2023 | Listing removed | -- |
Source: Zillow Rentals Report a problem | ||
| 2/16/2023 | Listed for rent | $1,500$1/sqft |
Source: Zillow Rentals Report a problem | ||
| 6/30/2021 | Sold | $91,000+7.1%$90/sqft |
Source: PAR #589823 Report a problem | ||
| 5/16/2021 | Listed for sale | $85,000+41.7%$84/sqft |
Source: PAR #589823 Report a problem | ||
| 10/21/2019 | Sold | $60,000-20%$59/sqft |
Source: Public Record Report a problem | ||
| 5/12/2005 | Sold | $75,000$74/sqft |
Source: Public Record Report a problem | ||
Public tax history
| Year | Property taxes | Tax assessment |
|---|---|---|
| 2024 | $1,269 +11.9% | $96,330 +26.7% |
| 2023 | $1,134 +5.4% | $76,050 +7.1% |
| 2022 | $1,076 +208.7% | $70,980 +55.6% |
| 2021 | $349 +3.4% | $45,630 +12.5% |
| 2020 | $337 -55.1% | $40,560 -13% |
| 2019 | $752 | $46,644 +8.7% |
| 2018 | $752 +5.9% | $42,892 +15.9% |
| 2017 | $710 +8.3% | $37,000 |
| 2016 | $655 -1.4% | $37,000 +4.2% |
| 2015 | $665 | $35,500 +3.7% |
| 2014 | $665 | $34,236 +1.5% |
| 2013 | -- | $33,732 -22.8% |
| 2012 | -- | $43,690 -3% |
| 2011 | -- | $45,060 -10.8% |
| 2010 | -- | $50,489 -1.9% |
| 2009 | -- | $51,453 -0.9% |
| 2008 | -- | $51,929 -6.2% |
| 2007 | -- | $55,350 +2% |
| 2006 | -- | $54,260 +25.5% |
| 2005 | -- | $43,240 |
| 2004 | -- | $43,240 |
| 2003 | -- | $43,240 +6.7% |
| 2002 | -- | $40,540 |
| 2001 | -- | $40,540 +6.5% |
| 2000 | -- | $38,080 |
Find assessor info on the county website
Monthly payment
Est. payment
Payment breakdown
Explore the cost of this home by adjusting the details. Changes won't be saved.Climate risks
Neighborhood: 32526
Nearby schools
GreatSchools rating
- 8/10Bellview Elementary SchoolGrades: PK-5Distance: 2 mi
- 2/10Bellview Middle SchoolGrades: 6-8Distance: 1.9 mi
- 2/10Pine Forest High SchoolGrades: 9-12Distance: 2.2 mi
Schools provided by the listing agent
- Elementary: Bellview
- Middle: BELLVIEW
- High: Pine Forest
Source: PAR. This data may not be complete. We recommend contacting the local school district to confirm school assignments for this home.
- $103,0002 bd2 ba1k sqft2303 W Michigan Ave APT A8, Pensacola, FL 32526Sold
- $105,0002 bd2 ba1k sqft2303 W Michigan Ave APT C7, Pensacola, FL 32526Sold

- $94,5002 bd2 ba1k sqft2303 W Michigan Ave E APT F5, Pensacola, FL 32526Sold

- $120,0002 bd2 ba1k sqft2303 Michigan Ave #B8, Pensacola, FL 32526Sold

- $115,0002 bd1 ba1k sqft2303 W Michigan Ave APT A6, Pensacola, FL 32526For Sale
- $125,0004 bd2 ba1.2k sqft2303 W Michigan Ave APT F6, Pensacola, FL 32526Sold
- $111,9992 bd2 ba1k sqft2303 W Michigan Ave APT E8, Pensacola, FL 32526For Sale
- $336,0006 bd6 ba1k sqft2303 Michigan Ave, Pensacola, FL 32526For Sale
A local agent can set up tours, give advice and negotiate with sellers.
A local lender can help you make sure your offer is ready when you are.
Similar homes
- $115,0002 bd1 ba1k sqftGolf Club Condo The, Pensacola, FL 32526For Sale
 MLS ID #679451, Christina Brunet Sabastia, Levin Rinke Realty. PAR
 - $111,9992 bd2 ba1k sqftGolf Club Condo The, Pensacola, FL 32526For Sale
 MLS ID #680046, Walker Clemmons, ERA American Real Estate. PAR
 - $110,0003 bd2 ba1k sqft3170 King St, Pensacola, FL 32526For Sale
 MLS ID #687008, Josh Shimp, Shimp Realty LLC. PAR
 - $--2 bd3 ba1.1k sqft2301 Michigan Ave Unit 51, Pensacola, FL 32526Auction
 Auction.com 1
 - $156,9002 bd3 ba1.1k sqft2301 W Michigan Ave APT 26, Pensacola, FL 32526For SaleMLS ID #687113, Victoria "Le-Ann" Romero, OLD SOUTH PROPERTIES INC. PAR
- $120,0002 bd2 ba1k sqftOak Meadow Condo, Pensacola, FL 32506For SaleMLS ID #660911, Michael Russo, BCB RESIDENTIAL PROPERTIES. PAR
- $105,0002 bd2 ba780 sqft6790 Gulley Ln, Pensacola, FL 32505For SaleMLS ID #687046, Lawanna Dumis, Better Homes And Gardens Real Estate Main Street Properties. PAR
- $125,0002 bd1 ba668 sqftRiverwalk, Pensacola, FL 32504For SaleMLS ID #686795, Ashley Johnson, Kuhn Realty. PAR
- $129,9002 bd2 ba1k sqftOak Meadow Condo, Pensacola, FL 32506For SaleMLS ID #670449, Michael Russo, BCB RESIDENTIAL PROPERTIES. PAR
- $149,9002 bd3 ba1.1k sqft2301 W Michigan Ave APT 9, Pensacola, FL 32526For SaleMLS ID #676976, Terri Steck, Better Homes And Gardens Real Estate Main Street Properties. PAR
- $119,9001 bd1 ba600 sqftRiverwalk, Pensacola, FL 32504For SaleMLS ID #656909, Saralyn Englert, ERA American Real Estate. PAR
- $111,9001 bd1 ba521 sqftRiverwalk, Pensacola, FL 32504For SaleMLS ID #683537, Grey Burge, CENTURY 21 AMERISOUTH REALTY. PAR
- $129,0002 bd2 ba1.2k sqft827 Michigan Ave, Pensacola, FL 32505For SaleMLS ID #684774, Deborah Freed, LPT Realty. PAR
- $125,0003 bd1 ba1.5k sqft926 Lucerne Ave, Pensacola, FL 32505For SaleMLS ID #684353, Tim Ekelund, LPT Realty. PAR
- $135,0002 bd2 ba1.1k sqftThe Hamptons, Pensacola, FL 32504For SaleMLS ID #681771, Ace Khan, Levin Rinke Realty. PAR
- $120,0002 bd1 ba810 sqft4 Banks Dr, Pensacola, FL 32506For Sale By Owner
- $140,0002 bd2 ba870 sqftThe Hamptons, Pensacola, FL 32504For SaleMLS ID #675589, Benny Otis, REMAX Select Partners. PAR
- $89,9003 bd1 ba888 sqft820 Montclair Rd, Pensacola, FL 32505For SaleMLS ID #686808, Linda Stallworth, Gulf Coast Pathway Properties, Inc.. PAR
- $139,9003 bd2 ba1.3k sqft5329 Dover Ave, Pensacola, FL 32526For SaleMLS ID #682048, Jenny Smith, Connell & Company Realty Inc.. PAR
- $115,0003 bd1 ba1.1k sqft1125 W Scott St, Pensacola, FL 32501For SaleMLS ID #683354, Tina Destefano, Levin Rinke Realty. PAR
