Well-maintained 3-bedroom, 2-bath home offering over 1,300 square feet of comfortable living space with a functional split-bedroom floor plan. The home features a spacious great room, dedicated dining area, and a well-equipped kitchen with a gas stove and new refrigerator—perfect for everyday living. The primary bathroom has shower only, and the home also offers the convenience of an inside laundry area with washer and dryer. Step outside to enjoy a nicely sized, fully fenced yard complete with a storage building and covered parking. Recent updates provide added value and peace of mind, including a new roof (2025), central heating and air system approximately 3 years old with new ductwork, new rear steps, new front & back doors, and new skirting. A great opportunity for a move-in ready home with thoughtful improvements already in place.
For sale
Price cut: $5K (9/3)
$134,900
5329 Dover Ave, Pensacola, FL 32526
3beds
1,344sqft
MANUFACTURED/MOBILE
Built in 1980
5,462 Square Feet Lot
$-- Zestimate®
$100/sqft
$-- HOA
What's special
Storage buildingCovered parkingNew skirtingFunctional split-bedroom floor planSpacious great roomDedicated dining areaNew rear steps
- 173 days
- 163
- 9
Zillow last checked:
Listing updated:
Listed by:
Jenny Smith 850-572-5424,
Connell & Company Realty Inc.
Source: PAR,MLS#: 682048
Facts & features
Interior
Bedrooms & bathrooms
- Bedrooms: 3
- Bathrooms: 2
- Full bathrooms: 2
Primary bedroom
- Level: First
- Area: 188.64
- Dimensions: 13.1 x 14.4
Bedroom
- Level: First
- Area: 126.5
- Dimensions: 11 x 11.5
Bedroom 1
- Level: First
- Area: 101.2
- Dimensions: 9.2 x 11
Dining room
- Level: First
- Area: 81.84
- Dimensions: 8.8 x 9.3
Kitchen
- Level: First
- Area: 105.8
- Dimensions: 9.2 x 11.5
Living room
- Level: First
- Area: 322.94
- Dimensions: 24.1 x 13.4
Heating
- Central
Cooling
- Central Air
Appliances
- Included: Electric Water Heater, Refrigerator
- Laundry: Inside, W/D Hookups
Features
- Flooring: Laminate
- Has basement: No
Interior area
- Total structure area: 1,344
- Total interior livable area: 1,344 sqft
Property
Parking
- Total spaces: 1
- Parking features: Carport, Front Entrance
- Carport spaces: 1
Features
- Levels: One
- Stories: 1
- Patio & porch: Deck
- Pool features: None
- Fencing: Back Yard,Full
Lot
- Size: 5,462 Square Feet
- Features: Interior Lot
Details
- Additional structures: Yard Building
- Parcel number: 132s30240001408
- Zoning description: Mobile Homes
- Special conditions: Standard
Construction
Type & style
- Home type: MobileManufactured
- Property subtype: MANUFACTURED/MOBILE
Materials
- Steel
- Foundation: Off Grade
- Roof: Metal
Condition
- Resale
- New construction: No
- Year built: 1980
Utilities & green energy
- Electric: Copper Wiring
- Sewer: Public Sewer
- Water: Public
- Utilities for property: Cable Available
Green energy
- Energy efficient items: Insulation, Insulated Walls
Community & HOA
Community
- Subdivision: King George Estates
HOA
- Has HOA: No
- Services included: None
Location
- Region: Pensacola
Financial & listing details
- Price per square foot: $100/sqft
- Tax assessed value: $21,771
- Annual tax amount: $227
- Price range: $134.9K - $134.9K
- Date on market: 5/4/2026
- Cumulative days on market: 174 days
- Road surface type: Paved
Estimated market value
Not available
Estimated sales range
Not available
Not available
Price history
| Date | Event | Price |
|---|---|---|
| 9/3/2026 | Price change | $134,900-3.6%$100/sqft |
Source:  PAR #682048 Report a problem PAR #682048 Report a problem | ||
| 7/23/2026 | Price change | $139,900-3.5%$104/sqft |
Source: PAR #682048 Report a problem | ||
| 6/23/2026 | Price change | $145,000-3.3%$108/sqft |
Source: PAR #682048 Report a problem | ||
| 5/4/2026 | Listed for sale | $150,000$112/sqft |
Source: PAR #682048 Report a problem | ||
Public tax history
| Year | Property taxes | Tax assessment |
|---|---|---|
| 2025 | $227 +80.9% | $21,771 +1.3% |
| 2024 | $125 | $21,500 +2.6% |
| 2023 | $125 | $20,957 +15.2% |
| 2022 | $125 | $18,192 +9.8% |
| 2021 | $125 | $16,563 +5.2% |
| 2020 | $125 | $15,749 +3.6% |
| 2019 | $125 | $15,206 +24.9% |
| 2018 | $125 | $12,170 +2.1% |
| 2017 | $125 | $11,920 +2.1% |
| 2016 | $125 | $11,675 +0.7% |
| 2015 | $125 | $11,594 +0.8% |
| 2014 | $125 | $11,502 +1.5% |
| 2013 | -- | $11,333 |
| 2012 | -- | $11,333 -18.2% |
| 2011 | -- | $13,851 +1.5% |
| 2010 | -- | $13,647 +2.7% |
| 2009 | -- | $13,289 +0.1% |
| 2008 | -- | $13,276 +3% |
| 2007 | -- | $12,890 +2.5% |
| 2006 | -- | $12,580 +2.9% |
| 2005 | -- | $12,220 +3% |
| 2004 | -- | $11,860 +1.9% |
| 2003 | -- | $11,640 +4% |
| 2002 | -- | $11,190 |
| 2001 | -- | $11,190 |
| 2000 | -- | $11,190 |
| 1999 | -- | $11,190 |
Find assessor info on the county website
Monthly payment
Climate risks
Neighborhood: 32526
Nearby schools
Schools provided by the listing agent
- Elementary: Bellview
- Middle: BELLVIEW
- High: Pine Forest
Source: PAR. This data may not be complete. We recommend contacting the local school district to confirm school assignments for this home.
Similar homes
- $149,9003 bd2 ba1.3k sqft1121 N Webster Dr, Pensacola, FL 32505For Sale
 MLS ID #690275, Don Huntley, Gulf Coast Property Management, Co., Inc.. PAR
 - $89,5003 bd2 ba1.5k sqft6114 Louisville Ave, Pensacola, FL 32526For Sale
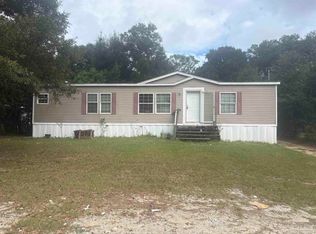 MLS ID #689890, Debra Welch Harrison, SIMMONS REALTY GROUP, INC. PAR
 - $135,0003 bd2 ba1.2k sqft34 Randolph Dr, Pensacola, FL 32506For Sale
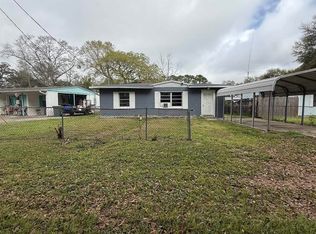 MLS ID #681419, Tina Destefano, Levin Rinke Realty. PAR
 - $164,9003 bd1 ba936 sqft6255 Memphis Ave, Pensacola, FL 32526For Sale
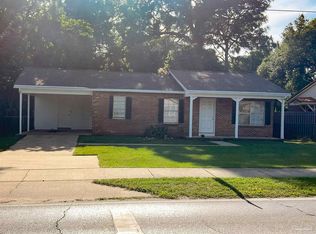 MLS ID #685409, Daniel Callahan, OLD SOUTH PROPERTIES INC. PAR
