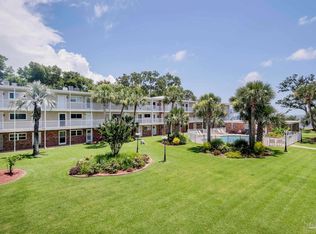
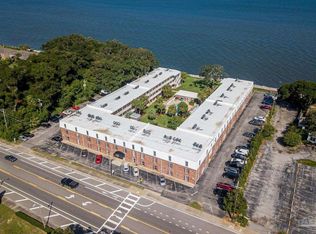
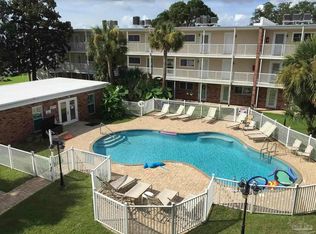
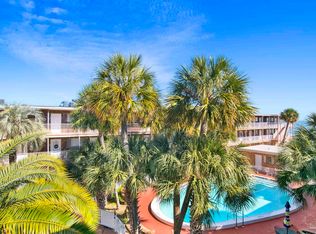
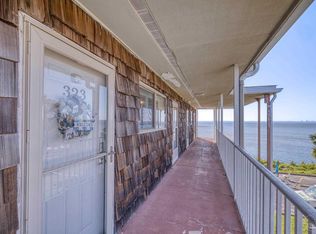
OPEN HOUSE- SATURDAY, JULY 18TH 11 AM-1 PM!! This must-see condo offers a convenient location with easy access to beaches, downtown, dining, shopping, and the airport; making everyday living both practical and enjoyable. Residents of Bayview Terrace enjoy a variety of amenities, including a pool, pool house available for private gatherings, beautifully maintained grounds overlooking Escambia Bay, on-site laundry facilities, and a fitness room. HOA fees provide added ease by covering sewer and water, garbage service, lawn care, pest control, pool access, and general grounds maintenance. A second-floor end unit condo featuring abundant natural light and a range of thoughtful updates. Improvements include replacement of ceiling fans in 2019; interior updates in 2020 with new paint, carpeting, and luxury vinyl plank flooring in the kitchen and bathroom; and an updated bathroom vanity. Additional enhancements include the installation of a storm door and crown molding throughout. The HVAC system was fully replaced in 2021.
For sale
Price cut: $12K (7/15)
$167,000
710 Scenic Hwy APT 209, Pensacola, FL 32503
1beds
702sqft
:
Get pre-qualified$1,557/mo
Condominium
Built in 1965
-- sqft lot
$-- Zestimate®
$238/sqft
$400/mo HOA
What's special
New paintAbundant natural lightOn-site laundry facilitiesFitness roomCrown molding throughoutUpdated bathroom vanity
- 98 days |
- 531 |
- 24 |
Zillow last checked:
Listing updated:
Listed by:
Catherine Ellis 850-686-5552,
Better Homes And Gardens Real Estate Main Street Properties
Source: PAR,MLS#: 682186
Facts & features
Interior
Bedrooms & bathrooms
- Bedrooms: 1
- Bathrooms: 1
- Full bathrooms: 1
Primary bedroom
- Level: First
- Area: 168
- Dimensions: 14 x 12
Kitchen
- Level: First
- Area: 42
- Dimensions: 7 x 6
Living room
- Level: First
- Area: 187
- Dimensions: 11 x 17
Heating
- Central
Cooling
- Central Air, Ceiling Fan(s)
Appliances
- Included: Electric Water Heater, Dishwasher, Refrigerator
- Laundry: Common Area
Features
- Ceiling Fan(s), Crown Molding
- Flooring: Carpet
- Windows: Double Pane Windows
- Has basement: No
Interior area
- Total structure area: 702
- Total interior livable area: 702 sqft
Property
Parking
- Parking features: Parking Lot
Features
- Levels: Three Or More
- Stories: 3
- Has private pool: Yes
- Pool features: In Ground, Community
- Has view: Yes
- View description: Bay
- Has water view: Yes
- Water view: Bay
- Waterfront features: Bay, Waterfront, Natural
Lot
- Size: 1.9 Acres
Details
- Parcel number: 052s295900209001
- Zoning description: Res Multi
Construction
Type & style
- Home type: Condo
- Architectural style: Traditional
- Property subtype: Condominium
Materials
- Concrete
- Foundation: Pillar/Post/Pier
- Roof: Composition
Condition
- Resale
- New construction: No
- Year built: 1965
Utilities & green energy
- Electric: Circuit Breakers
- Sewer: Public Sewer
- Water: Public
Community & HOA
Community
- Features: Community Room, Elevator, Fitness Center, Picnic Area
- Security: Smoke Detector(s)
- Subdivision: Pensacola Richelieu
HOA
- Has HOA: Yes
- Services included: Association, Maintenance Grounds, Maintenance, Pest Control, Recreation Facility, Trash, Water/Sewer
- HOA fee: $4,800 annually
Location
- Region: Pensacola
Financial & listing details
- Price per square foot: $238/sqft
- Price range: $167K - $167K
- Date on market: 5/6/2026
- Cumulative days on market: 98 days
Estimated market value
Not available
Estimated sales range
Not available
Not available
Price history
| Date | Event | Price |
|---|---|---|
| 7/15/2026 | Price change | $167,000-6.7%$238/sqft |
Source:  PAR #682186 Report a problem PAR #682186 Report a problem | ||
| 5/6/2026 | Listed for sale | $179,000$255/sqft |
Source: PAR #682186 Report a problem | ||
Public tax history
Tax history is unavailable.
Monthly payment
Est. payment
Payment breakdown
Explore the cost of this home by adjusting the details. Changes won't be saved.Climate risks
Neighborhood: Cervello
Nearby schools
GreatSchools rating
- 7/10A. K. Suter Elementary SchoolGrades: K-5Distance: 0.3 mi
- 4/10J. H. Workman Middle SchoolGrades: 6-8Distance: 4.6 mi
- 3/10Washington Senior High SchoolGrades: 9-12Distance: 4.5 mi
Schools provided by the listing agent
- Elementary: A.K. Suter
- Middle: WORKMAN
- High: Washington
Source: PAR. This data may not be complete. We recommend contacting the local school district to confirm school assignments for this home.
- $175,0002 bd2 ba936 sqft710 Scenic Hwy APT 224, Pensacola, FL 32503Sold

- $182,0002 bd1 ba936 sqft710 Scenic Hwy APT 208, Pensacola, FL 32503Sold
- $210,0002 bd2 ba936 sqft710 Scenic Hwy APT 124, Pensacola, FL 32503Sold
- $195,0002 bd1 ba936 sqft710 Scenic Hwy APT 321, Pensacola, FL 32503Sold
- $145,0001 bd1 ba702 sqft710 Scenic Hwy APT 311, Pensacola, FL 32503Sold
- $210,0002 bd2 ba936 sqft710 Scenic Highway 124, Pensacola, FL 32503Sold
- $204,1002 bd1 ba1k sqft710 Scenic Highway 213, Pensacola, FL 32503Off Market
- $113,9001 bd3 ba702 sqft710 Scenic Highway 209, Pensacola, FL 32503Off Market
A local agent can set up tours, give advice and negotiate with sellers.
A local lender can help you make sure your offer is ready when you are.
Similar homes
- $174,9002 bd2 ba936 sqftBay Winds, Pensacola, FL 32503For Sale
 MLS ID #677309, John Alumbaugh, KELLER WILLIAMS REALTY GULF COAST. PAR
 - $189,9002 bd2 ba936 sqftPensacola Scenic Arms, Pensacola, FL 32503For Sale
 MLS ID #679788, Todd Atchison, Levin Rinke Realty. PAR
 - $189,9002 bd2 ba936 sqftBay Winds, Pensacola, FL 32503For Sale
 MLS ID #682645, Bobbi Godwin, Connell & Company Realty Inc.. PAR
 - $175,0002 bd2 ba1k sqftWindchase Bay Condo, Pensacola, FL 32503For Sale
 MLS ID #684230, Ingrid Hewette, Levin Rinke Realty. PAR
 - $174,9002 bd2 ba1k sqftWindchase Bay Condo, Pensacola, FL 32504For SaleMLS ID #687062, Susan Brogden, RE/MAX HORIZONS REALTY. PAR
- $175,0002 bd2 ba1k sqftWindchase Bay Condo, Pensacola, FL 32503For SaleMLS ID #684226, Ingrid Hewette, Levin Rinke Realty. PAR
- $174,0002 bd2 ba950 sqftSpyglass Point, Pensacola, FL 32503For SaleMLS ID #678170, Carlos Borgella, CENTURY 21 AMERISOUTH REALTY. PAR
- $174,9002 bd2 ba1k sqftWindchase Bay Condo, Pensacola, FL 32503For SaleMLS ID #682340, Milly Burleson, Levin Rinke Realty. PAR
- $150,0002 bd1 ba936 sqftBayou Breeze, Pensacola, FL 32503For SaleMLS ID #684995, Robert Mann, Kuhn Realty. PAR
- $149,9001 bd1 ba624 sqftCarlton Palms Condominium, Pensacola, FL 32502For SaleMLS ID #648140, Thong "Tommy" Huynh, TEAM SANDY BLANTON REALTY, INC. PAR
- $129,9001 bd2 ba624 sqftCarlton Palms Condominium, Pensacola, FL 32502For SaleMLS ID #684680, Linda Murphy, KELLER WILLIAMS REALTY GULF COAST. PAR
- $175,0002 bd2 ba870 sqftThe Hamptons, Pensacola, FL 32504For SaleMLS ID #676367, Kelley Myers, KELLER WILLIAMS REALTY GULF COAST. PAR
- $129,9001 bd2 ba744 sqftCarlton Palms Condominium, Pensacola, FL 32502For SaleMLS ID #682539, Lauren Monforton, Levin Rinke Realty. PAR
- $125,0002 bd1 ba668 sqftRiverwalk, Pensacola, FL 32504For SaleMLS ID #686795, Ashley Johnson, Kuhn Realty. PAR
- $130,0002 bd2 ba869 sqftTiffany Place Condo, Pensacola, FL 32514For SaleMLS ID #686782, Allison Brandt, Levin Rinke Realty. PAR
- $199,0001 bd1 ba669 sqftBayshore, Perdido Key, FL 32507For SaleMLS ID #681563, Katherine Justice, Levin Rinke Realty. PAR
- $134,9001 bd1 ba694 sqftBayshore, Perdido Key, FL 32507For SaleMLS ID #681370, Jon Shell, Levin Rinke Realty. PAR
- $199,9991 bd1 ba669 sqftBayshore, Perdido Key, FL 32507For SaleMLS ID #680345, Dawn Marino, Emerald Coast Realty Pros. PAR
- $190,0002 bd2 ba1k sqft317 E Lee St, Pensacola, FL 32503For SaleMLS ID #680723, Thong "Tommy" Huynh, TEAM SANDY BLANTON REALTY, INC. PAR
- $125,0001 bd1 ba669 sqftBayshore, Perdido Key, FL 32507For SaleMLS ID #682969, Angelia Trevathan, Poppy Properties LLC. PAR
