Charming coastal retreat featuring two bedrooms and one bath, designed for easy seaside living and entertaining. This inviting home offers a bright and airy layout with abundant natural light and a welcoming sunroom that provides space for morning coffee, reading, or additional entertaining. The cozy living areas flow comfortably, creating a relaxed atmosphere. A spacious back porch with grill overlooks a private backyard and firepit, for enjoying coastal breezes and outdoor gatherings. The property also includes a convenient storage building for tools, beach gear, or hobbies. A durable metal roof adds both character and long-term value, offering peace of mind for years to come. Whether you’re searching for a full-time residence or a vacation getaway, this delightful coastal home combines comfort, charm, and privacy in one appealing package. Located in the beachside, golf cart, pet-friendly community of Spanish Cove with 24 hour security on the Alabama/Florida line, this home is just 5 minutes from the Lillian boat launch and 15 minutes from Gulf beaches. Enjoy amenities like a private beach, 500-ft pier, two clubhouses, year-round pool, sports courts, fitness center, playground, trails, and golf cart access. The community offers social events, games, classes, clubs, and group travel. Whether you're looking for a full-time residence or a peaceful coastal getaway, this is a great place to call home and coastal living at its best. Schedule your showing today. Buyer to verify all information during due diligence.
Active
Price cut: $3K (7/9)
$149,900
535 Buena Vista Dr, Lillian, AL 36549
2beds
860sqft
Single Family Residence
Built in 1988
3,179 Square Feet Lot
$-- Zestimate®
$174/sqft
$74/mo HOA
What's special
Durable metal roofPrivate backyard and firepitAbundant natural lightBright and airy layoutWelcoming sunroomConvenient storage building
- 134 days |
- 372 |
- 12 |
Zillow last checked:
Listing updated:
Listed by:
Gwen Vigon PHONE:310-795-1389,
Gwen Vigon Realty LLC
Source: Baldwin Realtors,MLS#: 391964
Facts & features
Interior
Bedrooms & bathrooms
- Bedrooms: 2
- Bathrooms: 1
- Full bathrooms: 1
Heating
- Central, Electric
Appliances
- Included: Refrigerator
Features
- Ceiling Fan(s)
- Flooring: Vinyl
- Has fireplace: No
Interior area
- Total interior livable area: 860 sqft
Property
Parking
- Parking features: No Garage/Carport Parking
Features
- Stories: 1
- Patio & porch: Rear Porch, Covered Patio
- Fencing: Fenced
- Has view: Yes
- View description: None/Not Applicable
- Waterfront features: No Waterfront
Lot
- Size: 3,179 Square Feet
- Features: Less Than 1 Acre
Details
- Additional structures: Storage
- Parcel number: 5208257023057.000
- Special conditions: None
Construction
Type & style
- Home type: SingleFamily
- Architectural style: Mobile
- Property subtype: Single Family Residence
Materials
- Roof: Metal
Condition
- Year built: 1988
Utilities & green energy
- Utilities for property: Perdido Bay Water, Riviera Utilities, Baldwin Co Sewer Service
Community & HOA
Community
- Features: BBQ Area, Clubhouse, Playground, Common Lobby, Meeting Room, Pets Allowed, Covered Entry, Exercise Room, Security Card, Private Security, Conference Center, Pickleball, Laundry Facilities, On Site Management, Fire Sprinkler System
- Subdivision: Spanish Cove
HOA
- Has HOA: Yes
- Services included: Pool, Trash, Security, Clubhouse, Pest Control, Recreation Facilities, Reserve Fund, Taxes Common Area, Common Area Insurance, Association Management, Common Area Maintenance
- HOA fee: $74 monthly
- HOA phone: 251-961-1129
Location
- Region: Lillian
Financial & listing details
- Price per square foot: $174/sqft
- Tax assessed value: $78,300
- Annual tax amount: $199
- Date on market: 2/17/2026
- Ownership type: Whole Full
Estimated market value
Not available
Estimated sales range
Not available
Not available
Price history
| Date | Event | Price |
|---|---|---|
| 7/9/2026 | Price change | $149,900-2%$174/sqft |
Source:  Baldwin Realtors #391964 Report a problem Baldwin Realtors #391964 Report a problem | ||
| 2/18/2026 | Listed for sale | $152,900$178/sqft |
Source: Baldwin Realtors #391964 Report a problem | ||
Public tax history
| Year | Property taxes | Tax assessment |
|---|---|---|
| 2025 | $199 +6.9% | $7,100 +6.9% |
| 2024 | $186 +23% | $6,640 +23% |
| 2023 | $151 | $5,400 +18.4% |
| 2022 | -- | $4,560 +38.2% |
| 2021 | $93 +7.8% | $3,300 +7.1% |
| 2020 | $86 +6.9% | $3,080 +6.9% |
| 2019 | $81 +9.1% | $2,880 +9.1% |
| 2018 | $74 +9.1% | $2,640 +9.1% |
| 2017 | $68 | $2,420 +19.8% |
| 2016 | $68 | $2,020 |
| 2015 | -- | $2,020 -1% |
| 2014 | -- | $2,040 -2.9% |
| 2013 | -- | $2,100 -3.7% |
| 2011 | -- | $2,180 -19.9% |
| 2010 | -- | $2,720 -5.6% |
| 2009 | $81 +3.6% | $2,880 +3.6% |
| 2008 | $78 +60.5% | $2,780 -11.5% |
| 2007 | $49 +85.5% | $3,140 +49.5% |
| 2006 | $26 | $2,100 +4% |
| 2005 | -- | $2,020 -1.9% |
| 2004 | $35 +39.5% | $2,060 |
| 2003 | $25 | $2,060 -1.9% |
| 2002 | -- | $2,100 |
| 2001 | $26 | $2,100 |
| 2000 | $26 | $2,100 |
Find assessor info on the county website
Monthly payment
Est. payment
Payment breakdown
Explore the cost of this home by adjusting the details. Changes won't be saved.Climate risks
Neighborhood: 36549
Nearby schools
GreatSchools rating
- 9/10Elberta Elementary SchoolGrades: PK-6Distance: 7.5 mi
- 10/10Elberta Middle SchoolGrades: 7-8Distance: 8.5 mi
- 9/10Elberta Middle SchoolGrades: 9-12Distance: 8.5 mi
Schools provided by the listing agent
- Elementary: Elberta Elementary
- Middle: Elberta Middle
- High: Elberta High School
Source: Baldwin Realtors. This data may not be complete. We recommend contacting the local school district to confirm school assignments for this home.
- $65,0003,179 sqft534 Buena Vista Dr, Lillian, AL 36549Sold

- $121,5001 bd1 ba681 sqft536 Buena Vista Dr, Lillian, AL 36549Off Market
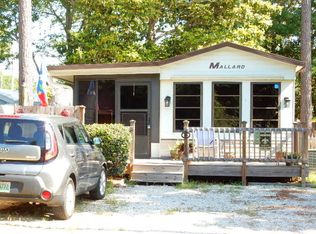
- $169,0003,484 sqft553 Escambia Loop, Lillian, AL 36549Lot/Land

- $130,0001 bd1 ba492 sqft533 Buena Vista Dr, Lillian, AL 36549For Sale

- $70,0003,179 sqft552 Escambia Loop, Lillian, AL 36549Sold
- $126,6001 bd1 ba611 sqft551 Escambia Loop, Lillian, AL 36549Off Market
- $99,000-- bd-- ba-- sqft554 Escambia Loop, Lillian, AL 36549Off Market
- $18,9002 bd2 ba960 sqft558 Escambia Loop, Lillian, AL 36549Off Market
A local agent can set up tours, give advice and negotiate with sellers.
Similar homes
- $155,0002 bd2 ba924 sqft1913 Maria Ln, Lillian, AL 36549Active
 MLS ID #409324, Lincoln Funk, Signature Properties. Baldwin Realtors
 - $139,0002 bd2 ba910 sqft1608 Martinez Dr, Lillian, AL 36549Active
 MLS ID #394585, Gwen Vigon, Gwen Vigon Realty LLC. Baldwin Realtors
 - $158,8003 bd2 ba1.2k sqft1326 Ridgewood Dr, Lillian, AL 36549Active
 MLS ID #391615, Kathy J Coate, REMAX By The Bay. Baldwin Realtors
 - $149,0001 bd1 ba768 sqft317 Buena Vista Dr, Lillian, AL 36549Active
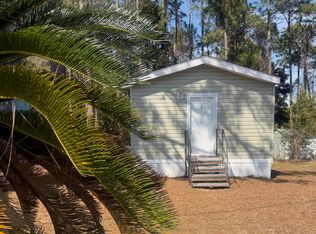 MLS ID #391205, Gwen Vigon, Gwen Vigon Realty LLC. Baldwin Realtors
 - $130,0001 bd1 ba492 sqft533 Buena Vista Dr, Lillian, AL 36549ActiveMLS ID #393193, Gwen Vigon, Gwen Vigon Realty LLC. Baldwin Realtors
- $160,0001 bd1 ba696 sqft473 Buena Vista Dr, Lillian, AL 36549Active Under ContractMLS ID #395093, Dawn Thomas, RE/MAX on the Coast. Baldwin Realtors
- $165,0001 bd1 ba560 sqft331 Buena Vista Dr, Lillian, AL 36549ActiveMLS ID #400012, Gwen Vigon, Gwen Vigon Realty LLC. Baldwin Realtors
- $179,0001 bd2 ba700 sqft645 Escambia Dr #645-606-607, Lillian, AL 36549For SaleMLS ID #11905732, Will Speir, Tutt Real Estate. My State MLS
- $175,0001 bd1 ba750 sqft398 Maria Dr, Lillian, AL 36549For SaleMLS ID #684726, Jeff Kanov, Coldwell Banker Coastal Realty. PAR
- $125,0001 bd1 ba550 sqft600-601 Buena Vista Dr, Lillian, AL 36549ActiveMLS ID #396920, Shannon Young, Coldwell Banker Coastal Realty. Baldwin Realtors
- $168,0001 bd1 ba480 sqft30 Buena Vista Dr, Lillian, AL 36549New ConstructionMLS ID #687406, Wendy Fabel, Bastion Realty LLC. PAR
- $199,9001 bd1 ba700 sqft616 Escambia Loop, Lillian, AL 36549ActiveMLS ID #395764, Joy T Sullivan, Joy Sullivan Realty LLC. Baldwin Realtors
- $150,0002 bd2 ba728 sqft23051 Fritz Ln, Foley, AL 36535ActiveMLS ID #396902, Josh B Adams, LPT Realty LLC. Baldwin Realtors
- $140,0002 bd1 ba936 sqftBay Winds, Pensacola, FL 32503For SaleMLS ID #687754, Debra Williams, Coldwell Banker Realty. PAR
- $149,9002 bd1 ba682 sqft51 W Carver Dr, Perdido Key, FL 32507For SaleMLS ID #675511, Karen Myers, GUNTHER PROPERTIES, LLC. PAR
- $155,0004 bd2 ba1k sqft3624 W Jackson St, Pensacola, FL 32505For SaleMLS ID #679461, Carlos Borgella, CENTURY 21 AMERISOUTH REALTY. PAR
- $219,0003 bd1 ba1.1k sqft32465 Jay Kee Ln, Elberta, AL 36530ActiveMLS ID #384852, Patrick Callahan, LPT Realty LLC. Baldwin Realtors
- $166,9002 bd1 ba925 sqft8122 Heirloom Dr, Pensacola, FL 32514For SaleMLS ID #687307, Glinda Martin, Found It Homes, LLC. PAR
- $165,0003 bd2 ba1.2k sqft217 Ruby Ave, Pensacola, FL 32505For SaleMLS ID #687557, Denise White, Gulf Real Estate Group, LLC. PAR
- $135,0002 bd1 ba809 sqft7 Broadmoor Ln #2, Pensacola, FL 32507For SaleMLS ID #686824, Lonnie Cowan, KELLER WILLIAMS REALTY GULF COAST. PAR
