Rare SPANISH COVE 3 LOTS! This single wide mobile home sits on 3 residential lots! Home is on one lot, 2 car carport and storage shed is on second lot, and third lot is vacant with some trees. This is a great fully furnished home that has 1 bedroom with an office that has a closet and could be a guest room. Also included is a bonus room and heated and cooled sunroom. HVAC is only 2 years old and water heater is brand new! 2 30amp RV Hookups on property. Seller has made all required repairs as per recent home inspection. Foundation inspection completed and certificate in hand! 3 lots do not come available very often and will not last long! Come see it today. Cash only as property will not qualify for full replacement value insurance due to age. Buyer to verify all information during due diligence.
Pending
Price cut: $6K (9/9)
$169,000
398 Maria Dr, Lillian, AL 36549
1beds
750sqft
MANUFACTURED/MOBILE
Built in 1994
0.3 Acres Lot
$-- Zestimate®
$225/sqft
$65/mo HOA
What's special
Fully furnished homeSingle wide mobile homeBonus roomHeated and cooled sunroomStorage shed
- 119 days
- 24
- 0
Zillow last checked:
Listing updated:
Listed by:
Jeff Kanov 850-943-5166,
Coldwell Banker Coastal Realty
Source: PAR,MLS#: 684726
Facts & features
Interior
Bedrooms & bathrooms
- Bedrooms: 1
- Bathrooms: 1
- Full bathrooms: 1
Rooms
- Room types: Bonus Room, Sun Room, Office
Primary bedroom
- Level: First
- Area: 85.5
- Dimensions: 9.5 x 9
Kitchen
- Level: First
- Area: 103.5
- Dimensions: 11.5 x 9
Living room
- Level: First
- Area: 138
- Dimensions: 12 x 11.5
Heating
- Heat Pump, Central, ENERGY STAR Qualified Heat Pump
Cooling
- Heat Pump, Central Air, Ceiling Fan(s)
Appliances
- Included: Electric Water Heater, Dryer, Washer, Built In Microwave, Dishwasher, Disposal, Refrigerator
- Laundry: Inside, W/D Hookups
Features
- Ceiling Fan(s), High Ceilings, High Speed Internet, Vaulted Ceiling(s)
- Flooring: Vinyl, Carpet
- Windows: Blinds, Drapes, Drapery Rods
- Has basement: No
Interior area
- Total structure area: 750
- Total interior livable area: 750 sqft
Property
Parking
- Total spaces: 2
- Parking features: 2 Car Carport, Side Entrance
- Carport spaces: 2
Features
- Levels: One
- Stories: 1
- Patio & porch: Lanai, Porch, Screened
- Exterior features: Rain Gutters
- Pool features: None, Community
- Fencing: Back Yard,Partial
- Waterfront features: Pier
Lot
- Size: 0.3 Acres
- Dimensions: 3 lots 40x80, 43x80, 55x80
- Features: Central Access, Corner Lot
Details
- Additional structures: Yard Building
- Parcel number: 5208257021049.000
- Zoning description: Deed Restrictions,Mobile Homes,Res Single
Construction
Type & style
- Home type: MobileManufactured
- Property subtype: MANUFACTURED/MOBILE
Materials
- Foundation: Off Grade
- Roof: Metal
Condition
- Resale
- New construction: No
- Year built: 1994
Utilities & green energy
- Electric: Copper Wiring, Circuit Breakers
- Sewer: Public Sewer
- Water: Public
- Utilities for property: Cable Available
Green energy
- Energy efficient items: Heat Pump
Community & HOA
Community
- Features: Community Room, Fitness Center, Fishing, Game Room, Pavilion/Gazebo, Picnic Area, Pier, Security/Safety Patrol, Sidewalks, Tennis Court(s)
- Security: Smoke Detector(s)
- Subdivision: Spanish Cove
HOA
- Has HOA: Yes
- Services included: Association, Deed Restrictions, Maintenance Grounds, Insurance, Maintenance, Management, Pest Control, Recreation Facility
- HOA fee: $782 annually
Location
- Region: Lillian
Financial & listing details
- Price per square foot: $225/sqft
- Tax assessed value: $84,800
- Annual tax amount: $220
- Price range: $169K - $169K
- Date on market: 6/20/2026
- Cumulative days on market: 119 days
- Road surface type: Paved
Estimated market value
Not available
Estimated sales range
Not available
Not available
Price history
| Date | Event | Price |
|---|---|---|
| 9/19/2026 | Pending sale | $169,000$225/sqft |
Source:  Baldwin Realtors #398275 Report a problem Baldwin Realtors #398275 Report a problem | ||
| 9/9/2026 | Price change | $169,000-3.4%$225/sqft |
Source: Baldwin Realtors #398275 Report a problem | ||
| 6/20/2026 | Listed for sale | $175,000$233/sqft |
Source: Baldwin Realtors #398275 Report a problem | ||
| 1/1/2026 | Listing removed | $175,000$233/sqft |
Source: Baldwin Realtors #378734 Report a problem | ||
| 11/6/2025 | Listed for sale | $175,000$233/sqft |
Source: Baldwin Realtors #378734 Report a problem | ||
| 10/23/2025 | Pending sale | $175,000$233/sqft |
Source:  PAR #663861 Report a problem PAR #663861 Report a problem | ||
| 9/23/2025 | Contingent | $175,000$233/sqft |
Source: PAR #663861 Report a problem | ||
| 6/11/2025 | Price change | $175,000+0.1%$233/sqft |
Source: PAR #663861 Report a problem | ||
| 5/6/2025 | Listed for sale | $174,900+191.5%$233/sqft |
Source: Baldwin Realtors #378734 Report a problem | ||
| 6/12/2014 | Listing removed | $60,000$80/sqft |
Source: Coastal Real Estate and Development #213261 Report a problem | ||
| 6/6/2014 | Listed for sale | $60,000$80/sqft |
Source: Coastal Real Estate and Development #213261 Report a problem | ||
Public tax history
| Year | Property taxes | Tax assessment |
|---|---|---|
| 2025 | $220 +6.8% | $7,860 +6.8% |
| 2024 | $206 +22.7% | $7,360 +22.7% |
| 2023 | $168 | $6,000 +17.6% |
| 2022 | -- | $5,100 +32.8% |
| 2021 | $109 +7.2% | $3,840 +6.1% |
| 2020 | $101 +11.7% | $3,620 +11.7% |
| 2019 | $91 +8% | $3,240 +8% |
| 2018 | $84 +10.3% | $3,000 +10.3% |
| 2017 | $76 | $2,720 +17.2% |
| 2016 | $76 | $2,320 |
| 2015 | -- | $2,320 |
| 2014 | -- | $2,320 -2.5% |
| 2013 | -- | $2,380 -4% |
| 2011 | -- | $2,480 -58.4% |
| 2010 | -- | $5,960 -6.9% |
| 2009 | $69 | $6,400 +105.1% |
| 2008 | -- | $3,120 -11.9% |
| 2007 | -- | $3,540 +41.6% |
| 2006 | -- | $2,500 +2.5% |
| 2005 | -- | $2,440 -3.2% |
| 2004 | -- | $2,520 |
| 2003 | -- | $2,520 -3.8% |
| 2002 | -- | $2,620 -53.4% |
| 2001 | $155 | $5,620 |
| 2000 | $155 | $5,620 |
Find assessor info on the county website
Monthly payment
Climate risks
Neighborhood: 36549
Nearby schools
Schools provided by the listing agent
- Elementary: Local School In County
- Middle: LOCAL SCHOOL IN COUNTY
- High: Local School In County
Source: PAR. This data may not be complete. We recommend contacting the local school district to confirm school assignments for this home.
Similar homes
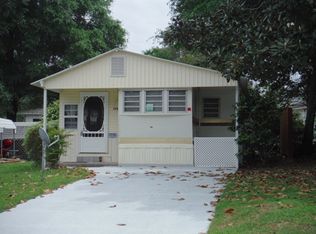
- $174,9003 bd3 ba810 sqft516 Elberta Loop, Lillian, AL 36549Active
 MLS ID #396003, Shannon Young, Coldwell Banker Coastal Realty - Lillian. Baldwin Realtors
 - $116,0001 bd1 ba704 sqft489 Elberta Loop, Lillian, AL 36549Active Under Contract
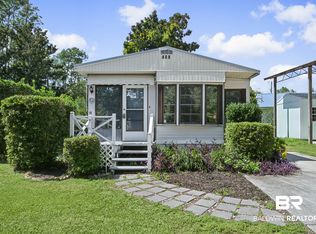 MLS ID #411178, Kim Warner, Warner Realty. Baldwin Realtors
 - $155,0001 bd1 ba560 sqft331 Buena Vista Dr, Lillian, AL 36549Active
 MLS ID #400012, Gwen Vigon, Gwen Vigon Realty LLC. Baldwin Realtors
 - $199,9001 bd1 ba700 sqft616 Escambia Loop, Lillian, AL 36549Active
 MLS ID #395764, Joy T Sullivan, Joy Sullivan Realty LLC. Baldwin Realtors
