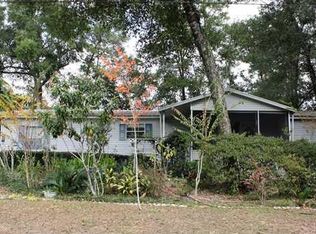
Seller Motivated-Coastal beach home offering 920 sq ft with 2 bedrooms and 2 baths, featuring a large living area and split bedroom floor plan for added privacy, situated on a spacious lot with a generous backyard and room to park a boat or RV, this property has been replumbed and offers a great opportunity for a starter home. This home needs some love and serves as a blank canvas with plenty of potential for customization and improvement. ALL OFFERS WILL BE CONSIDERED. Come see your opportunity to own a piece of Spanish Cove. Located in the beach neighborhood, with 24-hour security. This coastal gem is just 5 minutes from the Lillian boat launch and only 15 minutes from the sugar-white beaches of the Gulf of Mexico. Discover this pet-friendly, beachside neighborhood, nestled on the Alabama/Florida line, Spanish Cove is a golf cart-friendly community where Residents enjoy access to a private beach, a 500-foot fishing pier, two clubhouses, a year-round swimming pool, pickleball and tennis courts, a basketball court, fitness facility, laundry room, playground, shuffleboard, and miles of nature trails. The community also hosts a variety of social and recreational activities including aquatic classes, bingo, card games, live music, book clubs, game nights, a garden club, and group travel opportunities. Whether you're looking for a full-time residence or a peaceful coastal getaway, this is a great place to call home. This is a must see. This property is in a Trust and seller is selling whole property not just an interest unlike the MLS required text statement below. This is an equitable interest listing where seller is selling only an option contract or assigning an interest in a contract, such as a purchase and sale agreement or a contract for deed. In this situation, the seller does not have legal title to the property, but the equitable interest gives seller the right to acquire legal title. Buyer to verify all information during due diligence.
Active
Price cut: $10K (8/19)
$139,000
1608 Martinez Dr, Lillian, AL 36549
2beds
910sqft
Single Family Residence
Built in 1978
0.27 Acres Lot
$-- Zestimate®
$153/sqft
$74/mo HOA
What's special
Spacious lotGenerous backyard
- 155 days
- 743
- 37
Zillow last checked:
Listing updated:
Listed by:
Gwen Vigon PHONE:310-795-1389,
Gwen Vigon Realty LLC
Source: Baldwin Realtors,MLS#: 394585
Facts & features
Interior
Bedrooms & bathrooms
- Bedrooms: 2
- Bathrooms: 2
- Full bathrooms: 2
Heating
- Central, Electric
Appliances
- Included: Dryer, Washer, Refrigerator
Features
- Ceiling Fan(s)
- Flooring: Vinyl
- Has fireplace: No
Interior area
- Total interior livable area: 910 sqft
Property
Parking
- Parking features: No Garage/Carport Parking
Features
- Stories: 1
- Patio & porch: Front Porch
- Exterior features: Storage
- Has view: Yes
- View description: None/Not Applicable
- Waterfront features: Bay Access Less Than Or Equal To Quarter Mile
Lot
- Size: 0.27 Acres
- Features: Less Than 1 Acre
Details
- Additional structures: Fenced Storage
- Parcel number: 5208254011052.000
- Special conditions: None
Construction
Type & style
- Home type: SingleFamily
- Architectural style: Manufactured Home
- Property subtype: Single Family Residence
Materials
- Roof: Metal
Condition
- Year built: 1978
Utilities & green energy
- Utilities for property: Perdido Bay Water, Riviera Utilities, Baldwin Co Sewer Service
Community & HOA
Community
- Features: Gazebo, BBQ Area, Clubhouse, Playground, Common Lobby, Fishing Pier, Meeting Room, Pets Allowed, Covered Entry, Exercise Room, Security Card, Private Security, Conference Center, Pickleball, Laundry Facilities, On Site Management, Tennis Racquetball
- Subdivision: Spanish Cove
HOA
- Has HOA: Yes
- Services included: Pool, Trash, Clubhouse, Pest Control, Reserve Fund, Taxes Common Area, Common Area Insurance, Association Management, Common Area Maintenance
- HOA fee: $74 monthly
- HOA name: POASC
- HOA phone: 251-961-1129
Location
- Region: Lillian
Financial & listing details
- Price per square foot: $153/sqft
- Tax assessed value: $66,300
- Annual tax amount: $186
- Date on market: 4/3/2026
- Ownership type: Whole Full
Estimated market value
Not available
Estimated sales range
Not available
Not available
Price history
| Date | Event | Price |
|---|---|---|
| 8/19/2026 | Price change | $139,000-6.7%$153/sqft |
Source:  Baldwin Realtors #394585 Report a problem Baldwin Realtors #394585 Report a problem | ||
| 7/12/2026 | Price change | $149,000-6.3%$164/sqft |
Source: Baldwin Realtors #394585 Report a problem | ||
| 5/15/2026 | Price change | $159,000-3.6%$175/sqft |
Source: Baldwin Realtors #394585 Report a problem | ||
| 4/4/2026 | Listed for sale | $164,900+459%$181/sqft |
Source: Baldwin Realtors #394585 Report a problem | ||
| 11/7/2014 | Sold | $29,500$32/sqft |
Source: Baldwin Realtors #194616 Report a problem | ||
Public tax history
| Year | Property taxes | Tax assessment |
|---|---|---|
| 2025 | $186 +1.2% | $6,640 +1.2% |
| 2024 | $184 +34.4% | $6,560 +34.4% |
| 2023 | $137 | $4,880 +1.7% |
| 2022 | -- | $4,800 +37.9% |
| 2021 | $97 +8.8% | $3,480 +8.8% |
| 2020 | $90 -9.6% | $3,200 -9.6% |
| 2019 | $99 +7.9% | $3,540 +7.9% |
| 2018 | $92 +34.5% | $3,280 +45.1% |
| 2017 | $68 +7.9% | $2,260 -7.4% |
| 2016 | $63 | $2,440 |
| 2015 | -- | $2,440 |
| 2014 | -- | $2,440 |
| 2013 | -- | $2,440 +13% |
| 2011 | -- | $2,160 -12.2% |
| 2010 | -- | $2,460 -6.1% |
| 2009 | $73 -27.6% | $2,620 -27.6% |
| 2008 | $101 -17.7% | $3,620 -17.7% |
| 2007 | $123 +12.2% | $4,400 +12.2% |
| 2006 | $110 -8.4% | $3,920 |
| 2005 | $120 +10.9% | $3,920 +12% |
| 2004 | $108 -21.9% | $3,500 |
| 2003 | $138 | $3,500 -29.1% |
| 2002 | $138 +1.8% | $4,940 |
| 2001 | $136 | $4,940 |
| 2000 | $136 | $4,940 |
Find assessor info on the county website
Monthly payment
Est. payment
Payment breakdown
Explore the cost of this home by adjusting the details. Changes won't be saved.Climate risks
Neighborhood: 36549
Nearby schools
Schools provided by the listing agent
- Elementary: Elberta Elementary
- Middle: Elberta Middle
- High: Elberta High School
Source: Baldwin Realtors. This data may not be complete. We recommend contacting the local school district to confirm school assignments for this home.
Similar homes
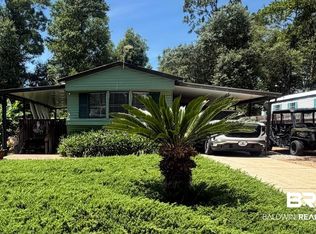
- $149,9002 bd1 ba860 sqft535 Buena Vista Dr, Lillian, AL 36549Active
 MLS ID #409932, Gwen Vigon, Gwen Vigon Realty LLC. Baldwin Realtors
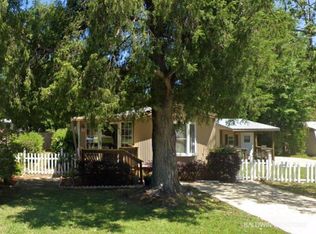
 - $145,0002 bd1 ba980 sqft277 Buena Vista Cir #A, Lillian, AL 36549Active
 MLS ID #396180, Kim Warner, Warner Realty. Baldwin Realtors
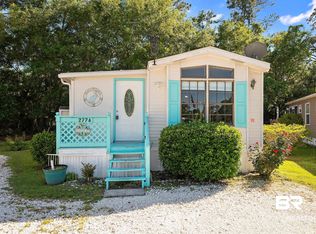
 - $158,8003 bd2 ba1.2k sqft1326 Ridgewood Dr, Lillian, AL 36549Active
 MLS ID #391615, Kathy J Coate, REMAX By The Bay. Baldwin Realtors
 - $130,0001 bd1 ba492 sqft533 Buena Vista Dr, Lillian, AL 36549Active
 MLS ID #393193, Gwen Vigon, Gwen Vigon Realty LLC. Baldwin Realtors
