Coastal living with a brand-new HVAC system and the amenities of Spanish Cove! Welcome to 1558 Valencia Drive, a furnished, two-bedroom, two-bath single-wide manufactured home built in 1990. A newly updated foundation installation sticker adds to the recent improvements, while included furnishings make getting settled that much easier. Furnishings are negotiable, offering flexibility to make the space your own.
Enjoy a community where a day at the pool, time along Perdido Bay, and a full calendar of activities are part of the appeal. Spanish Cove amenities include a year-round swimming pool that is covered and heated during winter, a fishing pier, a bayfront beach, two clubhouses, tennis courts, shuffleboard, horseshoes, picnic areas, playgrounds, and a nature trail. Community laundry facilities, planned social events, exercise classes, and 24-hour security patrol round out the offerings.
Spend an afternoon fishing from the community pier, unwind beside the bay, or explore the surrounding Gulf Coast. Located in Lillian near the Alabama–Florida line, Spanish Cove provides a convenient starting point for enjoying Pensacola, area dining and shopping, and the beaches of Perdido Key and Orange Beach. Discover the possibilities at 1558 Valencia Drive and make your next chapter a coastal one! Buyer to verify all information during due diligence.
Active
$160,000
1558 Valencia Dr, Lillian, AL 36549
2beds
980sqft
Single Family Residence
Built in 1990
6,577 Square Feet Lot
$-- Zestimate®
$163/sqft
$70/mo HOA
What's special
Picnic areasBayfront beachNewly updated foundation installationBrand-new hvac systemFishing pierTwo clubhousesTennis courts
- 30 days
- 451
- 13
Likely to sell faster than
Zillow last checked:
Listing updated:
Listed by:
Rico Barrera 251-962-3500,
Coldwell Banker Coastal Realty - Lillian,
Stacey Clements,
Coldwell Banker Coastal Realty - Lillian
Source: Baldwin Realtors,MLS#: 411648
Facts & features
Interior
Bedrooms & bathrooms
- Bedrooms: 2
- Bathrooms: 2
- Full bathrooms: 2
Heating
- Electric
Appliances
- Included: Dryer, Washer, Cooktop, Disposal, Dishwasher, Refrigerator, Electric Range
Features
- Has fireplace: No
Interior area
- Total interior livable area: 980 sqft
Property
Parking
- Parking features: Single Carport
Features
- Stories: 1
- Patio & porch: Porch Open, Covered Patio
- Pool features: None
- Waterfront features: Other See Remarks
Lot
- Size: 6,577 Square Feet
- Features: Less Than 1 Acre
Details
- Additional structures: Storage
- Parcel number: 5208254012020.000
- Special conditions: None
Construction
Type & style
- Home type: SingleFamily
- Architectural style: Manufactured Home
- Property subtype: Single Family Residence
Materials
- Roof: Metal
Condition
- Year built: 1990
Utilities & green energy
- Utilities for property: Perdido Bay Water, Riviera Utilities
Community & HOA
Community
- Features: Clubhouse, Playground, Fishing Pier, Meeting Room, Exercise Room, Private Security, Pickleball, Laundry Facilities, On Site Management
- Security: Smoke Detector(s)
- Subdivision: Spanish Cove
HOA
- Has HOA: Yes
- Services included: Pool, Trash, Security, Clubhouse, Recreation Facilities, Association Management, Common Area Maintenance
- HOA fee: $210 quarterly
- HOA name: POASC
- HOA phone: 251-961-1129
Location
- Region: Lillian
Financial & listing details
- Price per square foot: $163/sqft
- Tax assessed value: $76,500
- Annual tax amount: $428
- Date on market: 10/6/2026
- Ownership type: Whole Full
Estimated market value
Not available
Estimated sales range
Not available
Not available
Price history
| Date | Event | Price |
|---|---|---|
| 10/6/2026 | Listed for sale | $160,000+14.3%$163/sqft |
Source:  Baldwin Realtors #411648 Report a problem | ||
| 8/13/2026 | Listing removed | $140,000$143/sqft |
Source: Baldwin Realtors #396139 Report a problem | ||
| 5/5/2026 | Listed for sale | $140,000-6.7%$143/sqft |
Source: Baldwin Realtors #396139 Report a problem | ||
| 3/1/2026 | Listing removed | $150,000$153/sqft |
Source: Baldwin Realtors #391379 Report a problem | ||
| 2/5/2026 | Listed for sale | $150,000$153/sqft |
Source: Baldwin Realtors #391379 Report a problem | ||
| 2/4/2026 | Listing removed | $150,000$153/sqft |
Source: Baldwin Realtors #387678 Report a problem | ||
| 11/6/2025 | Listed for sale | $150,000$153/sqft |
Source: Baldwin Realtors #387678 Report a problem | ||
Public tax history
| Year | Property taxes | Tax assessment |
|---|---|---|
| 2025 | $428 +0.3% | $15,300 +0.3% |
| 2024 | $427 +30.4% | $15,260 +30.4% |
| 2023 | $328 | $11,700 +2.6% |
| 2022 | -- | $11,400 +28.7% |
| 2021 | $248 +6% | $8,860 +6% |
| 2020 | $234 +9.1% | $8,360 +9.1% |
| 2019 | $214 +7% | $7,660 +7% |
| 2018 | $200 +177.5% | $7,160 +177.5% |
| 2017 | $72 | $2,580 -6.5% |
| 2016 | $72 | $2,760 |
| 2015 | -- | $2,760 -0.7% |
| 2014 | -- | $2,780 -26.8% |
| 2013 | -- | $3,800 -2.1% |
| 2011 | -- | $3,880 -16.7% |
| 2010 | -- | $4,660 -2.5% |
| 2009 | $134 -16.7% | $4,780 -16.7% |
| 2008 | $161 +47.2% | $5,740 +47.2% |
| 2007 | $109 +24.2% | $3,900 +24.2% |
| 2006 | $88 -6.5% | $3,140 +4.7% |
| 2005 | $94 +72% | $3,000 +1.4% |
| 2004 | $55 +22.4% | $2,960 |
| 2003 | $45 | $2,960 -8.1% |
| 2002 | -- | $3,220 |
| 2001 | -- | $3,220 |
| 2000 | -- | $3,220 |
Find assessor info on the county website
Monthly payment
Est. payment
Payment breakdown
Explore the cost of this home by adjusting the details. Changes won't be saved.Climate risks
Neighborhood: 36549
Nearby schools
Schools provided by the listing agent
- Elementary: Elberta Elementary
- Middle: Elberta Middle
- High: Elberta High School
Source: Baldwin Realtors. This data may not be complete. We recommend contacting the local school district to confirm school assignments for this home.


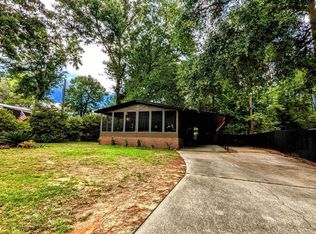
Similar homes
- $144,9002 bd2 ba880 sqft623 Escambia Loop, Lillian, AL 36549Active
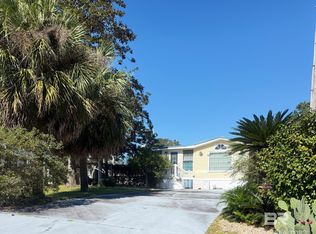 MLS ID #412289, Gwen Vigon, Gwen Vigon Realty LLC. Baldwin Realtors
- $129,9002 bd2 ba910 sqft1608 Martinez Dr, Lillian, AL 36549Active
 MLS ID #394585, Gwen Vigon, Gwen Vigon Realty LLC. Baldwin Realtors
- $127,0002 bd2 ba924 sqft1407 Ridgewood Dr, Lillian, AL 36549Active
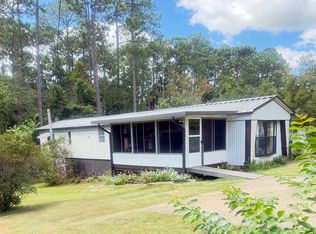 MLS ID #410426, Gwen Vigon, Gwen Vigon Realty LLC. Baldwin Realtors
- $174,9003 bd3 ba810 sqft516 Elberta Loop, Lillian, AL 36549Active
 MLS ID #396003, Shannon Young, Coldwell Banker Coastal Realty - Lillian. Baldwin Realtors
