Discover the charm of coastal living in this inviting 880 sq. ft. coastal cottage! Featuring 2 bedrooms and 2 baths, this property offers a cozy layout with a sunroom that provides additional space to relax and unwind. Recent updates include a new air conditioner, new shower, new stackable washer and dryer, newer stove, and metal roof. The home features Berber carpeting and plenty of storage throughout. Step outside to enjoy the gazebo area, complete with a hot tub (currently not operational) and sauna, offering the potential for a relaxing outdoor retreat. Plenty of parking provides room to accommodate your golf cart, boat, RV, and additional vehicles. Whether you're looking for a coastal getaway, a weekend retreat, or a place to make your own, this cottage offers comfort, convenience, and great potential. Located in the beachside, golf cart, pet-friendly community of Spanish Cove with 24-hour security on the Alabama/Florida line, this home is just 5 minutes from the Lillian boat launch and 15 minutes from Gulf beaches. Enjoy amenities like a private beach, 500-ft pier, two clubhouses, year-round pool, pickleball and tennis courts, fitness center, playground, trails, and golf cart access. The community offers social events, games, classes, clubs, and group travel. Whether you're looking for a full-time residence or a peaceful coastal getaway, this is a great place to call home—schedule your showing today. Conveniently located in Lillian, Alabama, it’s a short drive to Pensacola shopping, dining, and beaches, including Johnson Beach in Perdido Key. Enjoy easy access to Alabama's Gulf Coast, with Orange Beach and Gulf Shores approximately 30 minutes away. OWA Parks & Resort, along with its shopping and dining options, is approximately 20 minutes away. Come enjoy coastal living with the convenience of nearby amenities and attractions! Buyer to verify all information during due diligence.
Active
$144,900
623 Escambia Loop, Lillian, AL 36549
2beds
880sqft
Single Family Residence
Built in 1988
4,399 Square Feet Lot
$-- Zestimate®
$165/sqft
$76/mo HOA
What's special
New air conditionerGazebo areaMetal roofNew showerHot tubNewer stoveCozy layout
- 24 days
- 702
- 54
Likely to sell faster than
Zillow last checked:
Listing updated:
Listed by:
Gwen Vigon 310-795-1389,
Gwen Vigon Realty LLC
Source: Baldwin Realtors,MLS#: 412289
Facts & features
Interior
Bedrooms & bathrooms
- Bedrooms: 2
- Bathrooms: 2
- Full bathrooms: 2
Heating
- Central, Electric
Appliances
- Included: Dishwasher, Refrigerator, Washer/Dryer Stacked
Features
- Ceiling Fan(s)
- Has fireplace: No
Interior area
- Total interior livable area: 880 sqft
Property
Parking
- Parking features: No Garage/Carport Parking
Features
- Stories: 1
- Pool features: None
- Waterfront features: Bay Access Less Than Or Equal To Quarter Mile
Lot
- Size: 4,399 Square Feet
- Features: Less Than 1 Acre
Details
- Additional structures: Storage
- Parcel number: 5208257024018.000
- Special conditions: None
Construction
Type & style
- Home type: SingleFamily
- Architectural style: Mobile
- Property subtype: Single Family Residence
Materials
- Roof: Metal
Condition
- Year built: 1988
Utilities & green energy
- Utilities for property: Perdido Bay Water, Riviera Utilities, Baldwin Co Sewer Service
Community & HOA
Community
- Features: BBQ Area, Clubhouse, Playground, Common Lobby, Fishing Pier, Meeting Room, Pets Allowed, Covered Entry, Exercise Room, Security Card, Security System, Private Security, Conference Center, Pickleball, Laundry Facilities, On Site Management, Tennis Racquetball, More Than Two Pets Allowed
- Subdivision: SpanishCove
HOA
- Has HOA: Yes
- Services included: Clubhouse, Common Area Insurance, Common Area Maintenance
- HOA fee: $76 monthly
- HOA name: POASC
- HOA phone: 251-961-1129
Location
- Region: Lillian
Financial & listing details
- Price per square foot: $165/sqft
- Tax assessed value: $81,900
- Annual tax amount: $210
- Date on market: 10/20/2026
- Ownership type: Whole Full
Estimated market value
Not available
Estimated sales range
Not available
Not available
Price history
| Date | Event | Price |
|---|---|---|
| 10/20/2026 | Listed for sale | $144,900+339.1%$165/sqft |
Source:  Baldwin Realtors #412289 Report a problem | ||
| 2/21/2000 | Sold | $33,000$38/sqft |
Source: Agent Provided Report a problem | ||
Public tax history
| Year | Property taxes | Tax assessment |
|---|---|---|
| 2025 | $210 +6.8% | $7,500 +6.8% |
| 2024 | $197 +22.3% | $7,020 +22.3% |
| 2023 | $161 | $5,740 +18.1% |
| 2022 | -- | $4,860 +35% |
| 2021 | $101 | $3,600 +6.5% |
| 2020 | -- | $3,380 +11.9% |
| 2019 | $85 +8.6% | $3,020 +8.6% |
| 2018 | $78 +8.6% | $2,780 +8.6% |
| 2017 | $72 | $2,560 +18.5% |
| 2016 | $72 | $2,160 +0.9% |
| 2015 | -- | $2,140 -0.9% |
| 2014 | -- | $2,160 -30.3% |
| 2013 | -- | $3,100 -1.9% |
| 2011 | -- | $3,160 -14.1% |
| 2010 | -- | $3,680 -3.7% |
| 2009 | $107 +2.7% | $3,820 +2.7% |
| 2008 | $104 -7.9% | $3,720 -7.9% |
| 2007 | $113 +42.3% | $4,040 +42.3% |
| 2006 | $80 -6.5% | $2,840 +6% |
| 2005 | $85 -4.4% | $2,680 -5% |
| 2004 | $89 +12.7% | $2,820 |
| 2003 | $79 +1.4% | $2,820 +1.4% |
| 2002 | $78 +15.1% | $2,780 +13% |
| 2001 | $68 +172.3% | $2,460 +20.6% |
| 2000 | $25 | $2,040 |
Find assessor info on the county website
Monthly payment
Est. payment
Payment breakdown
Explore the cost of this home by adjusting the details. Changes won't be saved.Climate risks
Neighborhood: 36549
Nearby schools
Schools provided by the listing agent
- Elementary: Elberta Elementary
- Middle: Elberta Middle
- High: Elberta High School
Source: Baldwin Realtors. This data may not be complete. We recommend contacting the local school district to confirm school assignments for this home.

Similar homes
- $139,9002 bd1 ba860 sqft535 Buena Vista Dr, Lillian, AL 36549Active
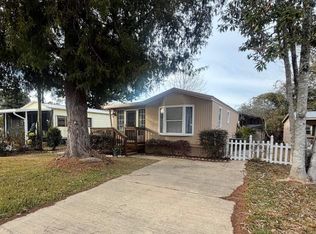 MLS ID #409932, Gwen Vigon, Gwen Vigon Realty LLC. Baldwin Realtors
- $127,0002 bd2 ba924 sqft1407 Ridgewood Dr, Lillian, AL 36549Active
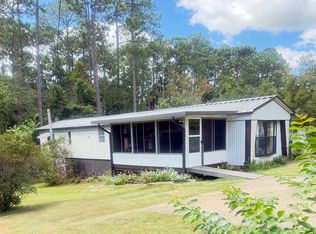 MLS ID #410426, Gwen Vigon, Gwen Vigon Realty LLC. Baldwin Realtors
- $129,9002 bd2 ba910 sqft1608 Martinez Dr, Lillian, AL 36549Active
 MLS ID #394585, Gwen Vigon, Gwen Vigon Realty LLC. Baldwin Realtors
- $135,0002 bd1 ba980 sqft277 Buena Vista Cir #A, Lillian, AL 36549Active
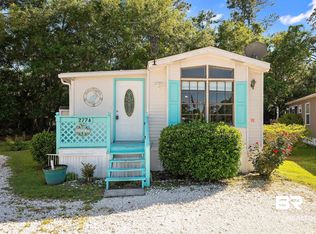 MLS ID #396180, Kim Warner, Warner Realty. Baldwin Realtors
