Welcome to 247 DeFuniak Circle, a charming coastal home situated on a large double lot in the amenity-filled Spanish Cove community! The 2-bedroom, 2-bath main home offers comfortable living with an abundance of natural light and multiple spaces to relax or entertain. A wall of windows brightens the enclosed living area, while the open kitchen features white cabinetry, generous storage, ample counter space, and a breakfast bar that flows easily into the dining and living areas.
A detached bonus building provides even more flexibility and would make a wonderful art studio, home office, hobby or craft room, or additional sitting space. The bonus building is equipped with a combination air-conditioning and heating unit installed in spring 2026. Additional updates include mini-split systems in the main home installed in spring 2024 and a water heater replaced in 2023.
Outside, the spacious double lot offers plenty of opportunity for gardening, outdoor activities, or creating additional entertaining areas. Enjoy a fenced yard, mature shade trees, covered decking, multiple patio spaces, low-maintenance landscaping, and additional storage.
Spanish Cove residents enjoy an impressive selection of amenities, including a year-round heated pool, two clubhouses, tennis and pickleball courts, nature trails, a fishing pier, beach and picnic area, playgrounds, planned activities, and 24-hour security patrol. Located along beautiful Perdido Bay and convenient to Pensacola, Foley, Gulf Shores, Orange Beach, and the sugar-white beaches of the Gulf Coast, this unique property offers room to spread out and enjoy the Spanish Cove way of life! Buyer to verify all information during due diligence.
Active
Price cut: $5K (10/2)
$215,000
247 Defuniak Cir, Lillian, AL 36549
2beds
1,250sqft
Single Family Residence
Built in 1999
-- sqft lot
$-- Zestimate®
$172/sqft
$73/mo HOA
What's special
Fenced yardLarge double lotMultiple patio spacesAmple counter spaceGenerous storageOpen kitchenAbundance of natural light
- 15 days
- 344
- 24
Zillow last checked:
Listing updated:
Listed by:
Rico Barrera 251-962-3500,
Coldwell Banker Coastal Realty - Lillian,
Shannon Young,
Coldwell Banker Coastal Realty - Lillian
Source: Baldwin Realtors,MLS#: 409039
Facts & features
Interior
Bedrooms & bathrooms
- Bedrooms: 2
- Bathrooms: 2
- Full bathrooms: 2
Heating
- Electric
Cooling
- Electric
Appliances
- Included: Dishwasher, Refrigerator
Features
- Flooring: Luxury Vinyl Plank
- Has fireplace: No
- Fireplace features: No Fireplace
Interior area
- Total interior livable area: 1,250 sqft
Property
Parking
- Total spaces: 6
- Parking features: Three Or More Vehicles
Features
- Stories: 1
- Patio & porch: Covered Patio
- Pool features: None
- Fencing: Fenced
- Waterfront features: No Waterfront
Lot
- Features: Less Than 1 Acre
Details
- Parcel number: 5208334005073.000
- Special conditions: None
Construction
Type & style
- Home type: SingleFamily
- Architectural style: Mobile,Manufactured Home
- Property subtype: Single Family Residence
Materials
- Roof: Metal
Condition
- Year built: 1999
Utilities & green energy
- Utilities for property: Riviera Utilities
Community & HOA
Community
- Features: Clubhouse, Fishing Pier, Exercise Room, Private Security, Pickleball, Laundry Facilities, On Site Management, Tennis Racquetball
- Subdivision: Spanish Cove
HOA
- Has HOA: Yes
- Services included: Pool, Trash, Security, Clubhouse, Common Area Maintenance
- HOA fee: $220 quarterly
- HOA name: POASC
- HOA phone: 251-961-1129
Location
- Region: Lillian
Financial & listing details
- Price per square foot: $172/sqft
- Tax assessed value: $147,900
- Annual tax amount: $828
- Date on market: 8/15/2026
- Ownership type: Whole Full
Estimated market value
Not available
Estimated sales range
Not available
Not available
Price history
| Date | Event | Price |
|---|---|---|
| 10/2/2026 | Price change | $215,000-2.3%$172/sqft |
Source:  Baldwin Realtors #409039 Report a problem Baldwin Realtors #409039 Report a problem | ||
| 8/17/2026 | Listed for sale | $220,000+51.2%$176/sqft |
Source: Baldwin Realtors #409039 Report a problem | ||
| 10/26/2023 | Sold | $145,500-8.7%$116/sqft |
Source: Baldwin Realtors #338204 Report a problem | ||
| 9/1/2023 | Listed for sale | $159,400$128/sqft |
Source: Baldwin Realtors #338204 Report a problem | ||
| 8/18/2023 | Listing removed | -- |
Source: Baldwin Realtors #338204 Report a problem | ||
| 8/11/2023 | Listed for sale | $159,400-1.8%$128/sqft |
Source: Baldwin Realtors #338204 Report a problem | ||
| 8/2/2023 | Listing removed | -- |
Source: Baldwin Realtors #338204 Report a problem | ||
| 7/27/2023 | Price change | $162,400-1.8%$130/sqft |
Source: Baldwin Realtors #338204 Report a problem | ||
| 7/11/2023 | Price change | $165,400-5.2%$132/sqft |
Source: Baldwin Realtors #338204 Report a problem | ||
| 7/4/2023 | Price change | $174,400-5.4%$140/sqft |
Source: Baldwin Realtors #338204 Report a problem | ||
| 5/13/2023 | Price change | $184,400-5.4%$148/sqft |
Source: Baldwin Realtors #338204 Report a problem | ||
| 3/22/2023 | Price change | $195,000-11.4%$156/sqft |
Source: Baldwin Realtors #338204 Report a problem | ||
| 10/29/2022 | Listed for sale | $220,000+158.8%$176/sqft |
Source: Baldwin Realtors #338204 Report a problem | ||
| 2/11/2016 | Listing removed | $85,000$68/sqft |
Source: BERKSHIRE HATHAWAY HOMESERVICES COOPER & CO, INC. #523477 Report a problem | ||
| 12/1/2015 | Price change | $85,000-10.5%$68/sqft |
Source: BERKSHIRE HATHAWAY HOMESERVICES COOPER & CO, INC. #523477 Report a problem | ||
| 8/11/2015 | Listed for sale | $95,000+48.7%$76/sqft |
Source: BERKSHIRE HATHAWAY HOMESERVICES COOPER & CO, INC. #523477 Report a problem | ||
| 5/22/2009 | Listing removed | $63,900$51/sqft |
Source: Systems Engineering, Inc. #146584 Report a problem | ||
| 2/20/2009 | Listed for sale | $63,900$51/sqft |
Source: Systems Engineering, Inc. #146584 Report a problem | ||
Public tax history
| Year | Property taxes | Tax assessment |
|---|---|---|
| 2025 | $828 +132.2% | $29,580 +132.2% |
| 2024 | $357 +15.2% | $12,740 +15.2% |
| 2023 | $310 | $11,060 +18.4% |
| 2022 | -- | $9,340 +31.9% |
| 2021 | -- | $7,080 +7.3% |
| 2020 | -- | $6,600 +9.3% |
| 2019 | -- | $6,040 +7.9% |
| 2018 | -- | $5,600 +7.3% |
| 2017 | -- | $5,220 +20.3% |
| 2016 | -- | $4,340 +0.9% |
| 2015 | -- | $4,300 -1.4% |
| 2014 | -- | $4,360 +15.3% |
| 2013 | -- | $3,780 -5.5% |
| 2011 | -- | $4,000 -55.7% |
| 2010 | -- | $9,020 +84.8% |
| 2009 | $137 +46.1% | $4,880 +46.1% |
| 2008 | $94 -8.2% | $3,340 -8.2% |
| 2007 | $102 +2.2% | $3,640 +2.2% |
| 2006 | $100 -5.7% | $3,560 +4.1% |
| 2005 | $106 -0.5% | $3,420 -0.6% |
| 2004 | $106 +15.1% | $3,440 +4.2% |
| 2002 | $92 +1.8% | $3,300 |
| 2001 | $91 | $3,300 |
| 2000 | $91 | $3,300 |
Find assessor info on the county website
Monthly payment
Est. payment
Payment breakdown
Explore the cost of this home by adjusting the details. Changes won't be saved.Climate risks
Neighborhood: 36549
Nearby schools
Schools provided by the listing agent
- Elementary: Elberta Elementary
- Middle: Elberta Middle
- High: Elberta High School
Source: Baldwin Realtors. This data may not be complete. We recommend contacting the local school district to confirm school assignments for this home.


Similar homes
- $225,0003 bd2 ba1.8k sqft1377 Caney Loop, Lillian, AL 36549Active Under Contract
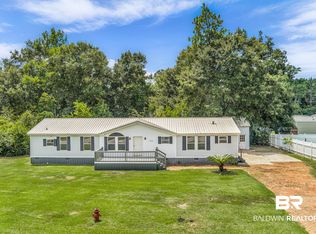 MLS ID #409363, Ted Brokop, Coastal Leaders Realty Group. Baldwin Realtors
 - $255,0003 bd2 ba1k sqft483 Elberta Loop, Lillian, AL 36549Active Under Contract
 MLS ID #410358, Kim Warner, Warner Realty. Baldwin Realtors
 - $199,9001 bd1 ba700 sqft616 Escambia Loop, Lillian, AL 36549Active
 MLS ID #395764, Joy T Sullivan, Joy Sullivan Realty LLC. Baldwin Realtors
 - $174,9003 bd3 ba810 sqft516 Elberta Loop, Lillian, AL 36549Active
 MLS ID #396003, Shannon Young, Coldwell Banker Coastal Realty - Lillian. Baldwin Realtors
