Welcome to this captivating residential property located in the charming community of Lillian, Alabama. This spacious detached home offers a comfortable living space, featuring two well-appointed bedrooms and two bathrooms, perfect for all your needs. Built in 1992, this home spans approximately 1,580 square feet, providing an inviting atmosphere.
The property is situated on a generous 0.18-acre lot, nestled in the serene Spanish Cove subdivision, which boasts an array of amenities for all residents. This community features a clubhouse, exercise room, fishing pier, and more, ensuring a lively and engaging environment. The home's design includes a convenient single-story layout, making it suitable for various lifestyles.
For utility and convenience, this property includes a double carport and RV garage, along with modern appliances such as a dishwasher, electric range, refrigerator, dryer, and washer. With its central electric heating and cooling system, you can enjoy year-round comfort.
The exterior showcases a low-maintenance vinyl finish, while the interior features luxurious vinyl plank flooring. With no flood risk and minimal upkeep required, this home offers both peace of mind and comfort. Don't miss the opportunity to explore this inviting residence that strikes a perfect balance of community and privacy. This is an equitable interest listing where seller is selling only an option contract or assigning an interest in a contract, such as a purchase and sale agreement or a contract for deed. In this situation, the seller does not have legal title to the property, but the equitable interest gives seller the right to acquire legal title. Buyer to verify all information during due diligence.
Active
$210,000
1679 Santa Cruz Dr, Lillian, AL 36549
2beds
1,580sqft
Single Family Residence
Built in 1992
7,840 Square Feet Lot
$-- Zestimate®
$133/sqft
$74/mo HOA
What's special
Spacious detached homeDouble carportTwo well-appointed bedroomsLow-maintenance vinyl finishRv garageTwo bathroomsSingle-story layout
- 11 days
- 245
- 23
Likely to sell faster than
Zillow last checked:
Listing updated:
Listed by:
Sue Gowers 251-981-7335,
EXIT Realty Orange Beach
Source: Baldwin Realtors,MLS#: 412067
Facts & features
Interior
Bedrooms & bathrooms
- Bedrooms: 2
- Bathrooms: 2
- Full bathrooms: 2
Heating
- Electric
Appliances
- Included: Dryer, Washer, Dishwasher, Refrigerator
Features
- Ceiling Fan(s)
- Flooring: Luxury Vinyl Plank
- Has fireplace: No
Interior area
- Total interior livable area: 1,580 sqft
Property
Parking
- Parking features: RV Garage, Double Carport
- Has garage: Yes
Features
- Stories: 1
- Patio & porch: Covered Patio
- Exterior features: Storage
- Pool features: None
- Fencing: Fenced,Partial
- View description: None
- Waterfront features: No Waterfront
Lot
- Size: 7,840 Square Feet
- Features: Subdivision, Less Than 1 Acre
Details
- Additional structures: Storage
- Parcel number: 5208253009054000
- Special conditions: None
Construction
Type & style
- Home type: SingleFamily
- Architectural style: Mobile
- Property subtype: Single Family Residence
Materials
- Roof: Composition Shingle
Condition
- Year built: 1992
Details
- Warranty included: Yes
Utilities & green energy
- Utilities for property: Perdido Bay Water, Riviera Utilities, Baldwin Co Sewer Service
Community & HOA
Community
- Features: Internet, Clubhouse, Fishing Pier, Meeting Room, Pets Allowed, Exercise Room, Conference Center, Pickleball, On Site Management, Tennis Racquetball, Water Access Deeded, Wheelchair Accessible, More Than Two Pets Allowed
- Subdivision: Spanish Cove
HOA
- Has HOA: Yes
- Services included: Pool, Internet, Security, Clubhouse, Taxes Common Area, Common Area Insurance, Common Area Maintenance
- HOA fee: $221 quarterly
- HOA name: POASC
- HOA phone: 251-961-1129
Location
- Region: Lillian
Financial & listing details
- Price per square foot: $133/sqft
- Tax assessed value: $74,400
- Annual tax amount: $417
- Date on market: 10/15/2026
- Ownership type: Whole Full
Estimated market value
Not available
Estimated sales range
Not available
Not available
Price history
| Date | Event | Price |
|---|---|---|
| 10/15/2026 | Listed for sale | $210,000+7.7%$133/sqft |
Source:  Baldwin Realtors #412067 Report a problem | ||
| 6/6/2025 | Sold | $195,000+3.2%$123/sqft |
Source: Baldwin Realtors #376746 Report a problem | ||
| 4/11/2025 | Pending sale | $189,000$120/sqft |
Source: Baldwin Realtors #376746 Report a problem | ||
| 4/1/2025 | Listed for sale | $189,000+9.9%$120/sqft |
Source: Baldwin Realtors #376746 Report a problem | ||
| 4/22/2024 | Sold | $172,000-3.9%$109/sqft |
Source: Baldwin Realtors #359631 Report a problem | ||
| 3/20/2024 | Listed for sale | $179,000$113/sqft |
Source: Baldwin Realtors #359631 Report a problem | ||
Public tax history
| Year | Property taxes | Tax assessment |
|---|---|---|
| 2025 | $417 | $14,880 +311% |
| 2024 | -- | $3,620 |
| 2023 | $101 | $3,620 -33.7% |
| 2022 | -- | $5,460 +30% |
| 2021 | -- | $4,200 +3.4% |
| 2020 | -- | $4,060 +9.7% |
| 2019 | -- | $3,700 +6.9% |
| 2018 | -- | $3,460 +47.9% |
| 2017 | -- | $2,340 -9.3% |
| 2016 | -- | $2,580 -0.8% |
| 2015 | -- | $2,600 -0.8% |
| 2014 | -- | $2,620 -27.6% |
| 2013 | -- | $3,620 -1.1% |
| 2011 | -- | $3,660 -7.1% |
| 2010 | -- | $3,940 -3% |
| 2009 | $69 -28.1% | $4,060 -19.1% |
| 2008 | $96 +10.3% | $5,020 +6.8% |
| 2007 | $87 +43% | $4,700 +27% |
| 2006 | $61 -9.8% | $3,700 +4.5% |
| 2005 | $67 -9.3% | $3,540 -8.3% |
| 2004 | $74 +15.6% | $3,860 |
| 2003 | $64 | $3,860 -3.5% |
| 2002 | -- | $4,000 |
| 2001 | -- | $4,000 |
| 2000 | -- | $4,000 |
Find assessor info on the county website
Monthly payment
Est. payment
Payment breakdown
Explore the cost of this home by adjusting the details. Changes won't be saved.Climate risks
Neighborhood: 36549
Nearby schools
Schools provided by the listing agent
- Elementary: Elberta Elementary
- Middle: Elberta Middle
- High: Elberta High School
Source: Baldwin Realtors. This data may not be complete. We recommend contacting the local school district to confirm school assignments for this home.


Similar homes
- $198,9002 bd2 ba1.1k sqft1351 Caney Loop, Lillian, AL 36549Active
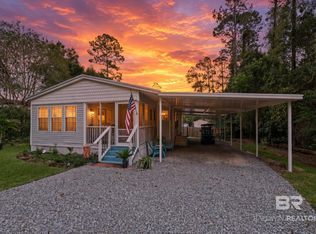 MLS ID #411027, Gwen Vigon, Gwen Vigon Realty LLC. Baldwin Realtors
- $215,0002 bd2 ba1.2k sqft247 Defuniak Cir, Lillian, AL 36549Active
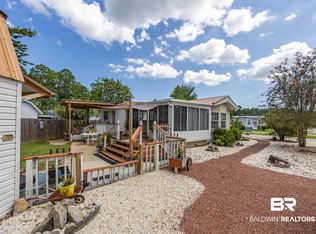 MLS ID #409039, Rico Barrera, Coldwell Banker Coastal Realty - Lillian. Baldwin Realtors
- $239,0003 bd2 ba1.2k sqft1124 Santa Anna Ln, Lillian, AL 36549Active
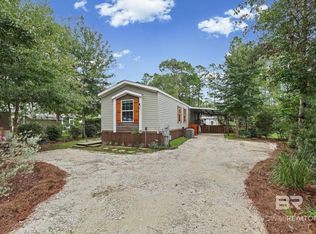 MLS ID #411624, Gwen Vigon, Gwen Vigon Realty LLC. Baldwin Realtors
- $199,0004 bd2 ba1.5k sqft1336 Ridgewood Dr, Lillian, AL 36549Active
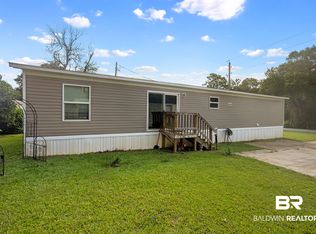 MLS ID #409469, Kim Warner, Warner Realty. Baldwin Realtors
- $199,5002 bd1 ba1.6k sqft495 Elberta Loop, Lillian, AL 36549For Sale
 MLS ID #21437498, Karman Dailey, RE/MAX Premiere Group. GALMLS
