Welcome to this charming 3-bedroom, 2-bathroom home located in a tranquil neighborhood in Pensacola. Boasting a thoughtfully designed split floor plan, this residence is ideal for both privacy and social gatherings. The layout features a separate dining room that complements the spacious living area, enhancing the overall flow of the home. As you enter, you are greeted by vaulted ceilings that significantly elevate the living space, creating a sense of openness. The main bedroom, strategically positioned away from the additional two bedrooms, provides a peaceful retreat. The ensuite bathroom is a highlight, featuring a walk-in shower, double vanities for added convenience, and a soothing garden tub, perfect for relaxation. The heart of this home is the well-appointed kitchen, which showcases a generous amount of white cabinetry and ample countertop space, ensuring ample storage and functionality. The stainless-steel appliances add a modern touch, while the adjacent bonus room—ideal for entertaining—features sliding doors that lead into the backyard, bridging indoor and outdoor spaces seamlessly. Outside, the fenced-in backyard offers privacy for outdoor activities and gardening, complemented by a storage shed for all your tools. The open decks located at both the front and back of the house provide great spots for morning coffee or evening relaxation. This property blends comfort with style, making it an excellent choice for those seeking a well-rounded living experience in Pensacola. Don’t miss the opportunity to explore all that this home has to offer.
For sale
$195,500
12253 Ailanthus Ct, Pensacola, FL 32506
3beds
1,845sqft
MobileManufactured
Built in 1995
0.34 Acres Lot
$-- Zestimate®
$106/sqft
$-- HOA
What's special
Storage shedEnsuite bathroomVaulted ceilingsSoothing garden tubWell-appointed kitchenSeparate dining roomAmple countertop space
- 179 days |
- 547 |
- 34 |
Zillow last checked:
Listing updated:
Listed by:
Justin Creel 850-530-7799,
KELLER WILLIAMS REALTY GULF COAST
Source: PAR,MLS#: 677558
Facts & features
Interior
Bedrooms & bathrooms
- Bedrooms: 3
- Bathrooms: 2
- Full bathrooms: 2
Rooms
- Room types: Bonus Room
Primary bedroom
- Level: First
- Area: 254.04
- Dimensions: 15.17 x 16.75
Bedroom
- Level: First
- Area: 125
- Dimensions: 12.5 x 10
Bedroom 1
- Level: First
- Area: 135.42
- Dimensions: 10.42 x 13
Bathroom
- Level: First
- Area: 58.07
- Dimensions: 6.17 x 9.42
Dining room
- Level: First
- Area: 116.81
- Dimensions: 9.67 x 12.08
Kitchen
- Level: First
- Area: 207.23
- Dimensions: 12.25 x 16.92
Living room
- Level: First
- Area: 213.78
- Dimensions: 12.33 x 17.33
Heating
- Central, Fireplace(s)
Cooling
- Central Air, Ceiling Fan(s)
Appliances
- Included: Electric Water Heater, Dishwasher, Refrigerator, Self Cleaning Oven
- Laundry: Inside, W/D Hookups
Features
- Storage, Baseboards, Cathedral Ceiling(s), Ceiling Fan(s), Crown Molding, High Ceilings, High Speed Internet, Vaulted Ceiling(s)
- Flooring: Vinyl, Carpet, Laminate, Simulated Wood
- Windows: Blinds
- Has basement: No
- Has fireplace: Yes
Interior area
- Total structure area: 1,845
- Total interior livable area: 1,845 sqft
Property
Parking
- Total spaces: 6
- Parking features: Boat, Driveway, Golf Cart Garage, Guest, RV Access/Parking, Side Entrance
- Has uncovered spaces: Yes
Features
- Levels: One
- Stories: 1
- Patio & porch: Deck
- Pool features: None
- Fencing: Back Yard,Chain Link,Full,Other
Lot
- Size: 0.34 Acres
- Features: Central Access, Interior Lot
Details
- Additional structures: Yard Building
- Parcel number: 272s312100100001
- Zoning description: County,Mobile Homes
Construction
Type & style
- Home type: MobileManufactured
Materials
- Frame
- Foundation: Off Grade
- Roof: Shingle
Condition
- Resale
- New construction: No
- Year built: 1995
Utilities & green energy
- Electric: Circuit Breakers, Copper Wiring
- Sewer: Grinder Pump, Public Sewer
- Water: Public
- Utilities for property: Cable Available
Green energy
- Energy efficient items: Insulation, Insulated Walls
Community & HOA
Community
- Security: Smoke Detector(s)
- Subdivision: Wildwood Lakes
HOA
- Has HOA: No
- Services included: None
Location
- Region: Pensacola
Financial & listing details
- Price per square foot: $106/sqft
- Tax assessed value: $91,435
- Annual tax amount: $1,308
- Price range: $195.5K - $195.5K
- Date on market: 2/12/2026
- Cumulative days on market: 180 days
- Road surface type: Paved
Estimated market value
Not available
Estimated sales range
Not available
Not available
Price history
| Date | Event | Price |
|---|---|---|
| 2/12/2026 | Listed for sale | $195,500+42.7%$106/sqft |
Source:  PAR #677558 Report a problem PAR #677558 Report a problem | ||
| 2/28/2023 | Sold | $137,000-0.4%$74/sqft |
Source: PAR #619962 Report a problem | ||
| 2/23/2023 | Pending sale | $137,500$75/sqft |
Source: PAR #619962 Report a problem | ||
| 2/14/2023 | Contingent | $137,500$75/sqft |
Source: PAR #619962 Report a problem | ||
| 1/30/2023 | Price change | $137,500-1.8%$75/sqft |
Source: PAR #619962 Report a problem | ||
| 1/26/2023 | Price change | $140,000-3.4%$76/sqft |
Source: PAR #619962 Report a problem | ||
| 12/15/2022 | Listed for sale | $145,000+21.8%$79/sqft |
Source: PAR #619962 Report a problem | ||
| 12/31/2020 | Listing removed | -- |
Source:  Keller Williams Report a problem Keller Williams Report a problem | ||
| 11/25/2020 | Listed for sale | $119,000+9.2%$64/sqft |
Source: KELLER WILLIAMS REALTY GULF COAST #570089 Report a problem | ||
| 10/24/2020 | Listing removed | $109,000$59/sqft |
Source: Keller Williams Realty Gulf Coast #570089 Report a problem | ||
| 9/28/2020 | Listed for sale | $109,000$59/sqft |
Source: KELLER WILLIAMS REALTY GULF COAST #570089 Report a problem | ||
| 7/28/2020 | Listing removed | $109,000$59/sqft |
Source: KELLER WILLIAMS REALTY GULF COAST #570089 Report a problem | ||
| 7/4/2020 | Price change | $109,000-5.2%$59/sqft |
Source: KELLER WILLIAMS REALTY GULF COAST #570089 Report a problem | ||
| 6/22/2020 | Price change | $114,950-13.6%$62/sqft |
Source: KELLER WILLIAMS REALTY GULF COAST #570089 Report a problem | ||
| 3/30/2020 | Listed for sale | $133,000+786.7%$72/sqft |
Source: KELLER WILLIAMS REALTY GULF COAST #570089 Report a problem | ||
| 11/15/2018 | Sold | $15,000-10.2%$8/sqft |
Source: Public Record Report a problem | ||
| 2/2/1999 | Sold | $16,700$9/sqft |
Source: Public Record Report a problem | ||
Public tax history
| Year | Property taxes | Tax assessment |
|---|---|---|
| 2024 | $1,308 +2.2% | $91,435 +0.2% |
| 2023 | $1,279 +8% | $91,287 +10.2% |
| 2022 | $1,185 +8.7% | $82,827 +18.9% |
| 2021 | $1,090 +6.3% | $69,650 +5.4% |
| 2020 | $1,025 +572.6% | $66,065 +560.6% |
| 2019 | $152 | $10,000 |
| 2018 | $152 -1.8% | $10,000 |
| 2017 | $155 -1.9% | $10,000 |
| 2016 | $158 -1.5% | $10,000 |
| 2015 | $161 | $10,000 |
| 2014 | $161 | $10,000 |
| 2013 | -- | $10,000 -41.5% |
| 2012 | -- | $17,100 |
| 2011 | -- | $17,100 |
| 2010 | -- | $17,100 |
| 2009 | -- | $17,100 |
| 2008 | -- | $17,100 |
| 2007 | -- | $17,100 -5% |
| 2006 | -- | $18,000 +24.8% |
| 2005 | -- | $14,420 |
| 2004 | -- | $14,420 +16.3% |
| 2003 | -- | $12,400 |
| 2002 | -- | $12,400 |
| 2001 | -- | $12,400 |
| 2000 | -- | $12,400 |
Find assessor info on the county website
Monthly payment
Climate risks
Neighborhood: 32506
Nearby schools
GreatSchools rating
- 6/10Blue Angels Elementary SchoolGrades: PK-5Distance: 2.4 mi
- 5/10Jim C. Bailey Middle SchoolGrades: 6-8Distance: 3 mi
- 3/10Escambia High SchoolGrades: 9-12Distance: 6.4 mi
Schools provided by the listing agent
- Elementary: Blue Angels
- Middle: BAILEY
- High: Escambia
Source: PAR. This data may not be complete. We recommend contacting the local school district to confirm school assignments for this home.
- $166,300-- bd6 ba2.2k sqft12261 Ailanthus Ct, Pensacola, FL 32506Off Market
- $259,0004 bd2 ba1.6k sqft12229 Ailanthus Ct, Pensacola, FL 32506Off Market

- $164,0004 bd3 ba2.1k sqft12221 Ailanthus Ct, Pensacola, FL 32506For Sale

- $221,500-- bd6 ba1.3k sqft12260 Ailanthus Ct, Pensacola, FL 32506Off Market
- $131,2003 bd2 ba1.7k sqft12292 Ailanthus Dr, Pensacola, FL 32506Off Market
- $187,2003 bd2 ba1.6k sqft12280 Ailanthus Dr, Pensacola, FL 32506Off Market
- $45,00010,005 sqft12000 Ailanthus Dr, Pensacola, FL 32506Sold
- $354,200-- bd9 ba1.7k sqft12244 Ailanthus Ct, Pensacola, FL 32506Off Market
Similar homes
- $164,0004 bd3 ba2.1k sqft12221 Ailanthus Ct, Pensacola, FL 32506For SaleMLS ID #685481, Steven Koleno, Beycome of Florida, LLC. PAR
- $239,9004 bd3 ba2.1k sqft12248 Ailanthus Dr, Pensacola, FL 32506For Sale
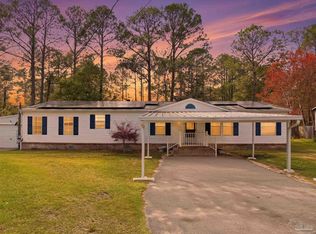 MLS ID #679162, Jason Smallwood, Bastion Realty LLC. PAR
 - $213,0003 bd2 ba1k sqft479 Bay Pine Villa Dr, Pensacola, FL 32506For Sale
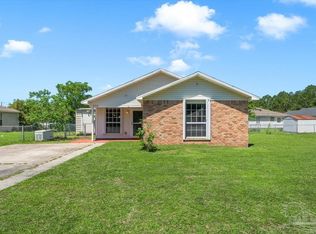 MLS ID #682721, Alysa Algiere, LPT Realty. PAR
 - $291,0003 bd2 ba2.4k sqft5012 Cassia Dr, Pensacola, FL 32506For Sale
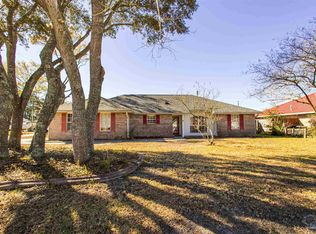 MLS ID #687022, Shawna Lane, Victor Cross, Broker. PAR
 - $189,0003 bd2 ba1.1k sqft7300 Sachem Rd, Pensacola, FL 32506For SaleMLS ID #685244, Richard Lafrance, RE/MAX HORIZONS REALTY. PAR
- $249,0003 bd2 ba1.5k sqft12850 Hartung Rd, Pensacola, FL 32506For SaleMLS ID #683112, Teresa Audiffred, Dalton Wade, Inc.. PAR
- $188,0003 bd2 ba1.2k sqft8513 San Juan Calzada, Perdido Key, FL 32507For SaleMLS ID #675869, Taria White, Levin Rinke Realty. PAR
- $254,9003 bd2 ba1.5k sqft620 Sawara Dr, Pensacola, FL 32506For SaleMLS ID #683211, Joanna Bradford, Navy To Navy Homes. PAR
- $199,0002 bd3 ba1.3k sqft9030 Gulf Beach Hwy, Perdido Key, FL 32507For SaleMLS ID #682580, Alexander Mcginty, Realty Pro Group LLC. PAR
- $219,0003 bd2 ba1k sqft2513 San Juan Grande, Perdido Key, FL 32507For SaleMLS ID #678357, Steven Metcalf, Levin Rinke Realty. PAR
- $269,0003 bd2 ba1.2k sqft10563 Fair Pine Dr, Pensacola, FL 32506For SaleMLS ID #684823, Gwen Vigon, Gwen Vigon Realty LLC. PAR
- $199,9003 bd2 ba1.2k sqft615 N Wentworth St, Pensacola, FL 32505For SaleMLS ID #686951, Erik Hansen, KELLER WILLIAMS REALTY GULF COAST. PAR
- $249,0003 bd2 ba1.5k sqft501 N 71st Ave, Pensacola, FL 32506For Sale
 MLS ID #1008875, Tavia L Dowden, Via Prime Properties LLC. ECAOR
 - $185,0003 bd1 ba1.3k sqft4910 Birch Ave, Pensacola, FL 32506For SaleMLS ID #684495, Christina Brunet Sabastia, Levin Rinke Realty. PAR
- $185,0003 bd1 ba1k sqft8838 Mary Fleming Dr, Perdido Key, FL 32507For SaleMLS ID #674829, Jim Dey, EXP Realty, LLC. PAR
- $279,9003 bd2 ba1.5k sqft2143 Antillies Dr, Pensacola, FL 32506For SaleMLS ID #682044, Jenny Smith, Connell & Company Realty Inc.. PAR
- $195,0004 bd2 ba1.1k sqft6150 Denver Ave, Pensacola, FL 32526For SaleMLS ID #681876, Patrice Vieux, MONTGOMERY REALTORS. PAR
- $200,0002 bd2 ba1.2k sqft1524 Valencia Dr, Lillian, AL 36549ActiveMLS ID #395286, Rico Barrera, Coldwell Banker Coastal Realty. Baldwin Realtors
- $234,0003 bd2 ba1k sqft1948 Ridgewood Dr, Lillian, AL 36549For SaleMLS ID #672123, Jacquelyn Wells, Coldwell Banker Coastal Realty. PAR
- $230,0003 bd2 ba1.2k sqft225 N Madison Dr, Pensacola, FL 32505For SaleMLS ID #686692, Dawn Burt, KELLER WILLIAMS SUCCESS REALTY. PAR
