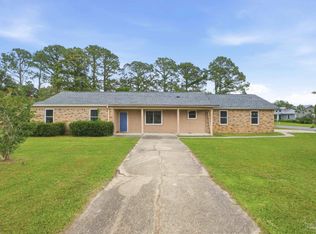
Welcome to 12248 Ailanthus Dr, a spacious and well-maintained home located in the highly desirable Wildwood Lakes community! This beautiful 4-bedroom, 2.5-bath mobile home offers approximately 2,100 square feet of comfortable living space and the perfect blend of tranquility and convenience. Take advantage of LOWER UTILITY BILLS with Solar Panels! Step inside to find fresh paint and new carpet in the bedrooms, creating a clean and inviting feel throughout. The thoughtfully designed layout offers generous living spaces, highlighted by a cozy fireplace that adds warmth and character to the main living area—perfect for relaxing evenings at home. One of the standout features of this property is the screened-in back porch overlooking the water, providing a peaceful setting to enjoy morning coffee, unwind in the evening, or entertain guests while taking in the serene views. Major updates include a newer HVAC system and water heater installed within the last few years, offering added comfort and peace of mind for the next owner. For those who love the water and outdoor lifestyle, the location is hard to beat. The public boat ramp is just one minute away, making it easy to spend the day on the water, and the sugar-white sands of Johnson Beach are only about 10 minutes away. With its spacious layout, recent updates, Waterview setting, and unbeatable proximity to the water, this home offers an incredible opportunity to enjoy the best of coastal living in Wildwood Lakes.
For sale
Price cut: $10K (6/15)
$239,900
12248 Ailanthus Dr, Pensacola, FL 32506
4beds
2,100sqft
MobileManufactured
Built in 1998
0.29 Acres Lot
$-- Zestimate®
$114/sqft
$-- HOA
What's special
Fresh paintWaterview settingSpacious layoutSpacious and well-maintained homeNewer hvac system
- 157 days |
- 624 |
- 37 |
Zillow last checked:
Listing updated:
Listed by:
Jason Smallwood 850-619-3754,
Bastion Realty LLC
Source: PAR,MLS#: 679162
Facts & features
Interior
Bedrooms & bathrooms
- Bedrooms: 4
- Bathrooms: 3
- Full bathrooms: 2
- 1/2 bathrooms: 1
Primary bedroom
- Level: First
- Area: 256
- Dimensions: 16 x 16
Bedroom
- Level: First
- Area: 120
- Dimensions: 10 x 12
Living room
- Level: First
- Area: 240
- Dimensions: 15 x 16
Heating
- Central, Fireplace(s)
Cooling
- Central Air, Ceiling Fan(s)
Appliances
- Included: Electric Water Heater, Dishwasher
- Laundry: Inside, W/D Hookups
Features
- Ceiling Fan(s)
- Flooring: Carpet
- Windows: Blinds
- Has basement: No
- Has fireplace: Yes
Interior area
- Total structure area: 2,100
- Total interior livable area: 2,100 sqft
Property
Parking
- Total spaces: 2
- Parking features: 2 Car Carport, Driveway
- Carport spaces: 2
- Has uncovered spaces: Yes
Features
- Levels: One
- Stories: 1
- Exterior features: Rain Gutters
- Pool features: None
- Has view: Yes
- View description: Canal
- Has water view: Yes
- Water view: Canal
- Waterfront features: Canal Front, Natural
- Frontage length: Water Frontage(125)
Lot
- Size: 0.29 Acres
- Features: Cul-De-Sac
Details
- Parcel number: 272s312100075002
- Zoning description: Mobile Homes,Res Single
- Special conditions: Standard
Construction
Type & style
- Home type: MobileManufactured
Materials
- Foundation: Off Grade
- Roof: Shingle
Condition
- Resale
- New construction: No
- Year built: 1998
Utilities & green energy
- Electric: Copper Wiring, Circuit Breakers
- Sewer: Grinder Pump, Public Sewer
- Water: Public
- Utilities for property: Cable Available
Green energy
- Energy generation: Solar
Community & HOA
Community
- Subdivision: Wildwood Lakes
HOA
- Has HOA: No
Location
- Region: Pensacola
Financial & listing details
- Price per square foot: $114/sqft
- Tax assessed value: $54,232
- Annual tax amount: $204
- Price range: $239.9K - $239.9K
- Date on market: 3/12/2026
- Cumulative days on market: 153 days
- Road surface type: Paved
Estimated market value
Not available
Estimated sales range
Not available
Not available
Price history
| Date | Event | Price |
|---|---|---|
| 6/15/2026 | Price change | $239,900-4%$114/sqft |
Source:  PAR #679162 Report a problem PAR #679162 Report a problem | ||
| 5/20/2026 | Price change | $249,900-2%$119/sqft |
Source: PAR #679162 Report a problem | ||
| 4/23/2026 | Listed for sale | $254,900-1.9%$121/sqft |
Source: PAR #679162 Report a problem | ||
| 4/20/2026 | Contingent | $259,900$124/sqft |
Source: PAR #679162 Report a problem | ||
| 3/12/2026 | Listed for sale | $259,900+312.5%$124/sqft |
Source: PAR #679162 Report a problem | ||
| 5/2/2003 | Sold | $63,000+80%$30/sqft |
Source: Public Record Report a problem | ||
| 1/30/2002 | Sold | $35,000+125.8%$17/sqft |
Source: Public Record Report a problem | ||
| 10/13/1998 | Sold | $15,500$7/sqft |
Source: Public Record Report a problem | ||
Public tax history
| Year | Property taxes | Tax assessment |
|---|---|---|
| 2024 | $204 | $54,232 +11.7% |
| 2023 | -- | $48,553 +8.7% |
| 2022 | $183 +5.7% | $44,674 +22% |
| 2021 | $173 +3.7% | $36,621 +13.2% |
| 2020 | $167 +5.2% | $32,354 +2.9% |
| 2019 | $158 | $31,448 +17% |
| 2018 | $158 +4.3% | $26,885 +2.1% |
| 2017 | $152 +5.1% | $26,333 +2.1% |
| 2016 | $144 +5.5% | $25,792 +0.7% |
| 2015 | $137 | $25,613 +0.8% |
| 2014 | $137 | $25,410 +1.5% |
| 2013 | -- | $25,046 -23.1% |
| 2012 | -- | $32,553 -1.2% |
| 2011 | -- | $32,959 -1.2% |
| 2010 | -- | $33,366 -0.6% |
| 2009 | -- | $33,569 -5% |
| 2008 | -- | $35,336 -5.2% |
| 2007 | -- | $37,270 +0.1% |
| 2006 | -- | $37,240 +3% |
| 2005 | -- | $36,160 |
| 2004 | -- | $36,160 +14% |
| 2003 | -- | $31,720 |
| 2002 | -- | $31,720 |
| 2001 | -- | $31,720 |
| 2000 | -- | $31,720 |
Find assessor info on the county website
Monthly payment
Climate risks
Neighborhood: 32506
Nearby schools
GreatSchools rating
- 6/10Blue Angels Elementary SchoolGrades: PK-5Distance: 2.4 mi
- 5/10Jim C. Bailey Middle SchoolGrades: 6-8Distance: 2.9 mi
- 3/10Escambia High SchoolGrades: 9-12Distance: 6.5 mi
Schools provided by the listing agent
- Elementary: Hellen Caro
- Middle: BAILEY
- High: Escambia
Source: PAR. This data may not be complete. We recommend contacting the local school district to confirm school assignments for this home.
- $153,6003 bd2 ba1.3k sqft12231 Ailanthus Dr, Pensacola, FL 32506Off Market
- $111,4003 bd2 ba1.7k sqft12255 Ailanthus Dr, Pensacola, FL 32506Off Market
- $1-- bd2 ba-- sqft12200 Blk Ailanthus Dr, Pensacola, FL 32506Off Market
- $1-- bd-- ba-- sqft12000 Blk Ailanthus Dr, Pensacola, FL 32506Off Market
- $45,000-- bd-- ba-- sqft12000 Blk Ailanthus Dr, Pensacola, FL 32506Sold
- $20,000-- bd-- ba-- sqft12000 Blk Ailanthus Dr, Pensacola, FL 32506Off Market
- $20,000-- bd-- ba-- sqft12000 Blk Ailanthus Dr, Pensacola, FL 32506Off Market
- $101,6003 bd2 ba1.3k sqft12267 Ailanthus Dr, Pensacola, FL 32506Off Market
A local agent can set up tours, give advice and negotiate with sellers.
Similar homes
- $159,0004 bd3 ba2.1k sqft12221 Ailanthus Ct, Pensacola, FL 32506For Sale
 MLS ID #685481, Steven Koleno, Beycome of Florida, LLC. PAR
 - $195,5003 bd2 ba1.8k sqft12253 Ailanthus Ct, Pensacola, FL 32506For Sale
 MLS ID #677558, Justin Creel, KELLER WILLIAMS REALTY GULF COAST. PAR
 - $254,9003 bd2 ba1.5k sqft620 Sawara Dr, Pensacola, FL 32506For Sale
 MLS ID #683211, Joanna Bradford, Navy To Navy Homes. PAR
 - $269,0003 bd2 ba1.2k sqft10563 Fair Pine Dr, Pensacola, FL 32506For Sale
 MLS ID #684823, Gwen Vigon, Gwen Vigon Realty LLC. PAR
 - $285,0003 bd2 ba1.6k sqft1305 Little Creek Cir, Pensacola, FL 32506For SaleMLS ID #687230, Megan Donaldson, Bastion Realty LLC. PAR
- $291,0003 bd2 ba2.4k sqft5012 Cassia Dr, Pensacola, FL 32506For SaleMLS ID #687022, Shawna Lane, Victor Cross, Broker. PAR
- $249,9004 bd2 ba2.2k sqft312 N 57th Ave, Pensacola, FL 32506For SaleMLS ID #683163, Tina Destefano, Levin Rinke Realty. PAR
- $289,0003 bd2 ba2k sqft11134 Little Creek Ln, Pensacola, FL 32506For SaleMLS ID #787269, Tiffany M Davies. CPAR
- $165,0003 bd2 ba1.3k sqft119 Kathryn Dr, Pensacola, FL 32506For SaleMLS ID #687256, Barry Christopher, Key Impressions LLC. PAR
- $239,0002 bd1 ba1.6k sqft495 Elberta Loop, Lillian, AL 36549For Sale
 MLS ID #21437498, Karman Dailey, RE/MAX Premiere Group. GALMLS
 - $219,0003 bd2 ba1k sqft2513 San Juan Grande, Perdido Key, FL 32507For SaleMLS ID #678357, Steven Metcalf, Levin Rinke Realty. PAR
- $250,0003 bd2 ba1.1k sqft6 Gamwell Rd, Pensacola, FL 32506For SaleMLS ID #684698, Nicholas Cain Bailey, Levin Rinke Realty. PAR
- $279,9003 bd2 ba1.5k sqft2143 Antillies Dr, Pensacola, FL 32506For SaleMLS ID #682044, Jenny Smith, Connell & Company Realty Inc.. PAR
- $275,0003 bd2 ba1.1k sqft2553 Granada Camino, Perdido Key, FL 32507For SaleMLS ID #684427, Susan Bastajian, KELLER WILLIAMS REALTY GULF COAST. PAR
- $309,9004 bd2 ba1.9k sqft6073 Strickland Pl, Pensacola, FL 32506For SaleMLS ID #683035, Jessica Drew, KELLER WILLIAMS REALTY EMERALD COAST WEST BRANCH. PAR
- $220,0003 bd2 ba1.7k sqft5969 Somerset Dr, Pensacola, FL 32526For SaleMLS ID #687423, Tim Ekelund, LPT Realty. PAR
- $275,0003 bd2 ba1.8k sqft6800 Fabiano St, Pensacola, FL 32506For SaleMLS ID #675036, Bertha Mecias, KELLER WILLIAMS REALTY GULF COAST. PAR
- $244,9004 bd2 ba1.6k sqft4684 Kingston Dr, Pensacola, FL 32526For SaleMLS ID #684947, Theresa "Terry" Mahoney, KELLER WILLIAMS REALTY GULF COAST. PAR
- $297,5004 bd3 ba2k sqft6096 Schofield Dr, Pensacola, FL 32506For SaleMLS ID #674509, Penelope Bradley, EXP Realty, LLC. PAR
- $249,9002 bd2 ba1.1k sqftHoliday Harbor Condo, Perdido Key, FL 32507For SaleMLS ID #677442, Lindsay Scapecchi, REALTY MASTERS. PAR
