Welcome to your coastal retreat in Spanish Cove in Lillian, Alabama! This well-maintained 3-bedroom, 3-bath cottage offers a flexible layout and access to one of the area’s most amenity-rich waterfront communities on Perdido Bay.Inside, you’ll find an open living and dining area with moveable kitchen island designed for comfortable everyday living and easy entertaining. The home features three private bedroom suites—each with its own bathroom—providing ideal privacy for guests or multi-generational living.A standout feature is the third bedroom, which has its own private entrance and functions like a separate living space, complete with a shower, toilet, kitchenette, and combined living/dining/bedroom area—great for guests or extended family.Additional highlights include:Screened front porch for relaxing coastal evenings.Separate laundry room (with window unit)Dedicated workshop areaThree mini-split systems for efficient heating and cooling.Plenty of attic storage and extra lighting provided by street light. Located in the highly desirable Spanish Cove community, residents enjoy:Pool and private beach area on Perdido BayFishing pier and deeded bay access.Two clubhouses.Tennis and pickleball courts.Walking trails, library, and fitness center.Laundry facilities and a full calendar of social activities.This golf cart-friendly and dog-friendly neighborhood offers a laid-back coastal lifestyle with everything you need right at your fingertips.Whether you’re looking for a primary residence or a coastal getaway, this unique property checks all the boxes. 15- minutes from gulf beaches. Tanger outlet and OWA- 20 mintute drive. Sold As Is. Buyer to verify all information during due diligence.
Active
$174,900
516 Elberta Loop, Lillian, AL 36549
3beds
810sqft
Single Family Residence
Built in 2016
3,267 Square Feet Lot
$-- Zestimate®
$216/sqft
$74/mo HOA
What's special
Plenty of attic storageMoveable kitchen islandDedicated workshop areaFlexible layout
- 29 days
- 547
- 23
Zillow last checked:
Listing updated:
Listed by:
Shannon Young 251-962-3500,
Coldwell Banker Coastal Realty - Lillian
Source: Baldwin Realtors,MLS#: 396003
Facts & features
Interior
Bedrooms & bathrooms
- Bedrooms: 3
- Bathrooms: 3
- Full bathrooms: 3
Cooling
- Window Unit(s)
Appliances
- Included: Refrigerator
Features
- Storage, Ceiling Fan(s)
- Flooring: Vinyl
- Has fireplace: No
Interior area
- Total interior livable area: 810 sqft
Property
Parking
- Total spaces: 2
- Parking features: Three Or More Vehicles
Features
- Stories: 1
- Patio & porch: Front Porch, Covered Patio, Porch Screened
- Has view: Yes
- View description: Park
- Waterfront features: Bay Access Less Than Or Equal To Quarter Mile
Lot
- Size: 3,267 Square Feet
- Features: Inside Lot, Elevation High, Less Than 1 Acre
Details
- Additional structures: Storage
- Parcel number: 5208257022023.000
- Special conditions: None
Construction
Type & style
- Home type: SingleFamily
- Architectural style: Cottage
- Property subtype: Single Family Residence
Materials
- Roof: Metal
Condition
- Year built: 2016
Utilities & green energy
- Utilities for property: Perdido Bay Water, Riviera Utilities, Baldwin Co Sewer Service
Community & HOA
Community
- Features: BBQ Area, Internet, Clubhouse, Playground, Fishing Pier, Meeting Room, Pets Allowed, Covered Entry, Exercise Room, Optional Club, Security Card, Private Security, Pickleball, Laundry Facilities, On Site Management, Tennis Racquetball, Water Access Deeded, Wheelchair Accessible, More Than Two Pets Allowed
- Subdivision: Spanish Cove
HOA
- Has HOA: Yes
- Services included: Pool, Trash, Security, Clubhouse, Recreation Facilities, Reserve Fund, Taxes Common Area, Common Area Insurance, Association Management, Common Area Maintenance
- HOA fee: $222 quarterly
- HOA phone: 251-961-1129
Location
- Region: Lillian
Financial & listing details
- Price per square foot: $216/sqft
- Tax assessed value: $90,100
- Annual tax amount: $165
- Date on market: 5/1/2026
- Ownership type: Whole Full
Estimated market value
Not available
Estimated sales range
Not available
Not available
Price history
| Date | Event | Price |
|---|---|---|
| 8/19/2026 | Listed for sale | $174,900$216/sqft |
Source:  Baldwin Realtors #396003 Report a problem Baldwin Realtors #396003 Report a problem | ||
| 8/9/2026 | Pending sale | $174,900$216/sqft |
Source: Baldwin Realtors #396003 Report a problem | ||
| 5/1/2026 | Listed for sale | $174,900$216/sqft |
Source: Baldwin Realtors #396003 Report a problem | ||
Public tax history
| Year | Property taxes | Tax assessment |
|---|---|---|
| 2025 | $165 +7.9% | $8,560 +7% |
| 2024 | $153 +28.1% | $8,000 +24.2% |
| 2023 | $119 | $6,440 +14.2% |
| 2022 | -- | $5,640 +28.8% |
| 2021 | $78 +5.2% | $4,380 +1.4% |
| 2020 | $74 +11% | $4,320 +8.5% |
| 2019 | $67 +8.4% | $3,980 +6.4% |
| 2018 | $61 | $3,740 +14% |
| 2017 | -- | $3,280 -10.9% |
| 2016 | -- | $3,680 +1.7% |
| 2015 | -- | $3,620 |
| 2014 | -- | $3,620 |
Find assessor info on the county website
Monthly payment
Est. payment
Payment breakdown
Explore the cost of this home by adjusting the details. Changes won't be saved.Climate risks
Neighborhood: 36549
Nearby schools
Schools provided by the listing agent
- Elementary: Elberta Elementary
- Middle: Elberta Middle
- High: Elberta High School
Source: Baldwin Realtors. This data may not be complete. We recommend contacting the local school district to confirm school assignments for this home.
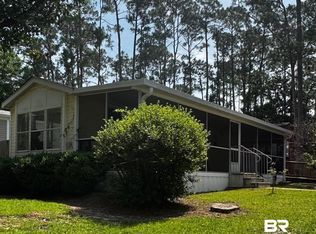
Similar homes
- $149,9002 bd1 ba860 sqft535 Buena Vista Dr, Lillian, AL 36549Active
 MLS ID #409932, Gwen Vigon, Gwen Vigon Realty LLC. Baldwin Realtors
 - $159,0001 bd1 ba560 sqft331 Buena Vista Dr, Lillian, AL 36549Active
 MLS ID #400012, Gwen Vigon, Gwen Vigon Realty LLC. Baldwin Realtors
 - $145,0002 bd1 ba980 sqft277 Buena Vista Cir #A, Lillian, AL 36549Active
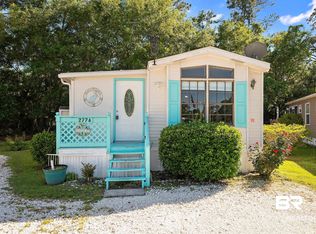 MLS ID #396180, Kim Warner, Warner Realty. Baldwin Realtors
 - $199,9431 bd1 ba770 sqft569 Escambia Loop, Lillian, AL 36549Active
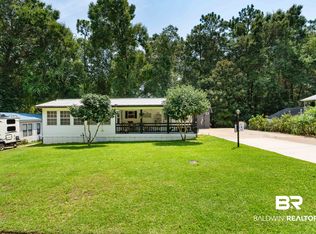 MLS ID #409443, Cynthia Hughes Gurley, Portside Realty, LLC. Baldwin Realtors
