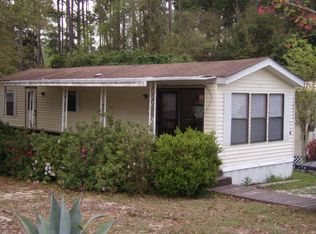
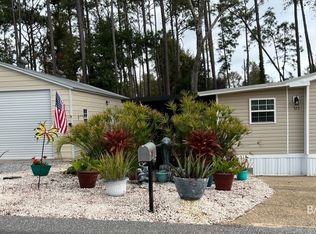
Cutest little bungalow in Spanish Cove! This 2-bedroom, 1-bath home at 325 Buena Vista offers a large addition that expands the living space and provides plenty of room to spread out. Large back deck. Enjoy the convenience of a backyard shed, AC replaced in 2018, and a roof that was re-screwed and sealed in 2025. The lot next door is also available for purchase, giving you extra possibilities for space, parking, or investment.Located in the charming bayfront community of Lillian, Alabama, you’ll love the peaceful small-town feel while still being close to everything — Pensacola, NAS Pensacola, Perdido Key, Johnson’s Beach, Orange Beach, Gulf Shores, and Foley with shopping, dining, entertainment, and beautiful white sand beaches all nearby.Spanish Cove amenities include a year-round heated pool overlooking the bay, clubhouse, private beach area with bay access, fishing pier, tennis courts, pickleball courts, playground, picnic areas, laundry facilities, organized community activities, golf cart-friendly streets, 24-hour security, and trash service included in the HOA dues. A wonderful opportunity to enjoy the Gulf Coast lifestyle at an affordable price! Buyer to verify all information during due diligence.
Active
Price cut: $10K (7/31)
$99,000
325 Buena Vista Dr, Lillian, AL 36549
1beds
850sqft
Single Family Residence
Built in 1986
3,223 Square Feet Lot
$-- Zestimate®
$116/sqft
$74/mo HOA
What's special
Picnic areasPickleball courtsFishing pierLarge back deckTennis courtsBackyard shed
- 91 days |
- 1,218 |
- 74 |
Zillow last checked:
Listing updated:
Listed by:
Kim Warner 850-292-4107,
Warner Realty
Source: Baldwin Realtors,MLS#: 396867
Facts & features
Interior
Bedrooms & bathrooms
- Bedrooms: 1
- Bathrooms: 1
- Full bathrooms: 1
Heating
- Central
Cooling
- Electric
Appliances
- Included: Dishwasher, Refrigerator
Features
- Internet
- Flooring: Vinyl, Luxury Vinyl Plank
- Has fireplace: No
- Fireplace features: No Fireplace
Interior area
- Total interior livable area: 850 sqft
Property
Parking
- Total spaces: 2
- Parking features: No Garage/Carport Parking
Features
- Stories: 1
- Patio & porch: Rear Porch, Porch Open, Front Porch
- Exterior features: Storage
- Fencing: Fenced
- Has view: Yes
- View description: None/Not Applicable
- Waterfront features: Deeded Access
Lot
- Size: 3,223 Square Feet
- Features: Less Than 1 Acre
Details
- Additional structures: Storage
- Parcel number: 5208257019036.000
- Special conditions: None
Construction
Type & style
- Home type: SingleFamily
- Architectural style: Mobile
- Property subtype: Single Family Residence
Materials
- Roof: Metal
Condition
- Year built: 1986
Utilities & green energy
- Utilities for property: Perdido Bay Water, Riviera Utilities, Baldwin Co Sewer Service, Cable
Community & HOA
Community
- Features: Internet, Clubhouse, Playground, Common Lobby, Fishing Pier, Meeting Room, Pets Allowed, Covered Entry, Exercise Room, Private Security, Conference Center, Pickleball, Laundry Facilities, On Site Management, Tennis Racquetball, Wheelchair Accessible
- Subdivision: Spanish Cove
HOA
- Has HOA: Yes
- Services included: Pool, Trash, Security, Clubhouse, Recreation Facilities, Taxes Common Area, Common Area Insurance, Association Management, Common Area Maintenance
- HOA fee: $74 monthly
- HOA phone: 251-961-1129
Location
- Region: Lillian
Financial & listing details
- Price per square foot: $116/sqft
- Tax assessed value: $77,600
- Annual tax amount: $396
- Date on market: 5/21/2026
- Ownership type: Whole Full
Estimated market value
Not available
Estimated sales range
Not available
Not available
Price history
| Date | Event | Price |
|---|---|---|
| 7/31/2026 | Price change | $99,000-9.2%$116/sqft |
Source:  Baldwin Realtors #396867 Report a problem Baldwin Realtors #396867 Report a problem | ||
| 7/9/2026 | Price change | $109,000-9.2%$128/sqft |
Source: Baldwin Realtors #396867 Report a problem | ||
| 5/21/2026 | Listed for sale | $120,000$141/sqft |
Source: Baldwin Realtors #396867 Report a problem | ||
Public tax history
| Year | Property taxes | Tax assessment |
|---|---|---|
| 2025 | $396 +7% | $14,140 +7% |
| 2024 | $370 +24% | $13,220 +24% |
| 2023 | $298 | $10,660 +136.9% |
| 2022 | -- | $4,500 +38.9% |
| 2021 | $52 | $3,240 +6.6% |
| 2020 | -- | $3,040 +6.3% |
| 2019 | $42 +13.8% | $2,860 +9.2% |
| 2018 | $37 +14.5% | $2,620 +9.2% |
| 2017 | $33 | $2,400 +20% |
| 2016 | $33 | $2,000 |
| 2015 | -- | $2,000 -1% |
| 2014 | -- | $2,020 +3.1% |
| 2013 | -- | $1,960 -3.9% |
| 2011 | -- | $2,040 -20.9% |
| 2010 | -- | $2,580 -5.8% |
| 2009 | $40 +5.7% | $2,740 +3.8% |
| 2008 | $38 -22.2% | $2,640 -15.9% |
| 2007 | $49 +85.5% | $3,140 +49.5% |
| 2006 | $26 -24% | $2,100 +4% |
| 2005 | $34 +1.3% | $2,020 +1% |
| 2004 | $34 +41.7% | $2,000 |
| 2003 | $24 +2% | $2,000 +2% |
| 2002 | $24 | $1,960 |
| 2001 | $24 | $1,960 |
| 2000 | $24 | $1,960 |
Find assessor info on the county website
Monthly payment
Est. payment
Payment breakdown
Explore the cost of this home by adjusting the details. Changes won't be saved.Climate risks
Neighborhood: 36549
Nearby schools
GreatSchools rating
- 9/10Elberta Elementary SchoolGrades: PK-6Distance: 7.5 mi
- 10/10Elberta Middle SchoolGrades: 7-8Distance: 8.5 mi
- 9/10Elberta Middle SchoolGrades: 9-12Distance: 8.5 mi
Schools provided by the listing agent
- Elementary: Elberta Elementary
- Middle: Elberta Middle
- High: Elberta High School
Source: Baldwin Realtors. This data may not be complete. We recommend contacting the local school district to confirm school assignments for this home.
- $60,0003,223 sqft326 Buena Vista Dr, Lillian, AL 36549Sold

- $108,6001 bd1 ba480 sqft324 Buena Vista Dr, Lillian, AL 36549Off Market
- $101,7001 bd1 ba480 sqft327 Buena Vista Dr, Lillian, AL 36549Off Market

- $200,0002 bd1 ba942 sqft323 Buena Vista Dr, Lillian, AL 36549Sold
- $127,2001 bd1 ba708 sqft328 Buena Vista Dr, Lillian, AL 36549Off Market
- $13,5003,200 sqft322 Buena Vista Dr, Lillian, AL 36549Off Market
- $114,6001 bd2 ba432 sqft713 Buena Vista Dr, Lillian, AL 36549Off Market
- $69,6000.25 acres712 Buena Vista Dr, Lillian, AL 36549Off Market
A local agent can set up tours, give advice and negotiate with sellers.
Similar homes
- $125,0001 bd1 ba550 sqft600-601 Buena Vista Dr, Lillian, AL 36549Active
 MLS ID #396920, Shannon Young, Coldwell Banker Coastal Realty. Baldwin Realtors
 - $109,0001 bd1 ba512 sqft286 Buena Vista Cir, Lillian, AL 36549For Sale
 MLS ID #7796243, Katie Sondag, Sweet Willow Realty. GCMLS
 - $139,0002 bd2 ba910 sqft1608 Martinez Dr, Lillian, AL 36549Active
 MLS ID #394585, Gwen Vigon, Gwen Vigon Realty LLC. Baldwin Realtors
 - $130,0001 bd1 ba492 sqft533 Buena Vista Dr, Lillian, AL 36549Active
 MLS ID #393193, Gwen Vigon, Gwen Vigon Realty LLC. Baldwin Realtors
 - $99,5002 bd2 ba1k sqft2501 Kingsport Ave, Perdido Key, FL 32507For SaleMLS ID #686200, Doris Coleman, IXL Real Estate LLC. PAR
- $105,0002 bd2 ba1k sqft6790 Gulley Ln, Pensacola, FL 32505For SaleMLS ID #687046, Lawanna Dumis, Better Homes And Gardens Real Estate Main Street Properties. PAR
- $90,0002 bd1 ba812 sqft920 N 58th Ave, Pensacola, FL 32506For SaleMLS ID #687147, Madison Williams, Hanban Real Estate LLC. PAR
- $88,0003 bd1 ba1k sqft8 N Merritt St, Perdido Key, FL 32507For SaleMLS ID #686913, Stephanie Frazier, A Red Door Property. PAR
- $115,0002 bd1 ba810 sqft4 Banks Dr, Pensacola, FL 32506For Sale By Owner
- $124,9002 bd2 ba1.1k sqft24960 Pompano Dr #7, Elberta, AL 36530ActiveMLS ID #395713, Cynthia Diane Grice, RE/MAX Paradise. Baldwin Realtors
- $105,0003 bd1 ba1.1k sqft5555 Mayfair Dr, Pensacola, FL 32506For SaleMLS ID #680360, Brigette Brooks, Emerald Coast Realty Pros. PAR
- $115,0001 bd1 ba1.2k sqft807 Tyrone St, Perdido Key, FL 32507For SaleMLS ID #661531, Daniel Hua, Alliance Real Estate. PAR
- $99,0003 bd2 ba1k sqft1203 N C St, Pensacola, FL 32501New ConstructionMLS ID #685286, Mark Hiller, Jr, Llc, EXP Realty, LLC. PAR
- $95,0002 bd1 ba829 sqft2813 N F St, Pensacola, FL 32501For SaleMLS ID #679496, Marty Dobbins, LPT Realty. PAR
- $99,9003 bd1 ba1k sqft3426 1/2 Luke St, Pensacola, FL 32505For SaleMLS ID #673753, Tina Destefano, Levin Rinke Realty. PAR
- $89,9003 bd1 ba888 sqft820 Montclair Rd, Pensacola, FL 32505For SaleMLS ID #686808, Linda Stallworth, Gulf Coast Pathway Properties, Inc.. PAR
- $110,0001 bd1 ba746 sqft12 Crow Rd, Pensacola, FL 32506For SaleMLS ID #685115, Terrie Cash, Century 21 BE3. PAR
- $110,0003 bd1 ba990 sqft5 Haven Ct, Pensacola, FL 32506For SaleMLS ID #683186, Tina Destefano, Levin Rinke Realty. PAR
- $109,0002 bd1 ba1k sqft1600 N 7th Ave, Pensacola, FL 32503For SaleMLS ID #686552, Steven Koleno, Beycome of Florida, LLC. PAR
- $85,0004 bd2 ba1.2k sqft3704 W Lloyd St, Pensacola, FL 32505For SaleMLS ID #684878, Ace Khan, Levin Rinke Realty. PAR
