Beautifully remodeled 2 bedroom and 1 bathroom cottage in Carver Heights subdivision. The space has an open layout and stylish finishes. Insurance should be a breeze with all of these updates! New HVAC (2025), water heater (2025), roof replaced (2021). This home has new paint (inside and out), new LVP flooring, new kitchen cabinets/countertops, new light fixtures/ceiling fans and new double pane windows throughout. Outside, you'll find a spacious backyard with shady Live Oak canopy. This would make a great home or short term rental property. Just minutes from downtown, shopping, hospitals, NAS, Pensacola Beach and Perdido Key. Schedule your showing today! A 3-D virtual tour is available for this property.
For sale
Price cut: $5K (10/2)
$144,900
51 W Carver Dr, Perdido Key, FL 32507
2beds
682sqft
Single Family Residence
Built in 1943
7,405 Square Feet Lot
$-- Zestimate®
$212/sqft
$-- HOA
What's special
Stylish finishesNew hvacOpen layoutNew lvp flooring
- 285 days
- 845
- 87
Zillow last checked:
Listing updated:
Listed by:
Karen Myers 850-384-1092,
GUNTHER PROPERTIES, LLC,
Fred Gunther 850-516-7570,
GUNTHER PROPERTIES, LLC
Source: PAR,MLS#: 675511
Facts & features
Interior
Bedrooms & bathrooms
- Bedrooms: 2
- Bathrooms: 1
- Full bathrooms: 1
Primary bedroom
- Level: First
- Area: 120
- Dimensions: 10 x 12
Bedroom
- Level: First
- Area: 100
- Dimensions: 10 x 10
Kitchen
- Level: First
- Area: 96
- Dimensions: 12 x 8
Heating
- Central
Cooling
- Central Air, Ceiling Fan(s)
Appliances
- Included: Electric Water Heater
Features
- Has basement: No
Interior area
- Total structure area: 682
- Total interior livable area: 682 sqft
Property
Parking
- Parking features: 2 Space/Unit
Features
- Levels: One
- Stories: 1
- Pool features: None
Lot
- Size: 7,405 Square Feet
- Dimensions: 63' x 120'
- Features: Interior Lot
Details
- Parcel number: 502s305050018004
- Zoning description: County
Construction
Type & style
- Home type: SingleFamily
- Architectural style: Cottage
- Property subtype: Single Family Residence
Materials
- Frame
- Foundation: Off Grade
- Roof: Composition
Condition
- Resale
- New construction: No
- Year built: 1943
Utilities & green energy
- Electric: Circuit Breakers
- Water: Public
Community & HOA
Community
- Subdivision: Carver Heights
HOA
- Has HOA: No
Location
- Region: Perdido Key
Financial & listing details
- Price per square foot: $212/sqft
- Tax assessed value: $71,184
- Annual tax amount: $1,127
- Price range: $144.9K - $144.9K
- Date on market: 1/2/2026
- Cumulative days on market: 285 days
Estimated market value
Not available
Estimated sales range
Not available
Not available
Price history
| Date | Event | Price |
|---|---|---|
| 10/2/2026 | Price change | $144,900-3.3%$212/sqft |
Source:  PAR #675511 Report a problem PAR #675511 Report a problem | ||
| 8/1/2026 | Listed for sale | $149,900$220/sqft |
Source: PAR #675511 Report a problem | ||
| 7/7/2026 | Contingent | $149,900$220/sqft |
Source: PAR #675511 Report a problem | ||
| 7/1/2026 | Listed for sale | $149,900-6.3%$220/sqft |
Source: PAR #675511 Report a problem | ||
| 1/2/2026 | Listed for sale | $159,900$234/sqft |
Source: PAR #675511 Report a problem | ||
Public tax history
| Year | Property taxes | Tax assessment |
|---|---|---|
| 2025 | $1,127 +20.4% | $71,184 +2.5% |
| 2024 | $936 +4.6% | $69,471 +6.1% |
| 2023 | $894 +12.4% | $65,454 +24.6% |
| 2022 | $796 +7.8% | $52,520 +17.7% |
| 2021 | $738 +10.1% | $44,609 +11.5% |
| 2020 | $670 +3.9% | $40,004 +5.7% |
| 2019 | $645 | $37,837 +6.1% |
| 2018 | $645 | $35,670 +5.8% |
| 2017 | -- | $33,716 +2.5% |
| 2016 | -- | $32,890 +3.2% |
| 2015 | -- | $31,867 +4.8% |
| 2014 | -- | $30,406 +6.7% |
| 2013 | -- | $28,508 |
| 2012 | -- | $28,508 -4.6% |
| 2011 | -- | $29,894 -3.5% |
| 2010 | -- | $30,980 -4.4% |
| 2009 | -- | $32,413 -5% |
| 2008 | -- | $34,131 -6.2% |
| 2007 | -- | $36,400 -5% |
| 2006 | -- | $38,320 +29.2% |
| 2005 | -- | $29,670 +1.3% |
| 2004 | -- | $29,290 +8.8% |
| 2003 | -- | $26,930 +2.9% |
| 2002 | -- | $26,160 |
| 2001 | -- | $26,160 +12.4% |
| 2000 | -- | $23,270 |
Find assessor info on the county website
Monthly payment
Est. payment
Payment breakdown
Explore the cost of this home by adjusting the details. Changes won't be saved.Climate risks
Neighborhood: Warrington
Nearby schools
Schools provided by the listing agent
- Elementary: Navy Point
- Middle: BAILEY
- High: Escambia
Source: PAR. This data may not be complete. We recommend contacting the local school district to confirm school assignments for this home.
Similar homes
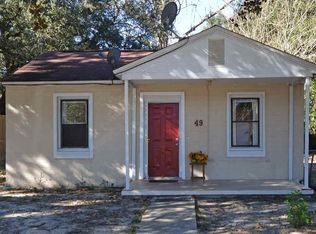
- $149,9002 bd1 ba682 sqft53 W Carver Dr, Perdido Key, FL 32507For Sale
 MLS ID #689808, Karen Myers, GUNTHER PROPERTIES, LLC. PAR
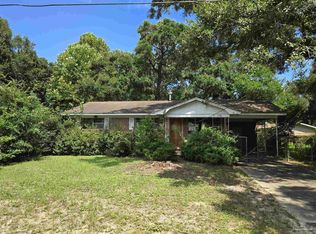
 - $164,9002 bd1 ba600 sqft13 Lincoln Rd, Perdido Key, FL 32507For Sale
 MLS ID #689150, Rhonda Musch, Equity & Trust Realty Inc.. PAR
 - $155,0003 bd1 ba928 sqft220 Willow St, Pensacola, FL 32506For Sale
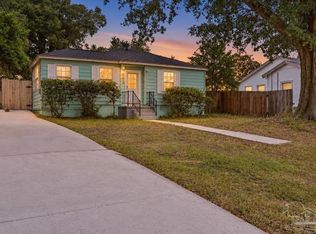 MLS ID #690009, Jason Mcguire, REMAX Select Partners. PAR
 - $159,9003 bd1 ba776 sqft9485 N Loop Rd, Perdido Key, FL 32507For Sale
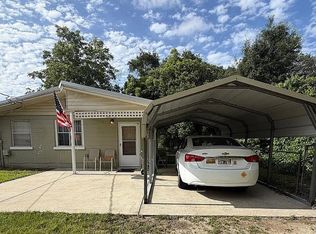 MLS ID #689948, Marnie Lowery, Key Impressions LLC. PAR
