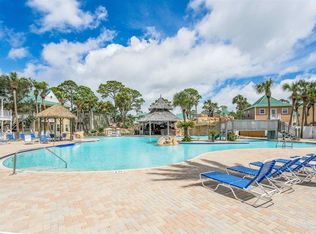
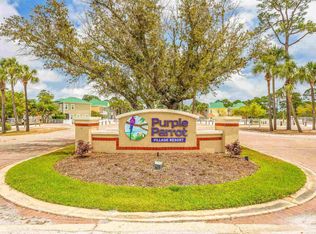
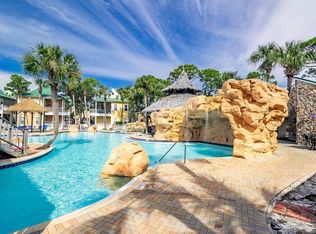
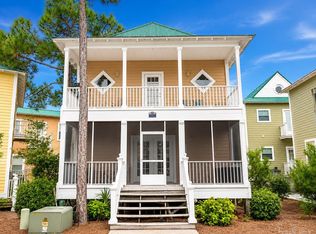
Beautifully and meticulously maintained 1 bedroom/1 bathroom condo at the coveted Purple Parrot Resort. The owners use this as their primary residence and pride of ownership shows in the lovely flower garden out front and the BBQ grilling area to the side. Wildlife is abundant with deer and the eagles nesting in the trees in the backyard. The screened in front porch is a perfect spot to enjoy a cup of coffee or glass of wine. Inside, this condo is completely updated with white shaker cabinets, granite countertops, all new appliances in 2023 and luxury vinyl plank flooring throughout. No carpet! Coastal colors, no popcorn ceilings and crown molding add to the high-end finishes. The owners will keep a few personal items, otherwise the unit comes fully furnished with spotless furnishings including a sleeper sofa. New windows and doors in 2023; roof 2021; HVAC 2014 and Water Heater 2006. The Purple Parrot Resort is known for its impressive amenities including a 5000 square foot lagoon pool with waterfalls, island hot tub and tiki bar along with a heated indoor pool, hot tub, fitness center and saunas. Public beach access is just a short distance away. With so many amenities, this condo is a perfect primary home, second home or short-term rental investment property!
For sale
Price cut: $4.9K (7/9)
$275,000
13555 Perdido Key Dr Unit C46d, Pensacola, FL 32507
1beds
780sqft
:
Get pre-qualified$2,376/mo
Condominium
Built in 2001
-- sqft lot
$-- Zestimate®
$353/sqft
$563/mo HOA
What's special
Coastal colorsGranite countertopsScreened in front porchCrown molding
- 101 days |
- 149 |
- 6 |
Zillow last checked:
Listing updated:
Listed by:
Mary Skinner 850-803-5834,
1 Percent Lists Florida Coast
Source: PAR,MLS#: 681062
Facts & features
Interior
Bedrooms & bathrooms
- Bedrooms: 1
- Bathrooms: 1
- Full bathrooms: 1
Primary bedroom
- Level: First
- Area: 154
- Dimensions: 11 x 14
Bathroom
- Level: First
- Area: 96
- Dimensions: 12 x 8
Kitchen
- Level: First
- Area: 80
- Dimensions: 8 x 10
Living room
- Level: First
- Area: 204
- Dimensions: 12 x 17
Heating
- Central
Cooling
- Central Air, Ceiling Fan(s), ENERGY STAR Qualified Equipment
Appliances
- Included: Electric Water Heater, Dryer, Washer, Built In Microwave, Dishwasher, Refrigerator, ENERGY STAR Qualified Dishwasher, ENERGY STAR Qualified Dryer, ENERGY STAR Qualified Refrigerator, ENERGY STAR Qualified Appliances, ENERGY STAR Qualified Washer
- Laundry: Inside, W/D Hookups
Features
- Ceiling Fan(s), Crown Molding, High Speed Internet
- Windows: Blinds, Drapes
- Has basement: No
Interior area
- Total structure area: 654
- Total interior livable area: 780 sqft
Property
Parking
- Parking features: Guest, Parking Lot
Features
- Levels: One
- Stories: 1
- Patio & porch: Covered Deck, Screened
- Exterior features: Barbecue
- Has private pool: Yes
- Pool features: Indoor, Gunite, In Ground, Heated, Community
- Spa features: Community
Lot
- Size: 9.45 Acres
Details
- Parcel number: 263s321002113001
- Zoning description: Res Multi
Construction
Type & style
- Home type: Condo
- Architectural style: Cottage
- Property subtype: Condominium
Materials
- Frame
- Foundation: Pillar/Post/Pier
- Roof: Shingle
Condition
- Resale
- New construction: No
- Year built: 2001
Utilities & green energy
- Electric: Copper Wiring
- Sewer: Public Sewer
- Water: Public
Green energy
- Energy efficient items: Appliances
Community & HOA
Community
- Features: Community Room, Fitness Center, Gated, Picnic Area, Sauna
- Subdivision: Purple Parrot
HOA
- Has HOA: Yes
- Services included: Cable TV, Maintenance Grounds, Insurance, Maintenance, Management, Trash, Water/Sewer
- HOA fee: $6,750 annually
Location
- Region: Pensacola
Financial & listing details
- Price per square foot: $353/sqft
- Price range: $275K - $275K
- Date on market: 4/16/2026
- Cumulative days on market: 101 days
- Road surface type: Paved
Estimated market value
Not available
Estimated sales range
Not available
Not available
Price history
| Date | Event | Price |
|---|---|---|
| 7/9/2026 | Price change | $275,000-1.8%$353/sqft |
Source:  PAR #681062 Report a problem PAR #681062 Report a problem | ||
| 4/16/2026 | Listed for sale | $279,900-1.8%$359/sqft |
Source: PAR #681062 Report a problem | ||
| 9/20/2022 | Sold | $285,000$365/sqft |
Source: PAR #613400 Report a problem | ||
| 8/5/2022 | Contingent | $285,000$365/sqft |
Source: PAR #613400 Report a problem | ||
| 7/28/2022 | Listed for sale | $285,000$365/sqft |
Source: PAR #613400 Report a problem | ||
Public tax history
Tax history is unavailable.
Monthly payment
Est. payment
Payment breakdown
Explore the cost of this home by adjusting the details. Changes won't be saved.Climate risks
Neighborhood: 32507
Nearby schools
GreatSchools rating
- 7/10Hellen Caro Elementary SchoolGrades: PK-5Distance: 3 mi
- 5/10Jim C. Bailey Middle SchoolGrades: 6-8Distance: 3.2 mi
- 3/10Escambia High SchoolGrades: 9-12Distance: 11.4 mi
Schools provided by the listing agent
- Elementary: Hellen Caro
- Middle: BAILEY
- High: Escambia
Source: PAR. This data may not be complete. We recommend contacting the local school district to confirm school assignments for this home.
- $307,0003 bd3 ba1.2k sqft13555 Perdido Key Dr UNIT A1, Perdido Key, FL 32507Sold
- $301,0001 bd1 ba654 sqft13555 Perdido Key Dr #A-6D, Perdido Key, FL 32507Sold
- $255,0002 bd1 ba654 sqft13555 Perdido Key Dr #A-7D, Perdido Key, FL 32507Sold
- $339,0002 bd3 ba1.1k sqft13555 Perdido Key Dr UNIT B3, Perdido Key, FL 32507For Sale
- $332,0002 bd3 ba1.2k sqft13555 Perdido Key Dr UNIT C1, Perdido Key, FL 32507Sold
- $367,0003 bd3 ba1.2k sqft13555 Perdido Key Dr UNIT C7, Perdido Key, FL 32507For Sale
- $308,7502 bd3 ba1.1k sqft13555 Perdido Key Dr UNIT C10, Perdido Key, FL 32507Sold
- $385,0003 bd3 ba1.2k sqft13555 Perdido Key Dr UNIT C15, Perdido Key, FL 32507Sold
- $315,0002 bd3 ba1.1k sqft13555 Perdido Key Dr UNIT C24, Perdido Key, FL 32507Sold
A local agent can set up tours, give advice and negotiate with sellers.
Similar homes
- $270,0001 bd2 ba754 sqftPurple Parrot, Pensacola, FL 32507For Sale
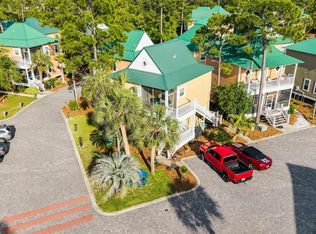 MLS ID #682203, Andrew Edwards, Levin Rinke Realty. PAR
 - $270,0001 bd2 ba750 sqftPurple Parrot, Pensacola, FL 32507For Sale
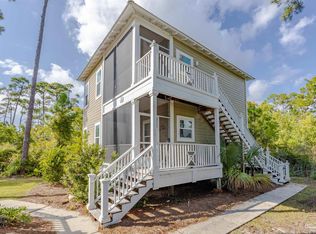 MLS ID #675575, John Hallam, Perdido Key Resort Realty LLC. PAR
 - $250,0001 bd1 ba654 sqftPurple Parrot, Pensacola, FL 32507For Sale
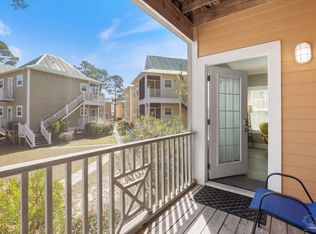 MLS ID #678742, John Hallam, Perdido Key Resort Realty LLC. PAR
 - $248,5001 bd1 ba654 sqftPurple Parrot, Pensacola, FL 32507For Sale
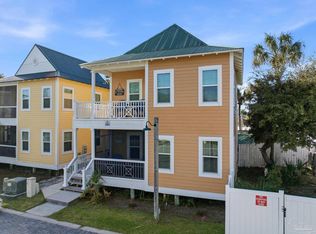 MLS ID #676130, Susan Carleton, POINTE SOUTH. PAR
 - $279,0002 bd2 ba1k sqftHoliday Harbor Condo, Pensacola, FL 32507For SaleMLS ID #682689, Niecey Glenn, Goode Realty. PAR
- $254,9002 bd2 ba1k sqftHoliday Harbor Condo, Perdido Key, FL 32507For SaleMLS ID #669664, Stephanie Boll, POINTE SOUTH. PAR
- $254,5001 bd1 ba654 sqftPurple Parrot, Perdido Key, FL 32507For SaleMLS ID #678440, Kyra Barmettler, RE/MAX OF GULF SHORES. PAR
- $385,5002 bd2 ba1k sqftGrand Caribbean At Perdido Key, Perdido Key, FL 32507For SaleMLS ID #684826, Katherine Justice, Levin Rinke Realty. PAR
- $279,0001 bd1 ba768 sqftLost Key Landing, Perdido Key, FL 32507For SaleMLS ID #673595, Jayne Ward, Jayne Ward Realty, LLC. PAR
- $339,9001 bd1 ba697 sqftGrand Caribbean, Pensacola, FL 32507For SaleMLS ID #675591, Carole Shackelford, HomeSmart Sunshine Realty. PAR
- $305,0003 bd1 ba876 sqftVIllagio, Perdido Key, FL 32507For SaleMLS ID #682862, Jackson Harley, Brett Robinson Florida LLC. PAR
- $300,0001 bd1 ba684 sqftSundown Condo, Pensacola, FL 32507For SaleMLS ID #680428, Jana Alarid, Coldwell Banker Realty. PAR
- $279,0003 bd2 ba1k sqft5301 Viking Rd, Perdido Key, FL 32507For SaleMLS ID #685243, Joshua Ward, KELLER WILLIAMS REALTY GULF COAST. PAR
- $370,0001 bd1 ba615 sqftSeaspray Condo, Perdido Key, FL 32507For SaleMLS ID #669917, Staci Scapin, Levin Rinke Realty. PAR
- $405,0001 bd1 ba675 sqftPerdido Skye, Perdido Key, FL 32507For SaleMLS ID #669441, Alicia Hahn, Levin Rinke Realty. PAR
- $385,0002 bd2 ba720 sqftDocks On Old River Condo, Perdido Key, FL 32507For SaleMLS ID #677000, Katherine Justice, Levin Rinke Realty. PAR
- $399,9002 bd2 ba720 sqftDocks On Old River Condo, Perdido Key, FL 32507For SaleMLS ID #672956, Benjamin Mcneal, Realty Executives Gulf Coast, LLC. PAR
- $215,0002 bd2 ba1k sqft6194 State Highway 59 APT M4, Gulf Shores, AL 36542ActiveMLS ID #396737, Summer Montelaro, RE/MAX Paradise. Baldwin Realtors
- $272,0002 bd2 ba980 sqftSailwind, Gulf Breeze, FL 32561For SaleMLS ID #667631, Carrie Williams, Berkshire Hathaway Home Services PenFed Realty. PAR
- $305,0002 bd2 ba1k sqft430 W Fort Morgan Rd Unit 1503, Gulf Shores, AL 36542ActiveMLS ID #398946, Rick Sharpe, LPT Realty LLC. Baldwin Realtors
