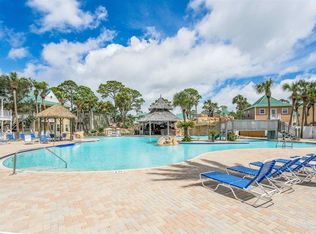
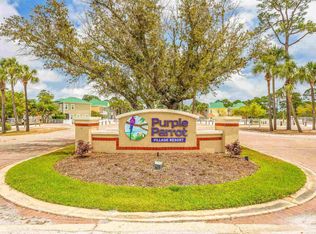
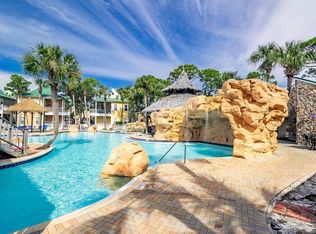
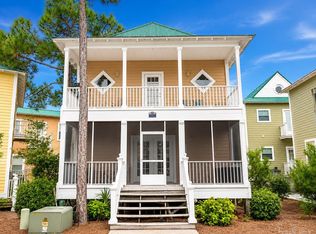
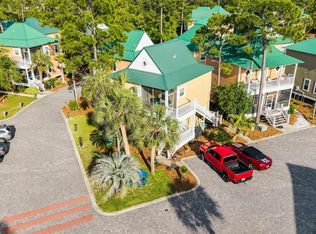
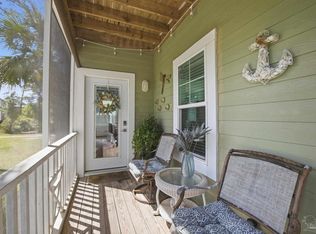
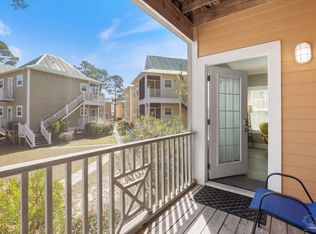
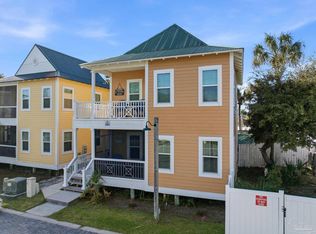
One of the most sought-after layouts in the community, this unique 1-bedroom unit features a spacious loft that functions beautifully as a second sleeping area, along with an additional half bath — all while maintaining the same HOA fees as standard 1-bedroom units. Only a handful of these loft-style units exist, making this an exceptional opportunity. This charming beach cottage retreat is being sold fully furnished and offers an open, inviting kitchen and living space perfect for relaxing or entertaining. Located on the upper level and tucked against the natural greenbelt of Perdido Key, the setting is peaceful, private, and serene. Enjoy morning coffee or evening breezes from the screened front porch, surrounded by nature. Upgrades include a brand-new porch screen, all new windows, and a new front door. Currently operating as a successful short-term rental with a strong rental history, this property is ideal for both personal use and investment. The resort-style community offers outstanding amenities, including a 5,000 sq ft lagoon-style pool with island hot tub, waterfall cave, and on-site restaurant, plus an indoor pool house with heated pool, hot tub, sauna, and fitness center. All of this is just a short stroll from the sugar-white sands and emerald waters of Perdido Key.
Contingent
$270,000
13555 Perdido Key Dr Unit C19u, Pensacola, FL 32507
1beds
750sqft
:
Get pre-qualified$2,343/mo
Condominium
Built in 2000
-- sqft lot
$-- Zestimate®
$360/sqft
$563/mo HOA
What's special
Fully furnishedBrand-new porch screenAdditional half bathAll new windows
- 213 days |
- 269 |
- 11 |
Zillow last checked:
Listing updated:
Listed by:
John Hallam 850-287-4882,
Perdido Key Resort Realty LLC
Source: PAR,MLS#: 675575
Facts & features
Interior
Bedrooms & bathrooms
- Bedrooms: 1
- Bathrooms: 2
- Full bathrooms: 1
- 1/2 bathrooms: 1
Primary bedroom
- Level: Second
- Area: 225
- Dimensions: 15 x 15
Kitchen
- Level: Second
- Area: 99
- Dimensions: 11 x 9
Heating
- Central
Cooling
- Central Air, Ceiling Fan(s)
Appliances
- Included: Electric Water Heater, Dryer, Washer, Built In Microwave, Dishwasher, Disposal, Refrigerator
- Laundry: Inside, W/D Hookups
Features
- Baseboards, Ceiling Fan(s)
- Flooring: Tile, Carpet
- Windows: Drapery Rods, Some Blinds, Some Drapes, Impact Resistant Windows
- Has basement: No
Interior area
- Total structure area: 750
- Total interior livable area: 750 sqft
Property
Parking
- Total spaces: 2
- Parking features: 2 Space/Unit, Parking Lot
Features
- Levels: Two
- Stories: 2
- Exterior features: Balcony
- Has private pool: Yes
- Pool features: Indoor, In Ground, Pool/Spa Combo, Community
- Spa features: Community
Lot
- Size: 9.5 Acres
- Features: Central Access, Interior Lot
Details
- Parcel number: 263s321002077001
- Zoning description: Res Multi
Construction
Type & style
- Home type: Condo
- Architectural style: Cottage
- Property subtype: Condominium
Materials
- Frame
- Foundation: Pillar/Post/Pier
- Roof: Metal
Condition
- Resale
- New construction: No
- Year built: 2000
Utilities & green energy
- Electric: Copper Wiring, Circuit Breakers
- Sewer: Public Sewer
- Water: Public
- Utilities for property: Underground Utilities
Community & HOA
Community
- Features: Fitness Center, Gated, Pavilion/Gazebo
- Security: Smoke Detector(s)
- Subdivision: Purple Parrot
HOA
- Has HOA: Yes
- Services included: Association, Cable TV, Deed Restrictions, Maintenance Grounds, Insurance, Pest Control, Trash, Water/Sewer
- HOA fee: $6,750 annually
Location
- Region: Pensacola
Financial & listing details
- Price per square foot: $360/sqft
- Price range: $270K - $270K
- Date on market: 1/5/2026
- Cumulative days on market: 214 days
Estimated market value
Not available
Estimated sales range
Not available
Not available
Price history
| Date | Event | Price |
|---|---|---|
| 8/5/2026 | Contingent | $270,000$360/sqft |
Source:  PAR #675575 Report a problem PAR #675575 Report a problem | ||
| 3/6/2026 | Price change | $270,000-1.8%$360/sqft |
Source: PAR #675575 Report a problem | ||
| 1/5/2026 | Listed for sale | $275,000+5.8%$367/sqft |
Source: PAR #675575 Report a problem | ||
| 1/13/2022 | Sold | $260,000-1.8%$347/sqft |
Source: PAR #598797 Report a problem | ||
| 11/26/2021 | Listed for sale | $264,900$353/sqft |
Source: PAR #598797 Report a problem | ||
| 11/13/2021 | Listing removed | -- |
Source: PAR #598797 Report a problem | ||
| 11/3/2021 | Listed for sale | $264,900+1.9%$353/sqft |
Source: PAR #598797 Report a problem | ||
| 10/27/2021 | Listing removed | -- |
Source: PAR #598797 Report a problem | ||
| 10/22/2021 | Listed for sale | $259,900+57.4%$347/sqft |
Source: PAR #598797 Report a problem | ||
| 7/23/2018 | Sold | $165,100$220/sqft |
Source:  Baldwin Realtors #271362 Report a problem Baldwin Realtors #271362 Report a problem | ||
Public tax history
Tax history is unavailable.
Monthly payment
Est. payment
Payment breakdown
Explore the cost of this home by adjusting the details. Changes won't be saved.Climate risks
Neighborhood: 32507
Nearby schools
GreatSchools rating
- 7/10Hellen Caro Elementary SchoolGrades: PK-5Distance: 3 mi
- 5/10Jim C. Bailey Middle SchoolGrades: 6-8Distance: 3.2 mi
- 3/10Escambia High SchoolGrades: 9-12Distance: 11.4 mi
Schools provided by the listing agent
- Elementary: Hellen Caro
- Middle: BAILEY
- High: Escambia
Source: PAR. This data may not be complete. We recommend contacting the local school district to confirm school assignments for this home.
- $307,0003 bd3 ba1.2k sqft13555 Perdido Key Dr UNIT A1, Perdido Key, FL 32507Sold
- $301,0001 bd1 ba654 sqft13555 Perdido Key Dr #A-6D, Perdido Key, FL 32507Sold
- $255,0002 bd1 ba654 sqft13555 Perdido Key Dr #A-7D, Perdido Key, FL 32507Sold
- $339,0002 bd3 ba1.1k sqft13555 Perdido Key Dr UNIT B3, Perdido Key, FL 32507For Sale
- $332,0002 bd3 ba1.2k sqft13555 Perdido Key Dr UNIT C1, Perdido Key, FL 32507Sold
- $367,0003 bd3 ba1.2k sqft13555 Perdido Key Dr UNIT C7, Perdido Key, FL 32507For Sale
- $308,7502 bd3 ba1.1k sqft13555 Perdido Key Dr UNIT C10, Perdido Key, FL 32507Sold
- $385,0003 bd3 ba1.2k sqft13555 Perdido Key Dr UNIT C15, Perdido Key, FL 32507Sold
- $315,0002 bd3 ba1.1k sqft13555 Perdido Key Dr UNIT C24, Perdido Key, FL 32507Sold
A local agent can set up tours, give advice and negotiate with sellers.
A local lender can help you make sure your offer is ready when you are.
Similar homes
- $270,0001 bd2 ba754 sqftPurple Parrot, Pensacola, FL 32507For Sale
 MLS ID #682203, Andrew Edwards, Levin Rinke Realty. PAR
 - $275,0001 bd1 ba780 sqftPurple Parrot, Pensacola, FL 32507For Sale
 MLS ID #681062, Mary Skinner, 1 Percent Lists Florida Coast. PAR
 - $250,0001 bd1 ba654 sqftPurple Parrot, Pensacola, FL 32507For Sale
 MLS ID #678742, John Hallam, Perdido Key Resort Realty LLC. PAR
 - $248,5001 bd1 ba654 sqftPurple Parrot, Pensacola, FL 32507For Sale
 MLS ID #676130, Susan Carleton, POINTE SOUTH. PAR
 - $225,0002 bd2 ba754 sqftPurple Parrot, Pensacola, FL 32507For SaleMLS ID #682489, John Hallam, Perdido Key Resort Realty LLC. PAR
- $275,0002 bd2 ba1k sqftHoliday Harbor Condo, Pensacola, FL 32507For SaleMLS ID #682689, Niecey Glenn, Goode Realty. PAR
- $254,5001 bd1 ba654 sqftPurple Parrot, Perdido Key, FL 32507For SaleMLS ID #678440, Kyra Barmettler, RE/MAX OF GULF SHORES. PAR
- $380,5002 bd2 ba1k sqftGrand Caribbean At Perdido Key, Perdido Key, FL 32507For SaleMLS ID #684826, Katherine Justice, Levin Rinke Realty. PAR
- $334,9001 bd1 ba697 sqftGrand Caribbean At Perdido Key, Pensacola, FL 32507For SaleMLS ID #675591, Carole Shackelford, HomeSmart Sunshine Realty. PAR
- $275,0001 bd1 ba768 sqftLost Key Landing, Perdido Key, FL 32507For SaleMLS ID #673595, Jayne Ward, Jayne Ward Realty, LLC. PAR
- $300,0001 bd1 ba684 sqftSundown Condo, Pensacola, FL 32507For SaleMLS ID #680428, Jana Alarid, Coldwell Banker Realty. PAR
- $310,0002 bd2 ba1k sqftSundown Condo, Pensacola, FL 32507For SaleMLS ID #685248, Nikki Clark, KELLER WILLIAMS REALTY GULF COAST. PAR
- $305,0003 bd1 ba876 sqftVIllagio, Perdido Key, FL 32507For SaleMLS ID #682862, Jackson Harley, Brett Robinson Florida LLC. PAR
- $279,0003 bd2 ba1k sqft5301 Viking Rd, Perdido Key, FL 32507For SaleMLS ID #685243, Joshua Ward, KELLER WILLIAMS REALTY GULF COAST. PAR
- $384,0001 bd1 ba795 sqftPerdido Skye, Perdido Key, FL 32507For SaleMLS ID #678755, Alison Davenport, Better Homes And Gardens Real Estate Main Street Properties. PAR
- $405,0001 bd1 ba675 sqftPerdido Skye, Perdido Key, FL 32507For SaleMLS ID #669441, Alicia Hahn, Levin Rinke Realty. PAR
- $385,0002 bd2 ba720 sqftDocks On Old River Condo, Perdido Key, FL 32507For SaleMLS ID #677000, Katherine Justice, Levin Rinke Realty. PAR
- $370,0001 bd1 ba615 sqftSeaspray Condo, Perdido Key, FL 32507For SaleMLS ID #669917, Staci Scapin, Levin Rinke Realty. PAR
- $399,9002 bd2 ba720 sqftDocks On Old River Condo, Perdido Key, FL 32507For SaleMLS ID #672956, Benjamin Mcneal, Realty Executives Gulf Coast, LLC. PAR
- $259,0002 bd2 ba980 sqftSailwind, Gulf Breeze, FL 32561For SaleMLS ID #686556, Rachael Johnson, Levin Rinke Realty. PAR
