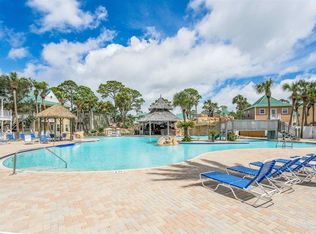
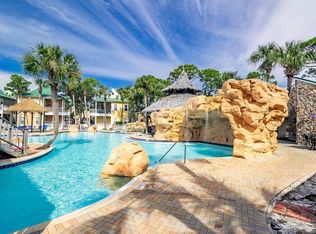
Great opportunity to own a one-bedroom, upstairs condominium in the gated community of Purple Parrot. Whether you are searching for a smart investment or a place to enjoy part time or full time coastal living, this condo at Purple Parrot offers an inviting opportunity on Perdido Key. Discover paradise inside a gated island resort community, where this residence delivers both comfort & flexibility for owners and guests alike. The interior is move in ready with tasteful furnishings, stainless steel appliances, sleek flat screen TVs, and a relaxed coastal feel that makes it easy to settle in and unwind. A 2023 HVAC system provides added peace of mind, while a new front load washer installed in 2025 makes everyday living and laundry a breeze. Ownership at Purple Parrot comes with access to resort style amenities that truly set it apart. Enjoy a heated indoor pool for year round use, multiple hot tubs, saunas, and a well equipped fitness center. The centerpiece of the community is the impressive 5,000 square foot free form outdoor pool complete with a swim up tiki bar, waterfall, and winding stream, creating a vacation atmosphere every day. All of this is just minutes from the Gulf, sugar white sand beaches, and the Gulf Islands National Seashore. From rental income potential to laid back island living, this condo offers a lifestyle that feels like a getaway whenever you arrive. Schedule your showing today and experience Purple Parrot ownership for yourself.
For sale
$248,500
13555 Perdido Key Dr Unit A13u, Pensacola, FL 32507
1beds
654sqft
:
Get pre-qualified$2,218/mo
Condominium
Built in 2000
-- sqft lot
$-- Zestimate®
$380/sqft
$563/mo HOA
What's special
Relaxed coastal feelSleek flat screen tvsSwim up tiki barWinding streamMultiple hot tubsOne-bedroom upstairs condominiumStainless steel appliances
- 205 days |
- 319 |
- 19 |
Zillow last checked:
Listing updated:
Listed by:
Susan Carleton 850-516-7238,
POINTE SOUTH
Source: PAR,MLS#: 676130
Facts & features
Interior
Bedrooms & bathrooms
- Bedrooms: 1
- Bathrooms: 1
- Full bathrooms: 1
Primary bedroom
- Level: Second
- Area: 195
- Dimensions: 15 x 13
Kitchen
- Level: Second
- Area: 117
- Dimensions: 13 x 9
Living room
- Level: Second
- Area: 300
- Dimensions: 20 x 15
Heating
- Central
Cooling
- Central Air, Ceiling Fan(s)
Appliances
- Included: Electric Water Heater, Dryer, Washer, Dishwasher, Disposal, Microwave, Refrigerator
- Laundry: Inside, W/D Hookups
Features
- Baseboards, Ceiling Fan(s), Crown Molding, High Speed Internet
- Flooring: Tile
- Doors: Insulated Doors
- Windows: Double Pane Windows, Blinds
- Has basement: No
Interior area
- Total structure area: 654
- Total interior livable area: 654 sqft
Property
Parking
- Parking features: 2 Space/Unit, Parking Lot
Features
- Levels: Two
- Stories: 2
- Patio & porch: Deck
- Exterior features: Balcony
- Has private pool: Yes
- Pool features: Indoor, Community
- Spa features: Community
Lot
- Size: 9.46 Acres
- Features: Interior Lot
Details
- Parcel number: 263s321002021001
- Zoning description: Deed Restrictions,Res Multi
Construction
Type & style
- Home type: Condo
- Architectural style: Cottage
- Property subtype: Condominium
Materials
- Frame
- Foundation: Pillar/Post/Pier
- Roof: Gable,Metal
Condition
- Resale
- New construction: No
- Year built: 2000
Utilities & green energy
- Electric: Circuit Breakers, Copper Wiring
- Sewer: Public Sewer
- Water: Public
- Utilities for property: Underground Utilities
Green energy
- Energy efficient items: Insulation, Insulated Floors, Insulated Walls, Ridge Vent
Community & HOA
Community
- Features: Fitness Center, Gated, Sauna, Sidewalks
- Security: Smoke Detector(s)
- Subdivision: Purple Parrot
HOA
- Has HOA: Yes
- Services included: Association, Cable TV, Deed Restrictions, Maintenance Grounds, Insurance, Pest Control, Trash, Water/Sewer
- HOA fee: $6,750 annually
Location
- Region: Pensacola
Financial & listing details
- Price per square foot: $380/sqft
- Price range: $248.5K - $248.5K
- Date on market: 1/15/2026
- Cumulative days on market: 206 days
Estimated market value
Not available
Estimated sales range
Not available
Not available
Price history
| Date | Event | Price |
|---|---|---|
| 4/18/2026 | Price change | $248,500-2.5%$380/sqft |
Source:  PAR #676130 Report a problem PAR #676130 Report a problem | ||
| 3/17/2026 | Price change | $255,000-1.9%$390/sqft |
Source: PAR #676130 Report a problem | ||
| 2/13/2026 | Price change | $260,000-3.7%$398/sqft |
Source: PAR #676130 Report a problem | ||
| 1/23/2026 | Price change | $270,000-1.8%$413/sqft |
Source: PAR #676130 Report a problem | ||
| 1/15/2026 | Listed for sale | $275,000+3.8%$420/sqft |
Source: PAR #676130 Report a problem | ||
| 11/2/2025 | Listing removed | $265,000$405/sqft |
Source: PAR #664143 Report a problem | ||
| 9/4/2025 | Price change | $265,000-3.6%$405/sqft |
Source: PAR #664143 Report a problem | ||
| 6/28/2025 | Price change | $275,000-3.5%$420/sqft |
Source: PAR #664143 Report a problem | ||
| 5/10/2025 | Listed for sale | $285,000$436/sqft |
Source: PAR #664143 Report a problem | ||
| 4/1/2025 | Listing removed | $285,000$436/sqft |
Source: PAR #651504 Report a problem | ||
| 2/19/2025 | Price change | $285,000-1.7%$436/sqft |
Source: PAR #651504 Report a problem | ||
| 11/7/2024 | Price change | $290,000-3.3%$443/sqft |
Source: PAR #651504 Report a problem | ||
| 8/29/2024 | Listed for sale | $300,000+33.3%$459/sqft |
Source: PAR #651504 Report a problem | ||
| 8/5/2021 | Sold | $225,000$344/sqft |
Source: PAR #592383 Report a problem | ||
| 6/30/2021 | Listed for sale | $225,000+108.3%$344/sqft |
Source: PAR #592383 Report a problem | ||
| 4/6/2015 | Sold | $108,000$165/sqft |
Source: PAR #474498 Report a problem | ||
Public tax history
Tax history is unavailable.
Monthly payment
Est. payment
Payment breakdown
Explore the cost of this home by adjusting the details. Changes won't be saved.Climate risks
Neighborhood: 32507
Nearby schools
GreatSchools rating
- 7/10Hellen Caro Elementary SchoolGrades: PK-5Distance: 3 mi
- 5/10Jim C. Bailey Middle SchoolGrades: 6-8Distance: 3.2 mi
- 3/10Escambia High SchoolGrades: 9-12Distance: 11.4 mi
Schools provided by the listing agent
- Elementary: Hellen Caro
- Middle: BAILEY
- High: Escambia
Source: PAR. This data may not be complete. We recommend contacting the local school district to confirm school assignments for this home.
- $307,0003 bd3 ba1.2k sqft13555 Perdido Key Dr UNIT A1, Perdido Key, FL 32507Sold
- $301,0001 bd1 ba654 sqft13555 Perdido Key Dr #A-6D, Perdido Key, FL 32507Sold
- $255,0002 bd1 ba654 sqft13555 Perdido Key Dr #A-7D, Perdido Key, FL 32507Sold
- $339,0002 bd3 ba1.1k sqft13555 Perdido Key Dr UNIT B3, Perdido Key, FL 32507For Sale
- $332,0002 bd3 ba1.2k sqft13555 Perdido Key Dr UNIT C1, Perdido Key, FL 32507Sold
- $367,0003 bd3 ba1.2k sqft13555 Perdido Key Dr UNIT C7, Perdido Key, FL 32507For Sale
- $308,7502 bd3 ba1.1k sqft13555 Perdido Key Dr UNIT C10, Perdido Key, FL 32507Sold
- $385,0003 bd3 ba1.2k sqft13555 Perdido Key Dr UNIT C15, Perdido Key, FL 32507Sold
- $315,0002 bd3 ba1.1k sqft13555 Perdido Key Dr UNIT C24, Perdido Key, FL 32507Sold
A local agent can set up tours, give advice and negotiate with sellers.
A local lender can help you make sure your offer is ready when you are.
Similar homes
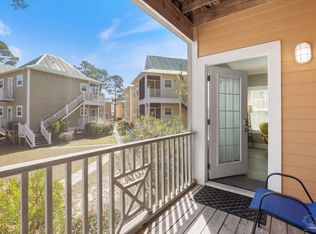
- $250,0001 bd1 ba654 sqftPurple Parrot, Pensacola, FL 32507For Sale
 MLS ID #678742, John Hallam, Perdido Key Resort Realty LLC. PAR
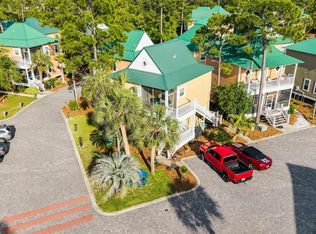
 - $264,0001 bd2 ba754 sqftPurple Parrot, Pensacola, FL 32507For Sale
 MLS ID #682203, Andrew Edwards, Levin Rinke Realty. PAR
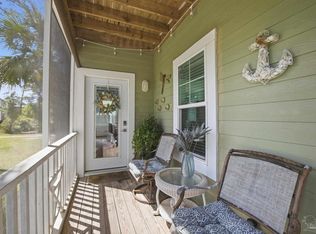
 - $275,0001 bd1 ba780 sqftPurple Parrot, Pensacola, FL 32507For Sale
 MLS ID #681062, Mary Skinner, 1 Percent Lists Florida Coast. PAR
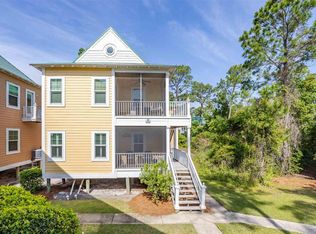
 - $225,0002 bd2 ba754 sqftPurple Parrot, Pensacola, FL 32507For Sale
 MLS ID #682489, John Hallam, Perdido Key Resort Realty LLC. PAR
 - $327,0001 bd1 ba697 sqftGrand Caribbean At Perdido Key, Perdido Key, FL 32507For SaleMLS ID #687156, Stephanie Boll, POINTE SOUTH. PAR
- $254,5001 bd1 ba654 sqftPurple Parrot, Perdido Key, FL 32507For SaleMLS ID #678440, Kyra Barmettler, RE/MAX OF GULF SHORES. PAR
- $275,0001 bd1 ba768 sqftLost Key Landing, Perdido Key, FL 32507For SaleMLS ID #673595, Jayne Ward, Jayne Ward Realty, LLC. PAR
- $334,9001 bd1 ba697 sqftGrand Caribbean At Perdido Key, Pensacola, FL 32507For SaleMLS ID #675591, Carole Shackelford, HomeSmart Sunshine Realty. PAR
- $300,0001 bd1 ba684 sqftSundown Condo, Pensacola, FL 32507For SaleMLS ID #680428, Jana Alarid, Coldwell Banker Realty. PAR
- $305,0003 bd1 ba876 sqftVIllagio, Perdido Key, FL 32507For SaleMLS ID #682862, Jackson Harley, Brett Robinson Florida LLC. PAR
- $370,0001 bd1 ba615 sqftSeaspray Condo, Perdido Key, FL 32507For SaleMLS ID #669917, Staci Scapin, Levin Rinke Realty. PAR
- $299,9991 bd1 ba792 sqft9980 S Loop Rd, Perdido Key, FL 32507For SaleMLS ID #682702, Matthew Rathburn, Voyage Real Estate LLC. PAR
- $199,0001 bd1 ba669 sqftBayshore, Perdido Key, FL 32507For SaleMLS ID #681563, Katherine Justice, Levin Rinke Realty. PAR
- $199,9991 bd1 ba669 sqftBayshore, Perdido Key, FL 32507For SaleMLS ID #680345, Dawn Marino, Emerald Coast Realty Pros. PAR
- $277,500-- bd1 ba400 sqftLei Lani Village, Orange Beach, AL 36561Active Under ContractMLS ID #395937, Peyton Yarborough, RE/MAX of Orange Beach. Baldwin Realtors
- $186,9002 bd2 ba936 sqftBay Winds, Pensacola, FL 32503For SaleMLS ID #686729, Chris Baker, KELLER WILLIAMS REALTY GULF COAST. PAR
- $260,0004 bd2 ba643 sqftLas Palmas, Gulf Shores, AL 36542For SaleMLS ID #686987, Gayle Belcher, Beau Box Florida LLC. PAR
- $272,0002 bd2 ba980 sqftSailwind, Gulf Breeze, FL 32561For SaleMLS ID #667631, Carrie Williams, Berkshire Hathaway Home Services PenFed Realty. PAR
- $230,0002 bd2 ba809 sqft24825 Perdido Beach Blvd #211, Orange Beach, AL 36561For SaleMLS ID #671044, John Rasmussen, CENTURY 21 AMERISOUTH REALTY. PAR
- $144,9001 bd1 ba694 sqftBayshore, Perdido Key, FL 32507For SaleMLS ID #681370, Jon Shell, Levin Rinke Realty. PAR
