A total of 2,051 sq ft of heated and cooled living area. Beautifully appointed RV Coach Home that offers a unique blend of luxury and caters to those seeking a more relaxed and mobile lifestyle. This home, complete with an attached RV garage, overlooks a well-stocked lake and is just steps away from the Community Clubhouse and Pool. This certified Gold Fortified residence features two bedrooms and two baths, along with inviting front and rear porches. The stunning 14x32 ft. stamped concrete deck provides a perfect vantage point to enjoy the serene lake view. Inside, you will find modern appliances, including a gas stove/oven, pot filler, convection/microwave oven, dishwasher, wine cooler, and an electric washer and dryer. The home boasts impressive amenities, including 10 ft. vaulted ceilings with crown molding, 8 ft. doors, and two exquisite ceramic tile showers. The RV garage measures 17.5 x 52 ft., is climate-controlled with a mini split system, and includes full hook-ups with 50-amp service, allowing for not just storage but also the potential use of your RV as an extra bedroom or apartment. The exterior is elegantly styled with Hardie plank and a metal roof, complemented by automatic sprinklered landscaping featuring manicured flower beds, palm and fruit trees, and lush Palisades Zoysiagrass. Mowing, irrigation, and high-speed internet are all included in the community’s monthly assessments. Buyer to verify all information during due diligence.
Active
$585,000
12329 Reunion Pl Lot 38, Foley, AL 36535
2beds
1,141sqft
Single Family Residence
Built in 2020
-- sqft lot
$-- Zestimate®
$513/sqft
$250/mo HOA
What's special
Well-stocked lakeCeramic tile showersAttached rv garageCrown moldingModern appliancesVaulted ceilingsAutomatic sprinklered landscaping
- 182 days
- 89
- 6
Zillow last checked:
Listing updated:
Listed by:
Christopher Whitley 251-979-1420,
RE/MAX on the Coast
Source: Baldwin Realtors,MLS#: 384496
Facts & features
Interior
Bedrooms & bathrooms
- Bedrooms: 2
- Bathrooms: 2
- Full bathrooms: 2
Heating
- Electric
Appliances
- Included: Dryer, Washer, Cooktop, Disposal, Microwave, Dishwasher
Features
- Internet, Ceiling Fan(s), High Ceilings, Vaulted Ceiling(s)
- Flooring: Luxury Vinyl Plank
- Windows: Window Treatments
- Has fireplace: No
Interior area
- Total interior livable area: 1,141 sqft
Property
Parking
- Parking features: Attached, RV Garage, Three Or More Vehicles, Garage Door Opener
- Has garage: Yes
Features
- Stories: 1
- Patio & porch: Rear Porch, Porch Open, Front Porch, Covered Patio
- Has view: Yes
- View description: Direct Lake Front
- Has water view: Yes
- Waterfront features: Lake Front Building, Lake Access Less Than Or Equal To Quarter Mile
Lot
- Features: Waterfront, Water View, Subdivision
Details
- Parcel number: 305403
- Special conditions: None
Construction
Type & style
- Home type: SingleFamily
- Architectural style: RV Coach House
- Property subtype: Single Family Residence
Materials
- Roof: Metal
Condition
- Year built: 2020
Utilities & green energy
- Utilities for property: Baldwin EMC, Cable
Community & HOA
Community
- Features: BBQ Area, Internet, Clubhouse, Landscaping, Spa Hot Tub
- Subdivision: Reunion Pointe
HOA
- Has HOA: Yes
- Services included: Internet, Recreation Facilities, Reserve Fund, Taxes Common Area, Common Area Insurance, Association Management, Common Area Maintenance
- HOA fee: $250 monthly
- HOA phone: 251-432-3328
Location
- Region: Foley
Financial & listing details
- Price per square foot: $513/sqft
- Date on market: 8/29/2025
- Ownership type: Whole Full
Estimated market value
Not available
Estimated sales range
Not available
Not available
Price history
| Date | Event | Price |
|---|---|---|
| 8/30/2025 | Listed for sale | $585,000$513/sqft |
Source:  Baldwin Realtors #384496 Report a problem Baldwin Realtors #384496 Report a problem | ||
Public tax history
Tax history is unavailable.
Monthly payment
Est. payment
Payment breakdown
Explore the cost of this home by adjusting the details. Changes won't be saved.Climate risks
Neighborhood: 36535
Nearby schools
Schools provided by the listing agent
- Elementary: Foley Elementary
- Middle: Foley Middle
- High: Foley High
Source: Baldwin Realtors. This data may not be complete. We recommend contacting the local school district to confirm school assignments for this home.

Similar homes
- $415,0002 bd2 ba1.3k sqft7472 Coopers Landing Rd, Foley, AL 36535Active
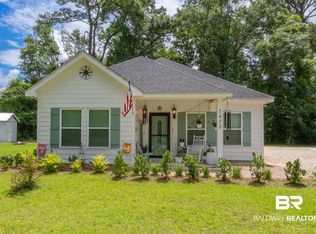 MLS ID #399313, Nikki L James, Coastal Cottage Living Real Estate. Baldwin Realtors
 - $579,8003 bd2 ba1.5k sqft29880 Archie Rd, Elberta, AL 36530Active
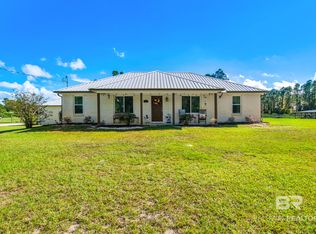 MLS ID #394490, Bob Shallow, RE/MAX Paradise. Baldwin Realtors
 - $325,0003 bd2 ba1.6k sqft1084 Stella Rd, Foley, AL 36535Active
 MLS ID #394325, Kristina Halfacre, RE/MAX of Orange Beach. Baldwin Realtors
 - $349,9003 bd2 ba1.6k sqft8200 Carmel Cir, Foley, AL 36535Active
 MLS ID #409424, Michelle R Buskens, Engel and Volkers Gulf Shores. Baldwin Realtors
