Nestled on an expansive 42 acres, this remarkable estate offers a serene retreat with breathtaking views of private ponds and stunning sunsets. Completely renovated, this home boasts spacious rooms filled with natural light and picturesque views from every angle. The chef's kitchen is a true highlight, featuring brand new soft-close cabinets, top-of-the-line stainless steel appliances, including a Wolf induction cooktop and double ovens, as well as elegant quartz countertops. The interior and exterior lighting has been thoughtfully upgraded, complemented by new receptacles and switches throughout. Comfort and efficiency are prioritized with three new air conditioning systems that come with a one-year warranty, ensuring a cool and comfortable environment year-round. The property features a new porte-cochère and expansive concrete parking area, along with two new rear patios perfect for entertaining guests. A stunning new gate welcomes you through a paved entrance lined with live oak trees, enhancing the estate's charm and curb appeal. The two stocked ponds are not only visually appealing but are also maintained by a new 4" well and automatic feeders, creating a tranquil setting for fishing and relaxation. Some owner financing available. Don’t miss your chance to own this extraordinary estate — schedule your private tour today! Buyer to verify all information during due diligence.
Active
$2,585,000
23911 County Road 71, Robertsdale, AL 36567
4beds
4,918sqft
Single Family Residence
Built in 1994
42 Acres Lot
$-- Zestimate®
$526/sqft
$-- HOA
What's special
Brand new soft-close cabinetsElegant quartz countertopsStunning new gateTop-of-the-line stainless steel appliances
- 1 day
- 113
- 12
Likely to sell faster than
Zillow last checked:
Listing updated:
Listed by:
Chris Street 251-928-9473,
Wise Living Real Estate, LLC
Source: Baldwin Realtors,MLS#: 412245
Facts & features
Interior
Bedrooms & bathrooms
- Bedrooms: 4
- Bathrooms: 4
- Full bathrooms: 3
- 1/2 bathrooms: 1
Heating
- Zoned, Central
Cooling
- Electric
Appliances
- Included: Cooktop
Features
- Wet Bar, En Suite, Ceiling Fan(s), High Ceilings
- Flooring: Tile, Carpet
- Number of fireplaces: 2
- Fireplace features: Great Room, Master Bedroom
Interior area
- Total interior livable area: 4,918 sqft
Video & virtual tour
Property
Parking
- Parking features: Three Car Garage, Garage Door Opener
- Garage spaces: 3
Features
- Stories: 2
- Patio & porch: Patio
- Pool features: None
- Has view: Yes
- View description: Eastern View
- Waterfront features: Pond
Lot
- Size: 42 Acres
Details
- Additional structures: Storage
- Has additional parcels: Yes
- Parcel number: 4109310000001.002
- Special conditions: None
Construction
Type & style
- Home type: SingleFamily
- Architectural style: Traditional
- Property subtype: Single Family Residence
Materials
- Roof: Metal
Condition
- Year built: 1994
Utilities & green energy
- Utilities for property: Natural Gas Available, Water City, Water Well, Sewage City, Riviera Utilities, Robertsdale Utilities
Community & HOA
Community
- Features: None
- Security: Smoke Detector(s)
HOA
- Has HOA: No
Location
- Region: Robertsdale
Financial & listing details
- Price per square foot: $526/sqft
- Tax assessed value: $1,090,800
- Annual tax amount: $6,763
- Date on market: 10/1/2026
- Ownership type: Whole Full
Estimated market value
Not available
Estimated sales range
Not available
Not available
Price history
| Date | Event | Price |
|---|---|---|
| 10/19/2026 | Listed for sale | $2,585,000$526/sqft |
Source:  Baldwin Realtors #412245 Report a problem Baldwin Realtors #412245 Report a problem | ||
| 10/1/2026 | Listing removed | $2,585,000$526/sqft |
Source: Baldwin Realtors #390552 Report a problem | ||
| 1/20/2026 | Listed for sale | $2,585,000-28.2%$526/sqft |
Source: Baldwin Realtors #390552 Report a problem | ||
| 1/3/2026 | Listing removed | $3,599,000$732/sqft |
Source: Baldwin Realtors #382216 Report a problem | ||
| 7/15/2025 | Listed for sale | $3,599,000+799.8%$732/sqft |
Source: Baldwin Realtors #382216 Report a problem | ||
| 7/14/2023 | Sold | $400,000$81/sqft |
Source: Public Record Report a problem | ||
Public tax history
| Year | Property taxes | Tax assessment |
|---|---|---|
| 2025 | $6,763 +10.6% | $218,160 +10.6% |
| 2024 | $6,115 +58.2% | $197,260 +58.2% |
| 2023 | $3,866 | $124,720 +19.1% |
| 2022 | -- | $104,680 +11.4% |
| 2021 | $2,571 +3.5% | $93,960 +6% |
| 2020 | $2,483 -2.1% | $88,680 -2.1% |
| 2019 | $2,536 +5.1% | $90,560 +5.1% |
| 2018 | $2,414 +4.3% | $86,200 +4.3% |
| 2017 | $2,314 | $82,660 -3.9% |
| 2016 | $2,314 -3.9% | $86,020 +5.6% |
| 2015 | $2,409 +4.3% | $81,480 -1.2% |
| 2014 | $2,308 | $82,440 +8.4% |
| 2013 | $2,308 | $76,080 -3.6% |
| 2011 | -- | $78,900 +3.1% |
| 2010 | -- | $76,540 -7.8% |
| 2009 | $2,325 | $83,040 |
| 2008 | $2,325 +4.3% | $83,040 +4.3% |
| 2007 | $2,229 +2.2% | $79,580 +2.2% |
| 2006 | $2,180 +12.7% | $77,860 +12.7% |
| 2005 | $1,935 +6.6% | $69,080 +6.6% |
| 2004 | $1,815 | $64,800 |
| 2003 | $1,815 +3.8% | $64,800 +3.8% |
| 2002 | $1,749 +1.8% | $62,440 |
| 2001 | $1,717 | $62,440 |
| 2000 | $1,717 | $62,440 |
Find assessor info on the county website
Monthly payment
Est. payment
Payment breakdown
Explore the cost of this home by adjusting the details. Changes won't be saved.Climate risks
Neighborhood: 36567
Nearby schools
Schools provided by the listing agent
- Elementary: Robertsdale Elementary
- Middle: Central Baldwin Middle
- High: Robertsdale High
Source: Baldwin Realtors. This data may not be complete. We recommend contacting the local school district to confirm school assignments for this home.
- $212,200-- bd2 ba2.2k sqft23911 County Road 71, Robertsdale, AL 36567Off Market
- $132,500-- bd1 ba1.2k sqft24020 County Road 71, Robertsdale, AL 36567Off Market
- $853,4005 acres24093 County Road 71, Robertsdale, AL 36567Off Market
- $245,900-- bd-- ba658 sqft24063 County Road 71, Robertsdale, AL 36567Off Market
Similar homes
- $1,950,0004 bd5 ba4.5k sqft21215 Gallery Blvd, Fairhope, AL 36532Active
 MLS ID #411403, Hollie Woodard Mackellar, Local Property Inc.. Baldwin Realtors
 - $1,450,0004 bd4 ba4k sqft105 Deer Ct, Daphne, AL 36526Active Under Contract
 MLS ID #412208, Albert Corte, Legacy Real Estate & Development, LLC. Baldwin Realtors
 - $1,800,0005 bd4 ba4k sqft10693 Redfern Rd, Daphne, AL 36526Active
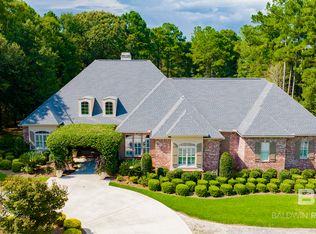 MLS ID #411550, Karen G. Moss, Blackwell Realty, Inc.. Baldwin Realtors
 - $2,545,0004 bd5 ba4.1k sqft59 N Summit St, Fairhope, AL 36532Active
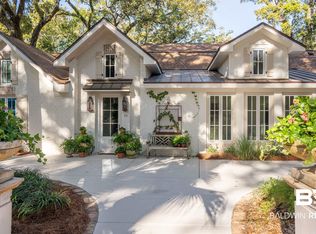 MLS ID #393752, Carrie A Mackey, Mobile Bay Realty. Baldwin Realtors
 - $1,947,0004 bd5 ba5.1k sqft34410 Steelwood Ridge Rd, Loxley, AL 36551For Sale
 MLS ID #21466714, Mary Bell, LAH Sotheby's International Realty Homewood. GALMLS
