Welcome home to 21215 Gallery Boulevard, a 2024 Farmstead-built estate in The Estates at The Verandas, where Fairhope elegance meets wide-open country calm. A sweeping circular drive arrives at a columned brick porch and grand double doors, opening to white oak floors, coffered ceilings and custom built-in in the office and family room framing a stately stone fireplace.
The kitchen is pure theater: a 48" Thermador gas range, built-in 36" Thermador refrigerator and freezer, drawer microwave and Bianca Rhino marble. Tucked behind it, a butler's pantry dressed in hammered black granite adds a double-drawer dishwasher and a second refrigerator and freezer, so entertaining stays effortless. Pour from the bar's 92-bottle dual-temperature Thermador wine refrigerator, and let the Calacatta Viola marble powder bath steal the show.
Make the flex room your home theater, gym or game room- oh and walk into your own GOLF SIMULATOR ROOM, then retreat to a spa-inspired primary bath with a freestanding soaking tub separate shower, truly out of a magazine! Outdoors, a covered porch living area with a fireplace and stained wood ceiling overlooks the grounds, along with a charming chicken coop and raised beds ready for planting.
Peace of mind comes standard with a FORTIFIED Gold roof, electric HVAC and two tankless water heaters, all new in 2024. Luxury, land and Fairhope living, all in one. This home is one of kind, a designers dream!
Active under contract
$1,950,000
21215 Gallery Blvd, Fairhope, AL 36532
4beds
4,530sqft
Single Family Residence
Built in 2024
3.79 Acres Lot
$-- Zestimate®
$430/sqft
$150/mo HOA
What's special
Stately stone fireplaceGolf simulator roomColumned brick porchBianca rhino marbleGrand double doorsWhite oak floorsCharming chicken coop
- 12 days
- 880
- 64
Likely to sell faster than
Zillow last checked:
Listing updated:
Listed by:
Hollie Woodard Mackellar 251-270-6400,
Local Property Inc.
Source: Baldwin Realtors,MLS#: 411403
Facts & features
Interior
Bedrooms & bathrooms
- Bedrooms: 4
- Bathrooms: 5
- Full bathrooms: 4
- 1/2 bathrooms: 1
Heating
- Heppa, Zoned, Central, Electric
Cooling
- Electric
Appliances
- Included: Disposal, Gas Range, Ice Maker, Microwave, Dishwasher, Double Oven, Wine Cooler, Refrigerator, Convection Oven
Features
- Wet Bar, Internet, Ceiling Fan(s), High Ceilings, Vaulted Ceiling(s), Termite Contract, Split Bedroom Plan
- Flooring: Wood
- Windows: Window Treatments
- Number of fireplaces: 2
- Fireplace features: Gas Log, Outside, Family Room, Wood Burning
Interior area
- Total interior livable area: 4,530 sqft
Property
Parking
- Parking features: Attached, Side Entrance, Three Car Garage, Three Or More Vehicles, Garage Door Opener
- Garage spaces: 3
Features
- Stories: 2
- Patio & porch: Rear Porch, Porch Open, Front Porch, Covered Patio
- Exterior features: Built In Gas Grill, Irrigation Sprinkler
- Pool features: Gunite, Salt Water
- Fencing: Fenced,Cross Fenced
- Waterfront features: No Waterfront
Lot
- Size: 3.79 Acres
- Features: Level, Some Trees, Subdivision
Details
- Parcel number: 4601110000001.791
- Special conditions: None
Construction
Type & style
- Home type: SingleFamily
- Architectural style: French Country
- Property subtype: Single Family Residence
Condition
- Year built: 2024
Utilities & green energy
- Utilities for property: Natural Gas Available, Water City, Sewage Septic, Riviera Utilities, Fairhope Utilities, Water Heater Tankless, Cable, MoreThanOneWaterMeter
Community & HOA
Community
- Features: None
- Security: Security System, Security Lights, Carbon Monoxide Detector(s), Smoke Detector(s)
- Subdivision: The Verandas
HOA
- Has HOA: Yes
- Services included: Pool, Reserve Fund, Taxes Common Area, Common Area Insurance, Association Management, Common Area Maintenance
- HOA fee: $900 semi-annually
- HOA name: Verandas Property Owners Association
- HOA phone: 251-398-1420
Location
- Region: Fairhope
Financial & listing details
- Price per square foot: $430/sqft
- Tax assessed value: $1,159,400
- Annual tax amount: $7,198
- Date on market: 10/19/2026
- Ownership type: Leasehold
Estimated market value
Not available
Estimated sales range
Not available
Not available
Price history
| Date | Event | Price |
|---|---|---|
| 10/19/2026 | Listed for sale | $1,950,000$430/sqft |
Source:  Baldwin Realtors #411403 Report a problem | ||
Public tax history
| Year | Property taxes | Tax assessment |
|---|---|---|
| 2025 | $7,198 +356.9% | $231,880 +359.2% |
| 2024 | $1,576 +61.9% | $50,500 +60.8% |
| 2023 | $973 | $31,400 |
| 2022 | -- | -- |
Find assessor info on the county website
Monthly payment
Est. payment
Payment breakdown
Explore the cost of this home by adjusting the details. Changes won't be saved.Climate risks
Neighborhood: 36532
Nearby schools
Schools provided by the listing agent
- Elementary: Fairhope East Elementary
- Middle: Fairhope Middle
- High: Fairhope High
Source: Baldwin Realtors. This data may not be complete. We recommend contacting the local school district to confirm school assignments for this home.

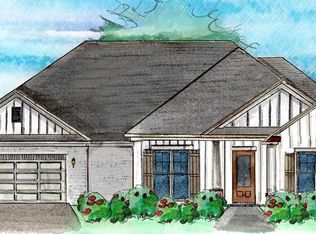

Similar homes
- $2,100,0006 bd7 ba4.5k sqft21617 Gallery Blvd, Fairhope, AL 36532Active
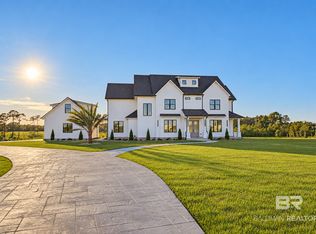 MLS ID #412390, Kyra Barmettler, RE/MAX of Gulf Shores. Baldwin Realtors
- $1,925,0005 bd4 ba4.4k sqft249 Burgundy Ln, Fairhope, AL 36532Active
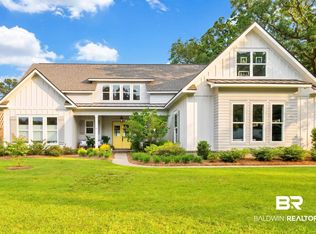 MLS ID #397179, Maytha Shaffer, Blackwell Realty, Inc.. Baldwin Realtors
- $1,400,0004 bd5 ba4.4k sqft401 Sanctuary Cv, Fairhope, AL 36532Active
 MLS ID #398932, Lucy Lety, Ashurst & Niemeyer, LLC. Baldwin Realtors
- $2,170,0005 bd6 ba4.6k sqft300 Powderhorn Ridge Rd, Fairhope, AL 36532Active
 MLS ID #410379, Steven Koleno, Beycome Brokerage Realty LLC. Baldwin Realtors
