Skip main navigation
Closed
  • $480,000

    142 Ornate Ave, Fairhope, AL 36532

    4beds
    2,261sqft
    Residential
    Built in 2023
    0.25 Acres Lot
    $483,000 Zestimate®
    $212/sqft
    $2,900 Estimated rent

    Home value

    $483,000

    $459,000 - $507,000

    $2,900/mo

    Zestimate® history
    Loading
    Loading...

    Owner options

    List your home for rent

    $2,900/mo

    Rent Zestimate®

    Find your next renter with Zillow Rental Manager. Plus, with online applications, you can quickly screen prospective tenants – for free.

    Learn more

    $2,900/mo

    Rent Zestimate®

    Refinance and save

    $2,698/mo

    Est. payment

    Refinancing to a lower rate could help reduce your monthly payments and save thousands over the life of the loan.

    See today's rates

    $2,698/mo

    Est. payment

    Explore your selling options

    Work with a Zillow partner agent

    Leverage their expertise and Zillow's premium Showcase listings to get your home seen by more buyers.

    Get started

    List with your own agent

    Get your home in front of millions of buyers by listing it on Zillow.

    Learn how to do it

    Sell it yourself

    Take full control of how buyers see your home on Zillow by listing For Sale by Owner (FSBO).

    List your home

    What's special

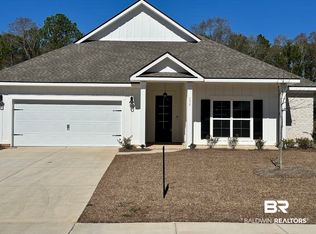
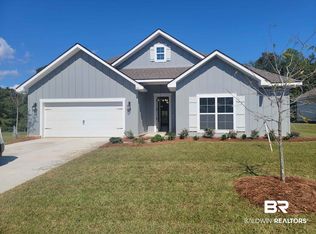
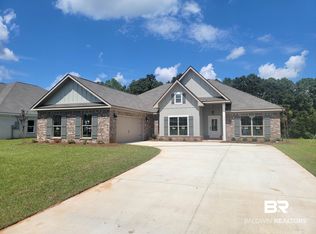
    Hurry the Oak floor plan by Truland Homes in Fairhope's newest Truland Subdivision, The Tracery won't last long. The home sits on one of Tracery's remaining exterior lots backing up to the wetlands. This home is spacious, bright, light and open to detail; from the engineered hardwood flooring to the six foot windows, ten foot ceilings, the walk-in closets to the over-sized pantry, the energy efficient mechanicals to the cozy living room fireplace, this home is destined to be your perfect Fairhope home. Enter through a fiber-glass glass door with a combo lock and brush nickel knob on front door. A Ring doorbell adds another security feature. Open floor plan great for entertaining your guest from the kitchen or keep a watch of the kids. The Oak provide two bedroom on one side of the home and another with the master on the other. The crown molding in the home and wainscoting in the dinning room gives a distinguished feel. Large master with a vaulted ceiling. A master bath with double vanity, tile shower, garden tub and walk- in closet. A spacious courtyard entry 2 car garage that provides the needed space for vehicles or toys. Right outside your garage you have a mud bench for you or the kids to drop your items. Spacious laundry and walk- in pantry. Kitchen has Samsung appliances, granite, elegant crafted white cabinets, under mounted sink and Delta faucet. The Great room is great for entertaining with a gas fire place as a center piece. A covered back porch the perfect spot to enjoy your back yard view. Gold Fortified Certification, along with the comfort of a Builders insured Home Warranty. Fairhope Single Tax land. Estimated Completion November/December 2023.

    Zillow last checked:

    Listing updated:

    Listed by:

    Derrick Payne PHONE:205-427-4547,

    Bellator Real Estate, LLC,

    David Turk 251-300-7667,

    Bellator Real Estate, LLC

    Bought with:

    Jaime Cooper Team

    EXIT Realty Lyon & Assoc.Fhope

    Source: Baldwin Realtors,MLS#: 345048MLS Logo

    Facts & features

    Interior

    Bedrooms & bathrooms
    • Bedrooms: 4
    • Bathrooms: 3
    • Full bathrooms: 3
    • Main level bedrooms: 4
    Rooms
    • Room types: Great Room
    Primary bedroom
    • Features: 1st Floor Primary, Multiple Walk in Closets
    • Level: Main
    • Area: 240
    • Dimensions: 16 x 15
    Bedroom 2
    • Level: Main
    • Area: 144
    • Dimensions: 12 x 12
    Bedroom 3
    • Level: Main
    • Area: 132
    • Dimensions: 11 x 12
    Bedroom 4
    • Level: Main
    • Area: 132
    • Dimensions: 12 x 11
    Primary bathroom
    • Features: Double Vanity, Separate Shower
    Dining room
    • Features: Breakfast Area-Kitchen, Breakfast Room, Separate Dining Room
    • Level: Main
    • Area: 154
    • Dimensions: 14 x 11
    Family room
    • Level: Main
    • Area: 320
    • Dimensions: 16 x 20
    Kitchen
    • Level: Main
    • Area: 187
    • Dimensions: 11 x 17
    Heating
    • Electric, Central
    Cooling
    • Ceiling Fan(s), SEER 14
    Appliances
    • Included: Dishwasher, Disposal, Microwave, Gas Range, Electric Water Heater
    • Laundry: Main Level
    Features
    • Breakfast Bar, Ceiling Fan(s), High Ceilings, Split Bedroom Plan, Vaulted Ceiling(s)
    • Flooring: Carpet, Tile, Wood
    • Windows: Double Pane Windows
    • Has basement: No
    • Number of fireplaces: 1
    • Fireplace features: Gas Log, Great Room
    Interior area
    • Total structure area: 2,261
    • Total interior livable area: 2,261 sqft

    Property

    Parking
    • Total spaces: 6
    • Parking features: Attached, Garage, Garage Door Opener
    • Has attached garage: Yes
    • Covered spaces: 2
    Features
    • Levels: One
    • Stories: 1
    • Patio & porch: Covered, Rear Porch
    • Exterior features: Termite Contract
    • Has view: Yes
    • View description: None
    • Waterfront features: No Waterfront
    Lot
    • Size: 0.25 Acres
    • Dimensions: 144 x 80
    • Features: Less than 1 acre, Interior Lot, Level, Subdivided
    Details
    • Parcel number: 054601110000001.715
    • Zoning description: Single Family Residence

    Construction

    Type & style
    • Home type: SingleFamily
    • Architectural style: Craftsman
    • Property subtype: Residential
    Materials
    • Brick, Vinyl Siding, Hardboard, Block, Frame, Fortified-Gold
    • Foundation: Slab
    • Roof: Composition,Ridge Vent
    Condition
    • New Construction
    • New construction: Yes
    • Year built: 2023
    Details
    • Warranty included: Yes

    Utilities & green energy

    • Gas: Gas-Natural
    • Sewer: Public Sewer
    • Utilities for property: Natural Gas Connected, Underground Utilities, Fairhope Utilities

    Community & HOA

    Community
    • Features: None
    • Security: Smoke Detector(s)
    • Subdivision: The Tracery
    HOA
    • Has HOA: Yes
    • Services included: Association Management, Insurance, Maintenance Grounds
    • HOA fee: $525 annually
    Location
    • Region: Fairhope

    Financial & listing details

    • Price per square foot: $212/sqft
    • Tax assessed value: $419,900
    • Annual tax amount: $682
    • Price range: $480K - $480K
    • Date on market: 10/26/2023
    • Ownership: Leasehold

    Price history

    DateEventPrice
    10/26/2023Sold$480,000-0.6%$212/sqft
    Source: Baldwin Realtors #345048 Report a problem
    4/27/2023Price change$482,803+2.3%$214/sqft
    Source: GCMLS #7208708 Report a problem
    4/26/2023Price change$471,803-2.3%$209/sqft
    Source: Truland Homes Report a problem
    4/26/2023Listed for sale$482,803$214/sqft
    Source: Baldwin Realtors #345048 Report a problem

    Public tax history

    YearProperty taxesTax assessment
    2025$1,888 +9.2%$42,020 +11.8%
    2024$1,729 +153.2%$37,580 +153.2%
    2023$683 $14,840 +29%
    2022-- $11,500 -18.1%
    2021$359 $14,040
    Find assessor info on the county website

    Neighborhood: 36532

    Nearby schools

    GreatSchools rating
    Schools provided by the listing agent
    • Middle: Fairhope Middle
    • High: Fairhope High

    Source: Baldwin Realtors. This data may not be complete. We recommend contacting the local school district to confirm school assignments for this home.

    Get a cash offer in 3 minutes
    Find out how much your home could sell for in as little as 3 minutes with a no-obligation cash offer.
    Estimated market value
    $483,000
    Get a cash offer in 3 minutes
    Find out how much your home could sell for in as little as 3 minutes with a no-obligation cash offer.
    Estimated market value
    $483,000