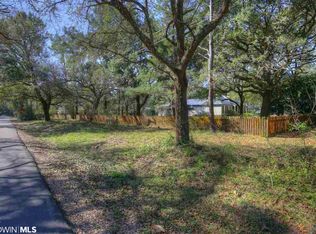
This is a Coming Soon Listing. This is a COMING SOON listing and will be active no later than 10/23/26! Inspired by the "Blacker House" in Pasadena, CA, this Fairhope home is a recreation of an architectural masterpiece with progressive construction techniques, materials and innovation while pursuing an environmentally friendly construction. Attention to detail with woodwork throughout to include Honduran "Santos" Mahogany interior wood floors/interior paneling and woodwork, African Teak front door, and all other exterior and most interior doors/windows 2000 year old "Sinker" Cypress. With 5000+ SQ FT, 4 bedrooms, 3 full baths and 2 half baths, this thoughtfully designed property has rooms for everyone. Open gourmet eat-in kitchen includes custom cabinetry, built-in pantries, top of the line stainless appliances such as Wolfe and Sub Zero. Breakfast and dining areas flow into the living area. Primary bedroom suite is upstairs; however, main level guest bedroom and adjoining bath is designed to easily be converted into a primary suite. Primary bedroom suite has a large walk-in closet with skylight. Spacious primary bath offers a large walk-in shower and bath both equipped with overhead and side spray. Fenced backyard features a saltwater gunite pool & spa (2022) and plenty of green space. Whole home generator. All 3 floors are prepped for an elevator with existing shaft. Porches galore, including front, dining/rear (10'x50'), grilling/herb (4'x30'), 2 sleeping primary (12'x20') & guest (12"x20'). Lower level features a recreation room & bunker room as well as an oversized 2 car garage (864 SQFT) with 2 electric car chargers. Irrigation system fed by a well. Windows/doors built with tinted "impact" film applied to glass. SIPS constructions. In-floor heating & whole home water filtration. Exterior spaces designed to make outdoor living spaces as comfortable as indoor spaces. House is being sold furnished! Fairhope schools. Schedule your showing today on this one-of-a-kind Montrose Village property! Buyer to verify all information during due diligence.
Coming soon
$1,999,999
23777 3rd St, Fairhope, AL 36532
4beds
5,437sqft
Single Family Residence, Residential
Built in 2009
1.02 Acres Lot
$2,114,300 Zestimate®
$368/sqft
$-- HOA
What's special
- 2 days
- 571
- 31
Zillow last checked:
Listing updated:
Listed by:
Jaime Cooper 251-605-1316,
EXIT Realty Lyon & Assoc.Fhope
Source: GCMLS,MLS#: 7853610
Facts & features
Interior
Bedrooms & bathrooms
- Bedrooms: 4
- Bathrooms: 5
- Full bathrooms: 3
- 1/2 bathrooms: 2
Heating
- Central, Natural Gas, Other
Cooling
- Ceiling Fan(s), Central Air, Other
Appliances
- Included: Dishwasher, Disposal, Dryer, Gas Range, Refrigerator, Tankless Water Heater, Washer
- Laundry: Laundry Room
Features
- Central Vacuum, Double Vanity, Entrance Foyer, High Ceilings 10 ft Main, High Ceilings 10 ft Upper, Walk-In Closet(s), Other
- Flooring: Stone
- Basement: Finished
- Has fireplace: Yes
- Fireplace features: Gas Log, Gas Starter, Great Room, Wood Burning Stove
Interior area
- Total structure area: 5,437
- Total interior livable area: 5,437 sqft
Property
Parking
- Total spaces: 3
- Parking features: Attached, Driveway, Garage, Garage Faces Side, Parking Pad, Electric Vehicle Charging Station(s)
- Attached garage spaces: 3
- Has uncovered spaces: Yes
Accessibility
- Accessibility features: None
Features
- Levels: Three Or More
- Patio & porch: Front Porch, Patio, Rear Porch
- Exterior features: Private Yard
- Pool features: Gunite, In Ground, Salt Water
- Spa features: None
- Fencing: Fenced
- Has view: Yes
- View description: City
- Waterfront features: None
Lot
- Size: 1.02 Acres
- Dimensions: 209 x 213
- Features: Back Yard, Front Yard
Details
- Additional structures: Other
- Parcel number: 4309320000041000
Construction
Type & style
- Home type: SingleFamily
- Architectural style: Craftsman
- Property subtype: Single Family Residence, Residential
Materials
- Wood Siding
- Foundation: Block, Slab
- Roof: Composition,Metal,Shingle
Condition
- Year built: 2009
Utilities & green energy
- Electric: 110 Volts, 220 Volts, Generator
- Sewer: Septic Tank
- Water: Public
- Utilities for property: Cable Available, Electricity Available, Natural Gas Available, Water Available, Other
Green energy
- Energy efficient items: Appliances, HVAC
Community & HOA
Community
- Features: Other
- Subdivision: Montrose Village
Location
- Region: Fairhope
Financial & listing details
- Price per square foot: $368/sqft
- Tax assessed value: $2,104,100
- Annual tax amount: $6,478
- Date on market: 10/13/2026
- Electric utility on property: Yes
- Road surface type: Asphalt, Paved
Estimated market value
$2,114,300
$1.88M - $2.37M
$5,550/mo
Price history
| Date | Event | Price |
|---|---|---|
| 5/10/2021 | Sold | $1,608,000$296/sqft |
Source:  Baldwin Realtors #284943 Report a problem Baldwin Realtors #284943 Report a problem | ||
| 3/22/2021 | Pending sale | $1,608,000$296/sqft |
Source: Baldwin Realtors #284943 Report a problem | ||
| 7/22/2020 | Price change | $1,608,000-5.9%$296/sqft |
Source: Baldwin Realtors #284943 Report a problem | ||
| 6/7/2020 | Listed for sale | $1,708,000-10.5%$314/sqft |
Source: Wise Living Real Estate, LLC #284943 Report a problem | ||
| 6/7/2019 | Listed for sale | $1,908,000+1.5%$351/sqft |
Source: Wise Living Real Estate, LLC #284943 Report a problem | ||
| 10/27/2015 | Price change | $1,880,000-0.3%$346/sqft |
Source: ROBERTS BROTHERS/EASTERN SHORE #522327 Report a problem | ||
| 7/13/2015 | Listed for sale | $1,885,000-0.7%$347/sqft |
Source: ROBERTS BROTHERS/EASTERN SHORE #522327 Report a problem | ||
| 7/31/2014 | Listing removed | $1,899,000$349/sqft |
Source: Roberts Brothers Eastern Shore #179442 Report a problem | ||
| 4/6/2014 | Listed for sale | $1,899,000-5%$349/sqft |
Source: Roberts Brothers Eastern Shore #179442 Report a problem | ||
| 8/22/2012 | Listed for sale | $1,998,000-11.2%$367/sqft |
Source: Roberts Brothers Eastern Shore #179442 Report a problem | ||
| 1/25/2012 | Price change | $2,250,000-18.2%$414/sqft |
Source: Roberts Brothers Eastern Shore #179442 Report a problem | ||
| 12/7/2011 | Listed for sale | $2,750,000$506/sqft |
Source: Dauphin Realty Of Baldwin Co. #179442 Report a problem | ||
Public tax history
| Year | Property taxes | Tax assessment |
|---|---|---|
| 2025 | $6,478 +0.8% | $210,420 +0.8% |
| 2024 | $6,427 +0.1% | $208,760 +0.1% |
| 2023 | $6,422 | $208,620 +44.1% |
| 2022 | -- | $144,760 +24.1% |
| 2021 | $7,881 +3.8% | $116,680 -52.4% |
| 2020 | $7,596 +19.9% | $245,020 +8.3% |
| 2019 | $6,335 +13.1% | $226,240 +13.1% |
| 2018 | $5,599 +3.4% | $199,960 +3.4% |
| 2017 | $5,416 | $193,420 -0.9% |
| 2016 | $5,416 | $195,080 +5% |
| 2015 | -- | $185,840 |
| 2014 | -- | $185,840 +5.7% |
| 2013 | -- | $175,800 -15.3% |
| 2011 | -- | $207,560 +357% |
| 2010 | -- | $45,420 |
Find assessor info on the county website
Monthly payment
Est. payment
Payment breakdown
Explore the cost of this home by adjusting the details. Changes won't be saved.Climate risks
Neighborhood: 36532
Nearby schools
Schools provided by the listing agent
- Elementary: Fairhope West
- Middle: Fairhope
- High: Fairhope
Source: GCMLS. This data may not be complete. We recommend contacting the local school district to confirm school assignments for this home.


Similar homes
- $2,299,0005 bd7 ba5.1k sqft153 Mount Pleasant Blvd, Fairhope, AL 36532Active
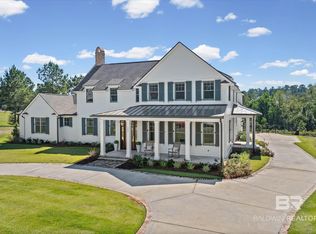 MLS ID #411944, Shannon Hesse Smart, South Coast Properties. Baldwin Realtors
 - $1,299,0004 bd4 ba4k sqft6769 Peyton Ct, Fairhope, AL 36532For Sale
 MLS ID #7853906, Jaime Cooper, EXIT Realty Lyon & Assoc.Fhope. GCMLS
 - $1,450,0005 bd4 ba2.8k sqft111 Pier Ave, Fairhope, AL 36532Active
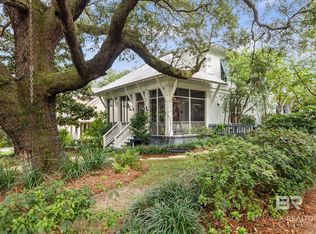 MLS ID #411598, Hollie Woodard Mackellar, Local Property Inc.. Baldwin Realtors
 - $2,170,0005 bd6 ba4.8k sqft300 Powderhorn Ridge Rd, Fairhope, AL 36532Active
 MLS ID #410379, Steven Koleno, Beycome Brokerage Realty LLC. Baldwin Realtors
